Newport Cove Townhouse is a must-see. It features luxury vinyl plank flooring, crown molding & plenty of natural light. Kitchen boasts quartz countertops w/undermount sink, SS appliances & recessed lighting. Living room w/gas fireplace & dining room w/sliders to the patio & south-facing fully fenced backyard. Plus a half bath on the main floor, full-size washer & dryer, & 2-car garage. Upstairs are 3 beds, incl. primary bedroom w/walk-in closet & ensuite bath w/oversized shower, skylights, & dual vanity. Water, sewer & front yard maintenance included in HOA dues & community clubhouse. Home is conveniently located close to Boeing, I-5, & Mukilteo. Come view today!
Pending short sale
Listed by: eXp Realty • Berklee Olson
$474,000
10030 Holly Drive #122, Everett, WA 98204
3beds
1,285sqft
:
Get pre-qualified$3,377/mo
Townhouse, Condominium
Built in 1996
-- sqft lot
$474,500 Zestimate®
$369/sqft
$517/mo HOA
What's special
- 98 days |
- 15 |
- 0 |
Likely to sell faster than
Zillow last checked:
Listing updated:
Listed by:
Berklee Olson,
eXp Realty
Source: NWMLS as distributed by MLS GRID,MLS#: 2511819
Facts & features
Interior
Bedrooms & bathrooms
- Bedrooms: 3
- Bathrooms: 3
- Full bathrooms: 1
- 3/4 bathrooms: 1
- 1/2 bathrooms: 1
- Main level bathrooms: 1
Primary bedroom
- Level: Second
Bedroom
- Level: Second
Bedroom
- Level: Second
Bathroom three quarter
- Level: Second
Bathroom full
- Level: Second
Other
- Level: Main
Dining room
- Level: Main
Entry hall
- Level: Main
Kitchen with eating space
- Level: Main
Living room
- Level: Main
Utility room
- Level: Main
Heating
- Fireplace, Forced Air, Wall Furnace, Electric, Natural Gas
Cooling
- None
Appliances
- Included: Dishwasher, Refrigerator, Stove(s)/Range(s), Dishwasher(s), Refrigerator(s)
Features
- Flooring: Vinyl Plank, Carpet
- Windows: Insulated Windows
- Number of fireplaces: 1
- Fireplace features: Gas, Main Level: 1, Fireplace
Interior area
- Total structure area: 1,285
- Total interior livable area: 1,285 sqft
Property
Parking
- Total spaces: 2
- Parking features: Individual Garage, Off Street
- Has garage: Yes
- Covered spaces: 2
Features
- Levels: Multi/Split
- Entry location: Main
- Patio & porch: Fireplace, Ground Floor, Insulated Windows, Primary Bathroom, Walk-In Closet(s)
- Has view: Yes
- View description: Territorial
Lot
- Features: Cul-De-Sac, Curbs, Dead End Street, Paved, Sidewalk
Details
- Parcel number: 00858501212200
- Special conditions: Short Sale
Construction
Type & style
- Home type: Townhouse
- Architectural style: Townhouse
- Property subtype: Townhouse, Condominium
Materials
- Metal/Vinyl
- Roof: Composition
Condition
- Year built: 1996
Utilities & green energy
- Electric: Company: Snohomish PUD
- Sewer: Company: HOA
- Water: Company: HOA
Green energy
- Energy efficient items: Insulated Windows
Community & HOA
Community
- Features: Clubhouse
- Subdivision: Paine Field
HOA
- Services included: Common Area Maintenance, Earthquake Insurance, Sewer, Water
- HOA fee: $517 monthly
Location
- Region: Everett
Financial & listing details
- Price per square foot: $369/sqft
- Tax assessed value: $446,500
- Annual tax amount: $3,504
- Date on market: 3/27/2026
- Cumulative days on market: 124 days
- Listing terms: Conventional
- Inclusions: Dishwasher(s), Refrigerator(s), Stove(s)/Range(s)
Estimated market value
$474,500
$451,000 - $498,000
$2,592/mo
Price history
| Date | Event | Price |
|---|---|---|
| 4/28/2026 | Pending sale | $474,000$369/sqft |
Source:  NWMLS as distributed by MLS GRID #2511819 Report a problem NWMLS as distributed by MLS GRID #2511819 Report a problem | ||
| 4/22/2026 | Price change | $474,000-5%$369/sqft |
Source: NWMLS as distributed by MLS GRID #2511819 Report a problem | ||
| 3/27/2026 | Listed for sale | $499,000-6.6%$388/sqft |
Source: eXp Realty #2498568 Report a problem | ||
| 6/28/2024 | Sold | $534,000+1.7%$416/sqft |
Source: NWMLS as distributed by MLS GRID #2244169 Report a problem | ||
| 6/1/2024 | Pending sale | $524,950$409/sqft |
Source: NWMLS as distributed by MLS GRID #2244169 Report a problem | ||
| 5/29/2024 | Listed for sale | $524,950+50.8%$409/sqft |
Source: NWMLS as distributed by MLS GRID #2244169 Report a problem | ||
| 10/15/2020 | Sold | $348,000$271/sqft |
Source: NWMLS as distributed by MLS GRID #1654510 Report a problem | ||
| 9/2/2020 | Pending sale | $348,000$271/sqft |
Source: RE/MAX Town Center #1654510 Report a problem | ||
| 8/29/2020 | Listed for sale | $348,000+143.5%$271/sqft |
Source: RE/MAX Town Center #1654510 Report a problem | ||
| 1/31/2011 | Sold | $142,900-1.4%$111/sqft |
Source: NWMLS as distributed by MLS GRID #121528 Report a problem | ||
| 11/14/2010 | Pending sale | $145,000$113/sqft |
Source: Windermere Real Estate Company #121528 Report a problem | ||
| 11/12/2010 | Price change | $145,000+1.5%$113/sqft |
Source: Windermere Real Estate Company #121528 Report a problem | ||
| 11/4/2010 | Price change | $142,900-6.5%$111/sqft |
Source: Windermere Real Estate Company #121528 Report a problem | ||
| 9/26/2010 | Price change | $152,900+2%$119/sqft |
Source: Windermere Real Estate Company #121528 Report a problem | ||
| 9/23/2010 | Price change | $149,900-6.3%$117/sqft |
Source: Windermere Real Estate Company #121528 Report a problem | ||
| 8/25/2010 | Listed for sale | $159,900-8.6%$124/sqft |
Source: Windermere Real Estate Company #121528 Report a problem | ||
| 8/6/2010 | Sold | $175,000+3.6%$136/sqft |
Source: Public Record Report a problem | ||
| 7/24/2010 | Price change | $169,000-3.4%$132/sqft |
Source: Skyline Properties, Inc. - Seattle/Northgate #29104644 Report a problem | ||
| 6/20/2010 | Price change | $175,000-2.7%$136/sqft |
Source: Skyline Properties, Inc. - Seattle/Northgate #29104644 Report a problem | ||
| 3/20/2010 | Price change | $179,900+5.9%$140/sqft |
Source: Skyline Properties, Inc. - Seattle/Northgate #29104644 Report a problem | ||
| 3/14/2010 | Listed for sale | $169,900-28.3%$132/sqft |
Source: Skyline Properties, Inc #29104644 Report a problem | ||
| 3/14/2006 | Sold | $237,000+72.4%$184/sqft |
Source: Public Record Report a problem | ||
| 4/30/1998 | Sold | $137,500$107/sqft |
Source: Public Record Report a problem | ||
Public tax history
| Year | Property taxes | Tax assessment |
|---|---|---|
| 2024 | $3,504 +10.7% | $446,500 +9.4% |
| 2023 | $3,166 +8.7% | $408,000 +6% |
| 2022 | $2,913 +3.9% | $385,000 +19.9% |
| 2021 | $2,803 +2.3% | $321,000 +5.9% |
| 2020 | $2,741 +11.8% | $303,000 +7.4% |
| 2019 | $2,450 | $282,000 +8% |
| 2018 | -- | $261,000 +25.5% |
| 2017 | $2,132 +41.9% | $208,000 +25.3% |
| 2016 | $1,503 | $166,000 +20.3% |
| 2015 | $1,503 +13.7% | $138,000 +22.1% |
| 2013 | $1,322 | $113,000 |
| 2012 | -- | -- |
| 2011 | -- | -- |
| 2010 | -- | -- |
Find assessor info on the county website
Monthly payment
Est. payment
Payment breakdown
Explore the cost of this home by adjusting the details. Changes won't be saved.Climate risks
Neighborhood: Holly
Nearby schools
GreatSchools rating
- 6/10Challenger Elementary SchoolGrades: PK-5Distance: 0.5 mi
- 4/10Explorer Middle SchoolGrades: 6-8Distance: 0.3 mi
- 4/10Mariner High SchoolGrades: 9-12Distance: 1.4 mi
Schools provided by the listing agent
- Elementary: Challenger Elem
- Middle: Explorer Mid
- High: Mariner High
Source: NWMLS as distributed by MLS GRID. This data may not be complete. We recommend contacting the local school district to confirm school assignments for this home.
- $498,0003 bd3 ba1.4k sqft10030 Holly Dr APT 111, Everett, WA 98204For Sale

- $449,9502 bd3 ba1.2k sqft10030 Holly Dr APT 133, Everett, WA 98204Sold
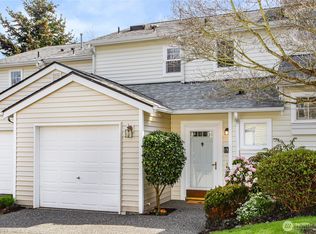
- $430,0002 bd2 ba1k sqft10030 Holly Dr APT 71, Everett, WA 98204Sold

- $546,0003 bd2 ba1k sqft10112 Holly Dr, Everett, WA 98204Sold
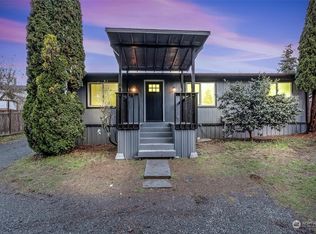
- $733,0003 bd3 ba2.1k sqft1101 100th St SW, Everett, WA 98204Sold
- $710,0003 bd3 ba1.7k sqft1016 99th St SW, Everett, WA 98204Sold
- $795,0003 bd3 ba1.7k sqft1008 99th St SW, Everett, WA 98204Sold
- $700,0003 bd3 ba1.7k sqft9829 10th Pl W, Everett, WA 98204Sold
A local agent can set up tours, give advice and negotiate with sellers.
Similar homes
- $474,4993 bd2 ba1.2k sqftThe Woodlands, Everett, WA 98204Active
 MLS ID #2557686, Munal Mani. NWMLS as distributed by MLS GRID
 - $467,5003 bd3 ba1.5k sqftThe Walden Park Condominiums, Everett, WA 98204Active
 MLS ID #2520381, Tyson Lin. NWMLS as distributed by MLS GRID
 - $555,0003 bd3 ba1.5k sqftAlderbrook Village, Everett, WA 98204Active
 MLS ID #2519339, Trisha D Coy. NWMLS as distributed by MLS GRID
 - $449,9503 bd3 ba1.3k sqftWynnwood One, Everett, WA 98204Active
 MLS ID #2490087, Michaela Greene. NWMLS as distributed by MLS GRID
 - $369,9002 bd2 ba1k sqftAutumn Brook, Everett, WA 98204ActiveMLS ID #2546315, Deanna Barley. NWMLS as distributed by MLS GRID
- $499,9503 bd3 ba1.3k sqftHomestead In Edmonds, Edmonds, WA 98026ActiveMLS ID #2542969, Hayley Ford. NWMLS as distributed by MLS GRID
- $669,9504 bd3 ba1.5k sqft6208 Sycamore Place, Everett, WA 98203ActiveMLS ID #2561202, Jason Hull. NWMLS as distributed by MLS GRID
- $354,9002 bd2 ba960 sqftWoodlands Condominiums, Everett, WA 98204ActiveMLS ID #2542164, Benjamin Longenbaker. NWMLS as distributed by MLS GRID
- $459,9993 bd3 ba1.1k sqftHillcrest Village, Mountlake Terrace, WA 98043ActiveMLS ID #2558363, Abigail Echols. NWMLS as distributed by MLS GRID
- $344,9502 bd2 ba878 sqftHeritage At Deer Creek, Everett, WA 98204ActiveMLS ID #2530088, Sandy R. Morton. NWMLS as distributed by MLS GRID
- $615,0003 bd3 ba1.6k sqftStarlite Crystal Creek, Everett, WA 98208ActiveMLS ID #2521943, Ayla Contois. NWMLS as distributed by MLS GRID
- $574,9502 bd3 ba1.4k sqftThe Grove At Harbour Pointe, Mukilteo, WA 98275ActiveMLS ID #2526519, Ellen Marabeth Bruya. NWMLS as distributed by MLS GRID
- $647,0003 bd3 ba1.4k sqftHarbour Pointe, Mukilteo, WA 98275ActiveMLS ID #2552856, Jashandeep Singh. NWMLS as distributed by MLS GRID
- $499,0003 bd2 ba1.2k sqftTambar Condominium, Bothell, WA 98012ActiveMLS ID #2518097, Amod Samnerkar. NWMLS as distributed by MLS GRID
- $649,9503 bd3 ba1.7k sqftEpsilon, Everett, WA 98204ActiveMLS ID #2545739, Terry Payseno. NWMLS as distributed by MLS GRID
- $440,0002 bd2 ba1.1k sqftParkside Condominuim1, Kenmore, WA 98028ActiveMLS ID #2513538, Arivozhi Adiaman. NWMLS as distributed by MLS GRID
- $560,0003 bd2 ba1.4k sqftCanyon Ridge Condo, Bothell, WA 98021ActiveMLS ID #2515360, Megan Walla. NWMLS as distributed by MLS GRID
- $674,9953 bd2 ba1.5k sqftWestern Aire 3, Bothell, WA 98012ActiveMLS ID #2558103, Musab El-Himri. NWMLS as distributed by MLS GRID
- $459,9002 bd2 ba1k sqftHaller Lake, Seattle, WA 98133ActiveMLS ID #2509920, Ahmad H Rabi. NWMLS as distributed by MLS GRID
- $345,0002 bd2 ba1k sqftLakeshore Condos, Everett, WA 98208ActiveMLS ID #2506841, Carrie Freeman. NWMLS as distributed by MLS GRID
