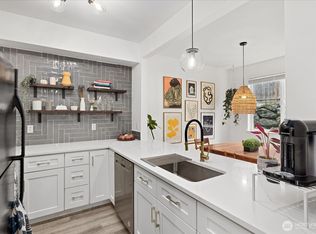
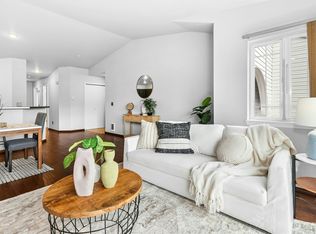
Retreat to Forest Living in a Woodland Setting at Heritage at Deer Creek! This spacious, ground floor unit has been updated throughout including a chef's kitchen with new appliances, gas cooking and granite countertops, new paint and an updated bathroom with double vanity in the private, primary suite. Other features include open-concept living, vaulted ceilings, laminate wood flooring, gas fireplace in living area and a private patio with newly barked planting areas and a locked storage closet with no neighbors behind for a peaceful, outdoor experience. Bonus: spacious Garage with storage and electricity and one end Carport parking spot near the unit! The complex also has a gated entrance for security, Cabana with locked mailboxes for owner use, guest parking and HOA updates on the whole complex in the last few years. There is no special assessment here. This location is prime for access to all highways and commuting routes with restaurants and waterfront amenities close by. The Park-n-Ride at I-5 is about a mile away to bus to the Lynnwood Light Rail too.
Active
Listed by: Windermere Real Estate GH LLC • Sandy R. Morton
Price cut: $5K (7/16)
$344,950
12530 Admiralty Way #F103, Everett, WA 98204
2beds
878sqft
Condominium
Built in 1998
-- sqft lot
$343,900 Zestimate®
$393/sqft
$495/mo HOA
What's special
Spacious ground floor unitLocked storage closetUpdated throughoutLaminate wood flooringGas cookingVaulted ceilingsGranite countertops
- 47 days |
- 337 |
- 22 |
Zillow last checked:
Listing updated:
Listed by:
Sandy R. Morton,
Windermere Real Estate GH LLC
Source: NWMLS as distributed by MLS GRID,MLS#: 2530088
Loading...
Facts & features
Interior
Bedrooms & bathrooms
- Bedrooms: 2
- Bathrooms: 2
- Full bathrooms: 1
- 3/4 bathrooms: 1
- Main level bathrooms: 2
- Main level bedrooms: 2
Bedroom
- Level: Main
Bathroom full
- Level: Main
Bathroom three quarter
- Level: Main
Entry hall
- Level: Main
Utility room
- Level: Main
Heating
- Fireplace, Baseboard, Fireplace Insert, Wall Furnace, Electric, Natural Gas
Cooling
- None
Appliances
- Included: Dishwasher, Disposal, Dryer, Microwave, Refrigerator, Stove(s)/Range(s), Washer, Dishwasher(s), Dryer(s), Garbage Disposal, Microwave(s), Refrigerator(s), Washer(s), Water Heater: Electric, Water Heater Location: Closet Hallway, Cooking-Gas, Dryer-Electric
- Laundry: Electric Dryer Hookup, Washer Hookup
Features
- Flooring: Ceramic Tile, Laminate, Stone
- Windows: Insulated Windows, Coverings: Yes
- Number of fireplaces: 1
- Fireplace features: Gas, Main Level: 1, Fireplace
Interior area
- Total structure area: 878
- Total interior livable area: 878 sqft
Video & virtual tour
Property
Parking
- Total spaces: 2
- Parking features: Carport, Individual Garage
- Has garage: Yes
- Has carport: Yes
- Covered spaces: 2
Features
- Levels: One
- Stories: 1
- Entry location: Main
- Patio & porch: Cooking-Gas, Dryer-Electric, Fireplace, Ground Floor, Insulated Windows, Primary Bathroom, Soaking Tub, Sprinkler System, Vaulted Ceiling(s), Washer, Water Heater
Lot
- Features: Cul-De-Sac, Paved
Details
- Parcel number: 00881000610300
- Special conditions: Standard
Construction
Type & style
- Home type: Condo
- Architectural style: Contemporary,Condo (1 Level)
- Property subtype: Condominium
Materials
- Metal/Vinyl
- Roof: Composition
Condition
- Year built: 1998
- Major remodel year: 1998
Utilities & green energy
- Electric: Company: Sno. Co. PUD
- Sewer: Company: HOA
- Water: Company: HOA
- Utilities for property: Ziply, Ziply
Green energy
- Energy efficient items: Insulated Windows
Community & HOA
Community
- Features: Clubhouse, Garden Space, Gated, Outside Entry
- Subdivision: Lake Stickney
HOA
- Services included: Common Area Maintenance, Earthquake Insurance, Maintenance Grounds, Road Maintenance, Sewer, Water
- HOA fee: $495 monthly
- HOA phone: 425-438-1350
Location
- Region: Everett
Financial & listing details
- Price per square foot: $393/sqft
- Tax assessed value: $333,500
- Annual tax amount: $3,160
- Date on market: 6/1/2026
- Cumulative days on market: 49 days
- Listing terms: Conventional
- Inclusions: Dishwasher(s), Dryer(s), Garbage Disposal, Microwave(s), Refrigerator(s), Stove(s)/Range(s), Washer(s)
Estimated market value
$343,900
$327,000 - $361,000
$2,131/mo
Price history
| Date | Event | Price |
|---|---|---|
| 7/16/2026 | Price change | $344,950-1.4%$393/sqft |
Source:  NWMLS as distributed by MLS GRID #2530088 Report a problem NWMLS as distributed by MLS GRID #2530088 Report a problem | ||
| 6/22/2026 | Price change | $349,950-2.8%$399/sqft |
Source: NWMLS as distributed by MLS GRID #2530088 Report a problem | ||
| 6/2/2026 | Listed for sale | $359,950+105.7%$410/sqft |
Source: NWMLS as distributed by MLS GRID #2530088 Report a problem | ||
| 11/30/2005 | Sold | $175,000+28.7%$199/sqft |
Source: NWMLS as distributed by MLS GRID #25155916 Report a problem | ||
| 7/17/2003 | Sold | $136,000+18.3%$155/sqft |
Source: NWMLS as distributed by MLS GRID #22259280 Report a problem | ||
| 11/10/1998 | Sold | $114,990$131/sqft |
Source: Public Record Report a problem | ||
Public tax history
| Year | Property taxes | Tax assessment |
|---|---|---|
| 2024 | $2,920 +3.6% | $333,500 +2.9% |
| 2023 | $2,817 +12.1% | $324,000 +8% |
| 2022 | $2,514 +1.8% | $300,000 +20% |
| 2021 | $2,469 +1.4% | $250,000 +6.4% |
| 2020 | $2,435 +0.9% | $235,000 -2.1% |
| 2019 | $2,414 | $240,000 +9.1% |
| 2018 | -- | $220,000 +37.5% |
| 2017 | $2,070 +33.4% | $160,000 +13.5% |
| 2016 | $1,552 | $141,000 +14.6% |
| 2015 | $1,552 +0.5% | $123,000 +7% |
| 2013 | $1,544 | $115,000 |
| 2012 | -- | -- |
| 2011 | -- | -- |
| 2010 | -- | -- |
Find assessor info on the county website
Monthly payment
Est. payment
Payment breakdown
Explore the cost of this home by adjusting the details. Changes won't be saved.Climate risks
Neighborhood: 98204
Nearby schools
GreatSchools rating
- 3/10Odyssey Elementary SchoolGrades: K-5Distance: 0.4 mi
- 4/10Voyager Middle SchoolGrades: 6-8Distance: 1 mi
- 4/10Mariner High SchoolGrades: 9-12Distance: 1 mi
Schools provided by the listing agent
- Elementary: Odyssey Elem
- Middle: Voyager Mid
- High: Mariner High
Source: NWMLS as distributed by MLS GRID. This data may not be complete. We recommend contacting the local school district to confirm school assignments for this home.
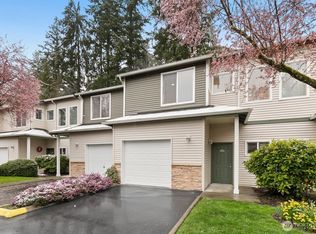
- $374,9502 bd3 ba1.2k sqft12530 Admiralty Way APT B104, Everett, WA 98204Sold
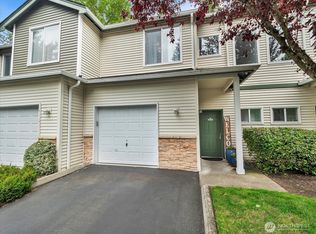
- $399,0002 bd3 ba1.2k sqft12530 Admiralty Way APT C102, Everett, WA 98204Pending
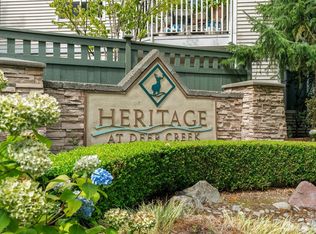
- $366,1002 bd2 ba944 sqft12530 Admiralty Way APT D102, Everett, WA 98204Sold
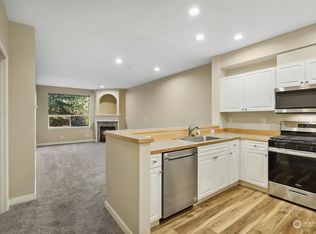
- $380,0002 bd2 ba944 sqft12530 Admiralty Way APT D202, Everett, WA 98204Sold
- $361,0002 bd2 ba944 sqft12530 Admiralty Way APT D203, Everett, WA 98204Sold
- $367,8002 bd2 ba944 sqft12530 Admiralty Way APT D302, Everett, WA 98204Sold
- $315,0002 bd2 ba944 sqft12530 Admiralty Way APT D303, Everett, WA 98204Sold
- $390,0002 bd2 ba944 sqft12530 Admiralty Way APT E103, Everett, WA 98204Sold
- $349,9992 bd2 ba944 sqft12530 Admiralty Way APT E302, Everett, WA 98204Sold
A local agent can set up tours, give advice and negotiate with sellers.
Similar homes
- $365,0002 bd2 ba960 sqftWoodlands Condominiums, Everett, WA 98204Active
 MLS ID #2542164, Benjamin Longenbaker. NWMLS as distributed by MLS GRID
 - $360,0002 bd2 ba848 sqftWalden Park Condominium Ph 5, Everett, WA 98204Active
 MLS ID #2514937, Kezia Harvey. NWMLS as distributed by MLS GRID
 - $364,9002 bd2 ba966 sqftGarden Grove, Everett, WA 98204Active
 MLS ID #2526005, Andrei Frunze. NWMLS as distributed by MLS GRID
 - $345,0002 bd2 ba1k sqftLakeshore Condos, Everett, WA 98208Active
 MLS ID #2506841, Carrie Freeman. NWMLS as distributed by MLS GRID
 - $355,0002 bd2 ba1k sqftStone Horse, Lynnwood, WA 98087ActiveMLS ID #2544975, Robert J Griffin. NWMLS as distributed by MLS GRID
- $350,0002 bd1 ba867 sqftFront9, Mukilteo, WA 98275ActiveMLS ID #2536606, Katherine Azeltine. NWMLS as distributed by MLS GRID
- $365,0002 bd2 ba940 sqftGreen Leaf Condominiums, Lynnwood, WA 98087ActiveMLS ID #2524949, Barbara A. Alfond. NWMLS as distributed by MLS GRID
- $375,0002 bd2 ba1k sqftGoldleaf, Lynnwood, WA 98087ActiveMLS ID #2544566, Auguster Montgomery. NWMLS as distributed by MLS GRID
- $245,0001 bd1 ba609 sqftWalden Park, Everett, WA 98204ActiveMLS ID #2453125, Joe Haglund. NWMLS as distributed by MLS GRID
- $315,0002 bd1 ba923 sqftMartha's Landing, Lynnwood, WA 98037ActiveMLS ID #2537807, Kristen Campbell. NWMLS as distributed by MLS GRID
- $325,0002 bd2 ba837 sqftEdmond Place, Lynnwood, WA 98036ActiveMLS ID #2552468, Vince M Grant. NWMLS as distributed by MLS GRID
- $450,0003 bd2 ba1.1k sqftNantucket At Harbour Pointe, Mukilteo, WA 98275ActiveMLS ID #2542030, Christopher Wesley Rigby. NWMLS as distributed by MLS GRID
- $249,9951 bd1 ba654 sqftBroadway Condominiums, Everett, WA 98204ActiveMLS ID #2534814, Ralph Castano. NWMLS as distributed by MLS GRID
- $325,0002 bd2 ba834 sqftEdmond Place, Lynnwood, WA 98036ActiveMLS ID #2521683, Julie Lutovsky. NWMLS as distributed by MLS GRID
- $365,0002 bd2 ba880 sqftPark Place At Edmonds, Edmonds, WA 98026ActiveMLS ID #2548299, Junior Torres. NWMLS as distributed by MLS GRID
- $350,0002 bd1 ba851 sqftForest Villa At Fremont Place 2, Shoreline, WA 98133ActiveMLS ID #2540293, Jennifer Bowman. NWMLS as distributed by MLS GRID
- $356,9502 bd1 ba775 sqftTimber Ridge Condominium, Woodinville, WA 98072ActiveMLS ID #2534774, Linda Pruitt. NWMLS as distributed by MLS GRID
- $339,0003 bd2 ba1.1k sqftFairweather Pointe, Lake Stevens, WA 98258ActiveMLS ID #2530743, Adam E. Cobb. NWMLS as distributed by MLS GRID
- $270,0001 bd1 ba712 sqftThe Hamptons At Harbour Pointe, Mukilteo, WA 98275ActiveMLS ID #2551954, Ginna Demme. NWMLS as distributed by MLS GRID
- $315,0002 bd1 ba857 sqftJohnson Court, Kenmore, WA 98028ActiveMLS ID #2495662, Liliana Fedorova. NWMLS as distributed by MLS GRID
