Welcome to this beautifully updated end-unit townhome in The Grove at Harbour Pointe, ideally situated along the 1st fairway of the renowned Harbour Pointe Golf Course. Enjoy peaceful golf course views, abundant natural light, and a thoughtfully designed floor plan that blends comfort and functionality. The inviting main level features spacious living and dining areas, a cozy gas fireplace, and a well-appointed kitchen with ample cabinetry, generous counter space, and a comfortable eating area. Expansive windows capture serene fairway views and fill the home with natural light throughout the day. Upstairs, the spacious primary suite offers a walk-in closet, private ensuite bath with a soaking tub, and tranquil golf course views. Two additional bedrooms, a full bath, and convenient upstairs laundry provide flexibility for guests, hobbies, or work-from-home needs. Recent improvements include a new water heater (2026), new siding (2026), dishwasher (2025), gas fireplace service (2024), washer and dryer (2023), kitchen vent hood (2023), EV charger (2023), front storm door (2023), furnace (2022), and refrigerator (2022). Enjoy the convenience of an attached garage, private outdoor space, and a desirable location close to parks, shopping, dining, excellent schools, Boeing, commuter routes, and all that Mukilteo has to offer. A rare opportunity to enjoy golf course living in one of Harbour Pointe's most sought-after communities.
Active
Listed by: Kelly Right RE of Seattle LLC • Jashandeep Singh
$647,000
11613 Grove Drive, Mukilteo, WA 98275
3beds
1,473sqft
:
Get pre-qualified$4,536/mo
Townhouse, Condominium
Built in 1995
-- sqft lot
$639,900 Zestimate®
$439/sqft
$588/mo HOA
What's special
Peaceful golf course viewsCozy gas fireplaceAttached garageAbundant natural lightTranquil golf course viewsSpacious primary suiteWalk-in closet
- 15 days |
- 502 |
- 32 |
Likely to sell faster than
Zillow last checked:
Listing updated:
Listed by:
Jashandeep Singh,
Kelly Right RE of Seattle LLC
Source: NWMLS as distributed by MLS GRID,MLS#: 2552856
Facts & features
Interior
Bedrooms & bathrooms
- Bedrooms: 3
- Bathrooms: 3
- Full bathrooms: 2
- 1/2 bathrooms: 1
- Main level bathrooms: 1
Primary bedroom
- Level: Second
Bedroom
- Level: Second
Bedroom
- Level: Second
Bathroom full
- Level: Second
Bathroom full
- Level: Second
Other
- Level: Main
Dining room
- Level: Main
Entry hall
- Level: Main
Kitchen with eating space
- Level: Main
Living room
- Level: Main
Heating
- Fireplace, Forced Air, Natural Gas
Cooling
- None
Appliances
- Included: Dishwasher, Disposal, Dryer, Microwave, Refrigerator, Washer, Dishwasher(s), Dryer(s), Garbage Disposal, Microwave(s), Refrigerator(s), Washer(s), Water Heater: Electric, Water Heater Location: Garage, Cooking - Electric Hookup, Cooking-Electric
Features
- Flooring: Engineered Hardwood, Laminate, Carpet
- Doors: French Doors
- Windows: Coverings: Blinds, drapes
- Number of fireplaces: 1
- Fireplace features: Gas, Main Level: 1, Fireplace
Interior area
- Total structure area: 1,473
- Total interior livable area: 1,473 sqft
Property
Parking
- Total spaces: 1
- Parking features: Individual Garage, Off Street
- Has garage: Yes
- Covered spaces: 1
Features
- Levels: Multi/Split
- Entry location: Main
- Patio & porch: Alarm System, Cooking-Electric, End Unit, Fireplace, French Doors, Soaking Tub, Walk-In Closet(s), Water Heater
- Has view: Yes
- View description: Golf Course, Territorial
Lot
- Features: Curbs, Paved, Sidewalk
Details
- Parcel number: 00827301200100
- Special conditions: Standard
Construction
Type & style
- Home type: Townhouse
- Architectural style: Townhouse,Townhouse
- Property subtype: Townhouse, Condominium
Materials
- Metal/Vinyl, Wood Siding
- Roof: Composition
Condition
- Year built: 1995
- Major remodel year: 1995
Utilities & green energy
- Electric: Company: Snohomish County PUD
- Sewer: Company: HOA
- Water: Company: HOA
Community & HOA
Community
- Features: Outside Entry
- Subdivision: Harbour Pointe
HOA
- Services included: Common Area Maintenance, Earthquake Insurance, Maintenance Grounds, Road Maintenance, Sewer, Snow Removal, Water
- HOA fee: $588 monthly
- HOA phone: 425-339-1160
Location
- Region: Mukilteo
Financial & listing details
- Price per square foot: $439/sqft
- Tax assessed value: $590,000
- Annual tax amount: $4,323
- Date on market: 7/9/2026
- Cumulative days on market: 17 days
- Listing terms: Conventional
- Inclusions: Dishwasher(s), Dryer(s), Garbage Disposal, Microwave(s), Refrigerator(s), Washer(s)
Estimated market value
$639,900
$608,000 - $672,000
$3,039/mo
Price history
| Date | Event | Price |
|---|---|---|
| 7/10/2026 | Listed for sale | $647,000+9.1%$439/sqft |
Source:  NWMLS as distributed by MLS GRID #2552856 Report a problem NWMLS as distributed by MLS GRID #2552856 Report a problem | ||
| 5/17/2023 | Sold | $593,000+0.5%$403/sqft |
Source: NWMLS as distributed by MLS GRID #2044748 Report a problem | ||
| 3/29/2023 | Pending sale | $590,000$401/sqft |
Source: NWMLS as distributed by MLS GRID #NWM2044748 Report a problem | ||
| 3/22/2023 | Listed for sale | $590,000+11.2%$401/sqft |
Source: NWMLS as distributed by MLS GRID #NWM2044748 Report a problem | ||
| 4/22/2021 | Sold | $530,500+2.4%$360/sqft |
Source: NWMLS as distributed by MLS GRID #1750415 Report a problem | ||
| 4/5/2021 | Pending sale | $517,950$352/sqft |
Source: NWMLS as distributed by MLS GRID #1750415 Report a problem | ||
| 4/2/2021 | Listed for sale | $517,950+23.3%$352/sqft |
Source: NWMLS as distributed by MLS GRID #1750415 Report a problem | ||
| 7/2/2019 | Sold | $420,000+29.2%$285/sqft |
Source: NWMLS as distributed by MLS GRID #1451687 Report a problem | ||
| 7/29/2015 | Sold | $325,000$221/sqft |
Source: Public Record Report a problem | ||
| 7/18/2015 | Pending sale | $325,000$221/sqft |
Source: MLS4owners.com #801215 Report a problem | ||
| 6/10/2015 | Listed for sale | $325,000+25%$221/sqft |
Source: Owner Report a problem | ||
| 11/22/2010 | Sold | $260,000-11.9%$177/sqft |
Source: Public Record Report a problem | ||
| 7/29/2005 | Sold | $295,000+66.7%$200/sqft |
Source: Public Record Report a problem | ||
| 10/20/1998 | Sold | $177,000$120/sqft |
Source: Public Record Report a problem | ||
Public tax history
| Year | Property taxes | Tax assessment |
|---|---|---|
| 2024 | $4,335 +3% | $590,000 +1.7% |
| 2023 | $4,210 +10.8% | $580,000 +7.4% |
| 2022 | $3,798 +10.4% | $540,000 +28.6% |
| 2021 | $3,441 +1% | $420,000 +5% |
| 2020 | $3,406 +8.7% | $400,000 +3.9% |
| 2019 | $3,135 | $385,000 +4.3% |
| 2018 | -- | $369,000 +20% |
| 2017 | $2,963 +16% | $307,500 +6% |
| 2016 | $2,555 | $290,000 +12% |
| 2015 | $2,555 +3.9% | $259,000 +11.2% |
| 2013 | $2,460 | $233,000 |
| 2012 | -- | -- |
| 2011 | -- | -- |
| 2010 | -- | -- |
| 2009 | -- | -- |
| 2008 | -- | -- |
| 2007 | -- | -- |
| 2002 | -- | -- |
| 2001 | $2,132 +3.6% | $160,500 |
| 2000 | $2,058 | $160,500 |
Find assessor info on the county website
Monthly payment
Est. payment
Payment breakdown
Explore the cost of this home by adjusting the details. Changes won't be saved.Climate risks
Neighborhood: 98275
Nearby schools
GreatSchools rating
- 7/10Endeavour Elementary SchoolGrades: K-5Distance: 0.5 mi
- 8/10Harbour Pointe Middle SchoolGrades: 6-8Distance: 0.9 mi
- 9/10Kamiak High SchoolGrades: 9-12Distance: 0.7 mi
Schools provided by the listing agent
- Elementary: Endeavour Elem
- Middle: Harbour Pointe Mid
- High: Kamiak High
Source: NWMLS as distributed by MLS GRID. This data may not be complete. We recommend contacting the local school district to confirm school assignments for this home.
- $500,0002 bd3 ba1.3k sqft11509 Pine Ct, Mukilteo, WA 98275Sold
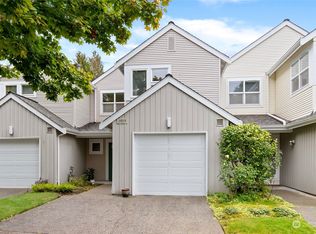
- $590,0003 bd3 ba1.4k sqft5609 N Grove Dr, Mukilteo, WA 98275Sold
- $560,0002 bd3 ba1.2k sqft5621 N Grove Dr #4, Mukilteo, WA 98275Sold

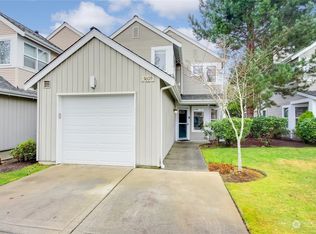
- $560,0002 bd3 ba1.4k sqft11512 Maple Ct, Mukilteo, WA 98275Sold
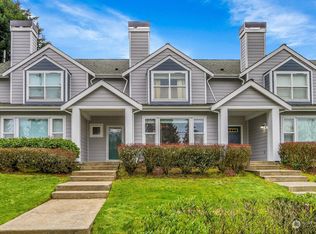
- $600,0002 bd3 ba1.4k sqft11510 Maple Ct, Mukilteo, WA 98275For Sale
- $597,0002 bd3 ba1.3k sqft11517 Pine Ct, Mukilteo, WA 98275Sold
- $535,0002 bd3 ba1.3k sqft11521 Pine Ct, Mukilteo, WA 98275Sold
- $575,0002 bd3 ba1.4k sqft11633 Grove Dr, Mukilteo, WA 98275Sold
A local agent can set up tours, give advice and negotiate with sellers.
Similar homes
- $600,0002 bd3 ba1.4k sqftThe Grove At Harbour Pointe, Mukilteo, WA 98275Active
 MLS ID #2536840, Naomi Janzen. NWMLS as distributed by MLS GRID
 - $574,9502 bd3 ba1.4k sqftThe Grove At Harbour Pointe, Mukilteo, WA 98275Active
 MLS ID #2526519, Ellen Marabeth Bruya. NWMLS as distributed by MLS GRID
 - $639,0003 bd3 ba1.5k sqftRosemount, Lynnwood, WA 98087Active
 MLS ID #2535629, Karlyn M Ansley. NWMLS as distributed by MLS GRID
 - $615,0003 bd3 ba1.7k sqftAbby Court, Mountlake Terrace, WA 98043Active
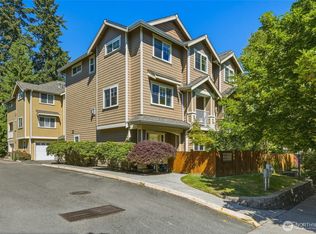 MLS ID #2550496, Bill Jordan. NWMLS as distributed by MLS GRID
 - $474,4993 bd2 ba1.2k sqftThe Woodlands, Everett, WA 98204ActiveMLS ID #2557686, Munal Mani. NWMLS as distributed by MLS GRID
- $629,9953 bd3 ba1.2k sqft15009 Westminster Way N, Seattle, WA 98133ActiveMLS ID #2518976, Gerardo R Alencastro. NWMLS as distributed by MLS GRID
- $627,7773 bd2 ba1.5k sqft12316 33rd Avenue NE #C, Seattle, WA 98125ActiveMLS ID #2535953, Valyn Wang. NWMLS as distributed by MLS GRID
- $499,9503 bd3 ba1.3k sqftHomestead In Edmonds, Edmonds, WA 98026ActiveMLS ID #2542969, Hayley Ford. NWMLS as distributed by MLS GRID
- $649,9003 bd3 ba1.5k sqftNorth Grove Add, Seattle, WA 98133ActiveMLS ID #2545694, Brittany N. Casel. NWMLS as distributed by MLS GRID
- $837,5003 bd3 ba2k sqftRed Oaks, Lynnwood, WA 98087ActiveMLS ID #2559268, Rick A. Franz. NWMLS as distributed by MLS GRID
- $712,0003 bd3 ba1.2k sqft1608 NW 65th Street #A, Seattle, WA 98117ActiveMLS ID #2557935, Yang Song. NWMLS as distributed by MLS GRID
- $625,0003 bd4 ba1.4k sqftLicton Springs Park Add, Seattle, WA 98103ActiveMLS ID #2533113, Christine Doughty. NWMLS as distributed by MLS GRID
- $639,8003 bd4 ba1.4k sqftLicton Springs Park Add, Seattle, WA 98103ActiveMLS ID #2507226, Elaine Shankland. NWMLS as distributed by MLS GRID
- $595,0003 bd3 ba1.5k sqftAviara, Bothell, WA 98012ActiveMLS ID #2496436, Brian Shields. NWMLS as distributed by MLS GRID
- $669,0003 bd3 ba1.5k sqft536 N 103rd #A, Seattle, WA 98133ActiveMLS ID #2538918, Kinfe Gebreeyesus. NWMLS as distributed by MLS GRID
- $689,0002 bd3 ba1.3k sqftPark 54, Kirkland, WA 98033ActiveMLS ID #2512972, Raymond Zang. NWMLS as distributed by MLS GRID
- $625,0003 bd2 ba1.8k sqftForest Rock Hills Iii, Poulsbo, WA 98370ActiveMLS ID #2557954, Bridget Young. NWMLS as distributed by MLS GRID
- $625,0003 bd3 ba1.5k sqft29676 Beach Drive NE, Poulsbo, WA 98370ActiveMLS ID #2543822, Bridget Young. NWMLS as distributed by MLS GRID
- $712,5003 bd3 ba1k sqftHuntington Court, Seattle, WA 98103ActiveMLS ID #2555429, Arielle Thurik. NWMLS as distributed by MLS GRID
- $775,0003 bd3 ba1.4k sqft14503 Simonds Road NE #C, Kirkland, WA 98034ActiveMLS ID #2512167, John Stone. NWMLS as distributed by MLS GRID
