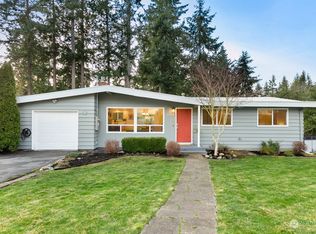
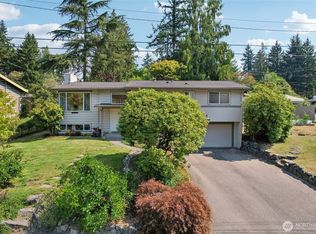
This three-bedroom, two-and-a-half-bathroom residence features a functional layout designed for daily living. The wonderfully designed kitchen is equipped with quartz countertops and a large center island, opening directly into the adjacent family room, the perfect space for entertaining and hosting. Strategically placed skylights maximize natural light throughout the main living spaces. The bright living room centered around a gas fireplace provides natural sunlight throughout the day. The primary bedroom suite includes an updated bathroom featuring new cabinets, marble flooring and quartz countertop, paired with a large walk-in closet. Two additional bedrooms and full bath complete the upstairs space. French doors from the dining area lead out to a private backyard, which includes a large patio and an established garden space, and easy to care for yard. Additional exterior features include a two-car garage with ample storage, dedicated outdoor RV parking, and a durable 50-year composition roof. Situated on the border of Edmonds and Shoreline, this location offers close proximity to local schools, shopping centers, and a variety of restaurants. Easy access to major commuter routes nearby provides efficient travel times for daily commuting to Seattle.
Active
Listed by: The Agency Seattle/Eastside • Eric Gouge
Price cut: $25K (6/26)
$825,000
23424 100th Avenue W, Edmonds, WA 98020
3beds
1,734sqft
Single Family Residence
Built in 1990
7,840 Square Feet Lot
$816,600 Zestimate®
$476/sqft
$-- HOA
What's special
- 27 days |
- 1,334 |
- 76 |
Likely to sell faster than
Zillow last checked:
Listing updated:
Listed by:
Eric Gouge,
The Agency Seattle/Eastside,
Jaimie Gouge,
The Agency Seattle/Eastside
Source: NWMLS as distributed by MLS GRID,MLS#: 2536468
Loading...
Facts & features
Interior
Bedrooms & bathrooms
- Bedrooms: 3
- Bathrooms: 3
- Full bathrooms: 2
- 1/2 bathrooms: 1
- Main level bathrooms: 1
Primary bedroom
- Level: Second
Bedroom
- Level: Second
Bedroom
- Level: Second
Bathroom full
- Level: Second
Bathroom full
- Level: Second
Other
- Level: Main
Dining room
- Level: Main
Entry hall
- Level: Main
Family room
- Level: Main
Kitchen with eating space
- Level: Main
Living room
- Level: Main
Heating
- Fireplace, 90%+ High Efficiency, Forced Air, Natural Gas
Cooling
- None
Appliances
- Included: Dishwasher, Disposal, Dryer, Refrigerator, Stove(s)/Range(s), Washer, Dishwasher(s), Dryer(s), Garbage Disposal, Refrigerator(s), Washer(s), Water Heater: Gas, Water Heater Location: Garage
Features
- Bath Off Primary, Dining Room
- Flooring: Ceramic Tile, Hardwood, Marble, Vinyl Plank, Carpet
- Doors: French Doors
- Windows: Dbl Pane/Storm Window, Skylight(s)
- Basement: None
- Number of fireplaces: 1
- Fireplace features: Gas, Main Level: 1, Fireplace
Interior area
- Total structure area: 1,734
- Total interior livable area: 1,734 sqft
Property
Parking
- Total spaces: 5
- Parking features: Driveway, Attached Garage, RV Parking
- Has attached garage: Yes
- Covered spaces: 2
- Uncovered spaces: 3
Features
- Levels: Two
- Stories: 2
- Entry location: Main
- Patio & porch: Bath Off Primary, Dbl Pane/Storm Window, Dining Room, Fireplace, French Doors, Skylight(s), Walk-In Closet(s), Water Heater
Lot
- Size: 7,840 Square Feet
- Features: Curbs, Paved, Sidewalk, Cable TV, Deck, Fenced-Partially, Gas Available, High Speed Internet, Outbuildings, Patio, RV Parking
- Topography: Level,Sloped,Terraces
- Residential vegetation: Garden Space
Details
- Parcel number: 00554800100201
- Special conditions: Standard
Construction
Type & style
- Home type: SingleFamily
- Architectural style: 2 Story
- Property subtype: Single Family Residence
Materials
- Wood Siding, Wood Products
- Foundation: Poured Concrete
- Roof: Composition
Condition
- Year built: 1990
Utilities & green energy
- Electric: Company: Snohomish County PUD
- Sewer: Sewer Connected, Company: Olympic View
- Water: Public, Company: Olympic View
- Utilities for property: Comcast
Community & HOA
Community
- Subdivision: Firdale
Location
- Region: Edmonds
Financial & listing details
- Price per square foot: $476/sqft
- Tax assessed value: $736,000
- Annual tax amount: $6,344
- Date on market: 6/8/2026
- Cumulative days on market: 29 days
- Listing terms: Conventional,FHA,VA Loan
- Inclusions: Dishwasher(s), Dryer(s), Garbage Disposal, Refrigerator(s), Stove(s)/Range(s), Washer(s)
Estimated market value
$816,600
$776,000 - $857,000
$3,835/mo
Price history
| Date | Event | Price |
|---|---|---|
| 6/26/2026 | Price change | $825,000-2.9%$476/sqft |
Source: | ||
| 6/9/2026 | Listed for sale | $850,000+107.3%$490/sqft |
Source: | ||
| 12/24/2015 | Sold | $410,000-8.9%$236/sqft |
Source: | ||
| 11/21/2015 | Pending sale | $449,900$259/sqft |
Source: Coldwell Banker BAIN #812710 Report a problem | ||
| 8/15/2015 | Price change | $449,900-9.8%$259/sqft |
Source: Coldwell Banker BAIN #812710 Report a problem | ||
| 7/23/2015 | Price change | $498,900-2.4%$288/sqft |
Source: Coldwell Banker BAIN #812710 Report a problem | ||
| 7/2/2015 | Listed for sale | $511,000$295/sqft |
Source: Coldwell Banker BAIN #812710 Report a problem | ||
Public tax history
| Year | Property taxes | Tax assessment |
|---|---|---|
| 2024 | $5,235 +2.2% | $736,000 +2.4% |
| 2023 | $5,123 -4.2% | $718,600 -7.6% |
| 2022 | $5,348 +16.8% | $777,400 +42.1% |
| 2021 | $4,577 +11.4% | $547,100 +10.3% |
| 2020 | $4,109 -6.9% | $496,200 +5.2% |
| 2019 | $4,412 | $471,600 +5.5% |
| 2018 | -- | $447,000 +27.1% |
| 2017 | $4,188 +22.1% | $351,700 +10.9% |
| 2016 | $3,428 | $317,000 +1.8% |
| 2015 | $3,428 +27.5% | $311,400 +35.2% |
| 2013 | $2,690 | $230,300 |
| 2012 | -- | -- |
| 2011 | -- | -- |
| 2010 | -- | -- |
| 2009 | -- | -- |
| 2008 | -- | -- |
| 2007 | -- | -- |
| 2002 | -- | -- |
| 2001 | $2,199 -2.3% | $172,900 |
| 2000 | $2,252 | $172,900 |
Find assessor info on the county website
Monthly payment
Est. payment$--/mo
Payment breakdown
Explore the cost of this home by adjusting the details. Changes won't be saved.All calculations are estimates and provided by Zillow, Inc. for informational purposes only. Actual amounts may vary.
HOA fees may include property taxes on listings classified as Co-Ops. Contact the listing agent and/or owner for fee details.
Mortgage interest rates are dependent on a number of factors, including credit score, down payment, and repayment length. Interest rate data provided by Zillow Group Marketplace, Inc. as of 1/1/1970 from various mortgage lenders with which we have lead or other similar arrangements; the Estimated Payment is an average of those rates.
See how much you could borrow to make a competitive offer.
Climate risks
Neighborhood: 98020
Nearby schools
GreatSchools rating
- 9/10Sherwood Elementary SchoolGrades: K-6Distance: 0.5 mi
- 4/10College Place Middle SchoolGrades: 7-8Distance: 2.3 mi
- 6/10Edmonds Woodway High SchoolGrades: 9-12Distance: 1.9 mi
Schools provided by the listing agent
- High: Edmonds Woodway High
Source: NWMLS as distributed by MLS GRID. This data may not be complete. We recommend contacting the local school district to confirm school assignments for this home.
A local agent can set up tours, give advice and negotiate with sellers.
- Washington
- Snohomish County
- Edmonds
- 98020
- 23424 100th Avenue W