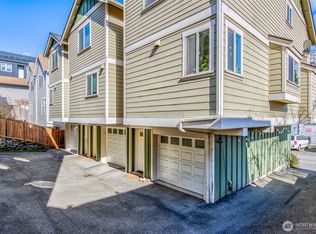
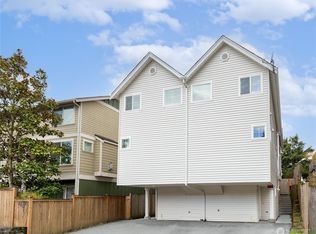
Unbeatable commuter location townhome! Warm bamboo floors welcome you into the bright main-floor living and dining area. The gourmet kitchen impresses with stainless steel appliances, gas range, granite tile counters, and rich cherry cabinetry. Thoughtfully designed floor plan offers two bedrooms on the second level, plus a private top-floor primary suite with a huge walk-in closet and full bath. The lower level features a versatile den/office or rec room with direct garage access. Extras include a tankless water heater, fenced front yard, ample storage, built-in vacuum, and built-in speakers. Minutes to shopping, dining, parks, and freeway access.
Active
Listed by: Best Choice Realty LLC • Valyn Wang
$627,777
12316 33rd Avenue NE #C, Seattle, WA 98125
3beds
1,530sqft
:
Get pre-qualified$4,025/mo
Townhouse, Single Family Residence
Built in 2008
1,210 Square Feet Lot
$-- Zestimate®
$410/sqft
$-- HOA
What's special
- 16 days |
- 325 |
- 33 |
Zillow last checked:
Listing updated:
Listed by:
Valyn Wang,
Best Choice Realty LLC,
Yangyang Yu,
Best Choice Network LLC
Source: NWMLS as distributed by MLS GRID,MLS#: 2535953
Facts & features
Interior
Bedrooms & bathrooms
- Bedrooms: 3
- Bathrooms: 2
- Full bathrooms: 2
Primary bedroom
- Level: Third
Bedroom
- Level: Second
Bedroom
- Level: Second
Bathroom full
- Level: Second
Bathroom full
- Level: Third
Bonus room
- Level: Lower
Entry hall
- Level: Main
Kitchen with eating space
- Level: Main
Living room
- Level: Main
Heating
- Fireplace, Radiant, Wall Furnace, Electric, Natural Gas
Cooling
- None
Appliances
- Included: Dishwasher, Disposal, Dryer, Refrigerator, See Remarks, Stove(s)/Range(s), Tankless Water Heater, Washer, Dishwasher(s), Dryer(s), Garbage Disposal, Refrigerator(s), Washer(s)
Features
- Bath Off Primary, Central Vacuum, High Tech Cabling
- Flooring: Bamboo/Cork, Ceramic Tile, Vinyl, Carpet
- Windows: Dbl Pane/Storm Window
- Basement: Finished
- Number of fireplaces: 1
- Fireplace features: Gas, Main Level: 1, Fireplace
Interior area
- Total structure area: 1,530
- Total interior livable area: 1,530 sqft
Property
Parking
- Total spaces: 1
- Parking features: Attached Garage
- Has attached garage: Yes
- Covered spaces: 1
Features
- Levels: Multi/Split
- Entry location: Main
- Patio & porch: Bath Off Primary, Built-In Vacuum, Dbl Pane/Storm Window, Fireplace, High Tech Cabling, Vaulted Ceiling(s), Walk-In Closet(s)
- Has view: Yes
- View description: Territorial
Lot
- Size: 1,210 Square Feet
- Features: Corner Lot, Curbs, Paved, Sidewalk, Cable TV, Fenced-Fully, High Speed Internet
- Topography: Level
- Residential vegetation: Garden Space
Details
- Parcel number: 8822900080
- Special conditions: Standard
Construction
Type & style
- Home type: Townhouse
- Architectural style: Craftsman,Townhouse
- Property subtype: Townhouse, Single Family Residence
Materials
- Wood Products
- Foundation: Poured Concrete
- Roof: Composition
Condition
- Good
- Year built: 2008
- Major remodel year: 2008
Utilities & green energy
- Sewer: Sewer Connected
- Water: Public
Community & HOA
Community
- Subdivision: Lake City
Location
- Region: Seattle
Financial & listing details
- Price per square foot: $410/sqft
- Annual tax amount: $6,312
- Date on market: 7/9/2026
- Cumulative days on market: 18 days
- Listing terms: Conventional,FHA
- Inclusions: Dishwasher(s), Dryer(s), Garbage Disposal, Refrigerator(s), See Remarks, Stove(s)/Range(s), Washer(s)
Estimated market value
Not available
Estimated sales range
Not available
Not available
Price history
| Date | Event | Price |
|---|---|---|
| 7/10/2026 | Listed for sale | $627,777-4.9%$410/sqft |
Source:  NWMLS as distributed by MLS GRID #2535953 Report a problem NWMLS as distributed by MLS GRID #2535953 Report a problem | ||
| 6/12/2018 | Sold | $660,000+88.6%$431/sqft |
Source: NWMLS as distributed by MLS GRID #1287420 Report a problem | ||
| 4/18/2008 | Sold | $349,950$229/sqft |
Source: NWMLS as distributed by MLS GRID #28001764 Report a problem | ||
Public tax history
Tax history is unavailable.
Monthly payment
Est. payment
Payment breakdown
Explore the cost of this home by adjusting the details. Changes won't be saved.Climate risks
Neighborhood: Cedar Park
Nearby schools
GreatSchools rating
- 8/10John Rogers Elementary SchoolGrades: K-5Distance: 0.8 mi
- 8/10Jane Addams Middle SchoolGrades: 6-8Distance: 0.5 mi
- 7/10Nathan Hale High SchoolGrades: 9-12Distance: 0.7 mi
Schools provided by the listing agent
- Elementary: John Rogers
- Middle: Jane Addams
- High: Nathan Hale High
Source: NWMLS as distributed by MLS GRID. This data may not be complete. We recommend contacting the local school district to confirm school assignments for this home.
- $528,5003 bd2 ba1.1k sqft12314 33rd Ave NE APT C, Seattle, WA 98125Sold
- $510,0002 bd3 ba1.1k sqft12322 33rd Ave NE #A, Seattle, WA 98125Sold
- $480,0002 bd3 ba1.1k sqft12322 33rd Ave NE #B, Seattle, WA 98125Sold
- $359,9502 bd2 ba999 sqft12300 33rd Ave NE APT 202, Seattle, WA 98125For Sale

- $252,0001 bd1 ba759 sqft12300 33rd Ave NE APT 204, Seattle, WA 98125Sold
- $287,5001 bd1 ba753 sqft12300 33rd Ave NE APT 304, Seattle, WA 98125Sold
- $250,0001 bd1 ba741 sqft12300 33rd Ave NE APT 305, Seattle, WA 98125Sold
- $332,9502 bd2 ba1k sqft12300 33rd Ave NE APT 402, Seattle, WA 98125Sold
A local agent can set up tours, give advice and negotiate with sellers.
Similar homes
- $712,0003 bd3 ba1.2k sqft1608 NW 65th Street #A, Seattle, WA 98117Active
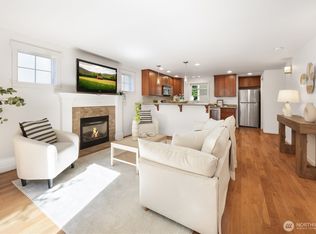 MLS ID #2557935, Yang Song. NWMLS as distributed by MLS GRID
 - $615,0003 bd3 ba1.7k sqftAbby Court, Mountlake Terrace, WA 98043Active
 MLS ID #2550496, Bill Jordan. NWMLS as distributed by MLS GRID
 - $639,5002 bd3 ba1.6k sqft726 N 94th Street #B, Seattle, WA 98103Active
 MLS ID #2491566, Kevin Ma. NWMLS as distributed by MLS GRID
 - $524,9003 bd3 ba1.5k sqft13718 N Midvale Avenue #C, Seattle, WA 98133Active
 MLS ID #2502137, Sai Kit Lam. NWMLS as distributed by MLS GRID
 - $525,0002 bd2 ba830 sqft9121 23rd Avenue NE, Seattle, WA 98115ActiveMLS ID #2534278, Shannon M. Laskey. NWMLS as distributed by MLS GRID
- $529,0002 bd2 ba1.5k sqftNoble Firs, Seattle, WA 98125ActiveMLS ID #2517223, Mitzi Felts. NWMLS as distributed by MLS GRID
- $588,9992 bd3 ba1.7k sqftAbbey Road, Bothell, WA 98012ActiveMLS ID #2559701, Jim Muenz. NWMLS as distributed by MLS GRID
- $699,0002 bd2 ba1.3k sqftFrancis Ave Townhomes, Seattle, WA 98103ActiveMLS ID #2554727, Kip White. NWMLS as distributed by MLS GRID
- $712,5003 bd3 ba1k sqftHuntington Court, Seattle, WA 98103ActiveMLS ID #2555429, Arielle Thurik. NWMLS as distributed by MLS GRID
- $840,0003 bd3 ba1k sqft516 N 46th Street #A, Seattle, WA 98103ActiveMLS ID #2557831, Alexander Tsway. NWMLS as distributed by MLS GRID
- $695,0002 bd2 ba1.1k sqftBallards 2nd To Gilman Park, Seattle, WA 98107ActiveMLS ID #2546461, Brooke Davis. NWMLS as distributed by MLS GRID
- $799,0003 bd3 ba1.3k sqft443 NE Ravenna Boulevard #B, Seattle, WA 98115ActiveMLS ID #2539127, Hannah Roberts. NWMLS as distributed by MLS GRID
- $675,0003 bd3 ba1.9k sqftPrestonwood, Lynnwood, WA 98087ActiveMLS ID #2544947, Rami Al-Kabra. NWMLS as distributed by MLS GRID
- $890,0003 bd4 ba1.4k sqft5013 40th Avenue NE, Seattle, WA 98105ActiveMLS ID #2550925, Mi Shun Shin. NWMLS as distributed by MLS GRID
- $689,0002 bd3 ba1.3k sqftPark 54, Kirkland, WA 98033ActiveMLS ID #2512972, Raymond Zang. NWMLS as distributed by MLS GRID
- $724,9503 bd4 ba1.4k sqft2024 W Bertona Street, Seattle, WA 98199ActiveMLS ID #2529494, Rowena Toguchi. NWMLS as distributed by MLS GRID
- $850,0003 bd4 ba1.4k sqft6526 34th Avenue NE #B, Seattle, WA 98115ActiveMLS ID #2542089, Macartney McQuery. NWMLS as distributed by MLS GRID
- $595,0002 bd3 ba1.2k sqft21317 48th Avenue W #E6, Mountlake Terrace, WA 98043ActiveMLS ID #2520321, Zachary Niehaus. NWMLS as distributed by MLS GRID
- $749,9003 bd3 ba1.3k sqft938 NW 51st Street, Seattle, WA 98107ActiveMLS ID #2536366, Henry H. Shim. NWMLS as distributed by MLS GRID
- $770,0002 bd3 ba1.6k sqftRiver Park Townhomes, Bothell, WA 98011ActiveMLS ID #2533600, Barry Long. NWMLS as distributed by MLS GRID
