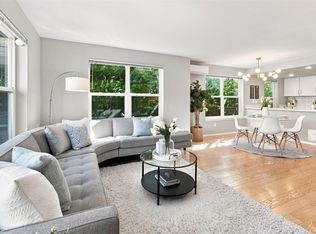
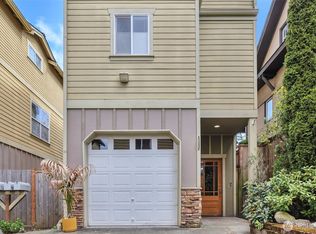
Fantastic home for a fantastic price! Tucked down a tree-lined street on Cherry Hill, this end unit townhome offers a rare garage and refinished rooftop deck overlooking the Seattle skyline...all with no HOA dues. New roof and fresh interior paint mean you can move right in. Enjoy entertaining and everyday living in the large bright, open layout with a fireside living room and genuine hardwood floors flowing into the integrated dining area and kitchen. Cooks will love the stainless-steel appliances and ample shaker-style cabinets. Upstairs, two generous bedrooms each include their own full en-suite bathrooms. Head downstairs where a den/office provides the perfect spot to work from home or step out to your own private patio and garden area enclosed with a new fence. Main floor laundry space and a tankless water heater and radiant heating throughout. Great rental potential with a central location near Swedish Hospital, the light rail station, freeway access, and minutes to all that Downtown Seattle has to offer. Walk to the neighborhood garden and nearby parks, markets, dining, and coffee shops.
Active
Listed by: Windermere Mercer Island • Elisabeth Brown • 206-200-3941
$636,500
158 15th Avenue #B, Seattle, WA 98122
2beds
1,260sqft
Townhouse, Single Family Residence
Built in 2001
1,123 Square Feet Lot
$629,000 Zestimate®
$505/sqft
$-- HOA
What's special
Tree-lined streetAmple shaker-style cabinetsTankless water heaterGenuine hardwood floorsMain floor laundry spaceRadiant heating throughoutRare garage
- --
- on Zillow
- 464
- views
- 48
- saves
Zillow last checked:
Listing updated:
Listed by:
Elisabeth Brown 206-200-3941 lisbrown@windermere.com,
Windermere Mercer Island
Source: NWMLS as distributed by MLS GRID,MLS#: 2576254
Facts & features
Interior
Bedrooms & bathrooms
- Bedrooms: 2
- Bathrooms: 3
- Full bathrooms: 2
- 1/2 bathrooms: 1
- Main level bathrooms: 1
Bedroom
- Level: Second
Bedroom
- Level: Second
Bathroom full
- Level: Second
Bathroom full
- Level: Second
Other
- Level: Main
Den office
- Level: Main
Entry hall
- Level: Main
Great room
- Level: Second
Kitchen with eating space
- Level: Second
Utility room
- Level: Main
Heating
- Fireplace, See Remarks, Natural Gas
Cooling
- None
Appliances
- Included: Dishwasher, Dryer, Refrigerator, Stove(s)/Range(s), Washer, Dishwasher(s), Dryer(s), Refrigerator(s), Washer(s), Water Heater: water heater/boiler combination, Water Heater Location: Closet
Features
- Bath Off Primary
- Flooring: Ceramic Tile, Vinyl Plank, Carpet
- Basement: None
- Number of fireplaces: 1
- Fireplace features: Gas, Upper Level: 1, Fireplace
Interior area
- Total structure area: 1,260
- Total interior livable area: 1,260 sqft
Video & virtual tour
Property
Parking
- Total spaces: 1
- Parking features: Attached Garage
- Has attached garage: Yes
- Covered spaces: 1
Features
- Levels: Multi/Split
- Entry location: Main
- Patio & porch: Bath Off Primary, Fireplace, Walk-In Closet(s), Water Heater
- Has view: Yes
- View description: Territorial
Lot
- Size: 1,123 Square Feet
- Features: Paved, Cable TV, Fenced-Fully, Patio, Rooftop Deck
- Residential vegetation: Garden Space
Details
- Parcel number: 2572400104
- Special conditions: Standard
Construction
Type & style
- Home type: Townhouse
- Architectural style: Townhouse
- Property subtype: Townhouse, Single Family Residence
Materials
- Cement Planked, Wood Siding, Cement Plank
- Foundation: Poured Concrete
- Roof: Composition
Condition
- Good
- Year built: 2001
Utilities & green energy
- Sewer: Sewer Connected
- Water: Public
Community & HOA
Community
- Subdivision: Capitol Hill
Location
- Region: Seattle
Financial & listing details
- Price per square foot: $505/sqft
- Annual tax amount: $6,534
- Date on market: 9/1/2026
- Listing terms: Conventional,FHA,VA Loan
- Inclusions: Dishwasher(s), Dryer(s), Refrigerator(s), Stove(s)/Range(s), Washer(s)
Estimated market value
$629,000
$598,000 - $660,000
$3,191/mo
Price history
| Date | Event | Price |
|---|---|---|
| 9/1/2026 | Listed for sale | $636,500+2.8%$505/sqft |
Source:  NWMLS as distributed by MLS GRID #2576254 Report a problem NWMLS as distributed by MLS GRID #2576254 Report a problem | ||
| 2/22/2021 | Sold | $619,000$491/sqft |
Source: NWMLS as distributed by MLS GRID #1666408 Report a problem | ||
| 1/30/2021 | Pending sale | $619,000$491/sqft |
Source: NWMLS as distributed by MLS GRID #1666408 Report a problem | ||
| 1/22/2021 | Price change | $619,000-4.8%$491/sqft |
Source: NWMLS as distributed by MLS GRID #1666408 Report a problem | ||
| 1/4/2021 | Price change | $649,999-0.8%$516/sqft |
Source: NWMLS as distributed by MLS GRID #1666408 Report a problem | ||
| 11/20/2020 | Price change | $655,000-4.4%$520/sqft |
Source: Berkshire Hathaway HS NW #1666408 Report a problem | ||
| 10/5/2020 | Price change | $685,000-2%$544/sqft |
Source: Berkshire Hathaway HS NW #1666408 Report a problem | ||
| 9/25/2020 | Listed for sale | $699,000$555/sqft |
Source: Berkshire Hathaway HS NW #1666408 Report a problem | ||
Public tax history
Tax history is unavailable.
Monthly payment
Est. payment
Payment breakdown
Explore the cost of this home by adjusting the details. Changes won't be saved.Climate risks
Neighborhood: Minor
Similar homes
- $655,0003 bd3 ba1.5k sqftArbor Lane Townhomes, Seattle, WA 98125Active
 MLS ID #2595008, Matthew Skeel. NWMLS as distributed by MLS GRID
 - $660,0002 bd3 ba1.7k sqft3000 SW Graham Street, Seattle, WA 19812Active
 MLS ID #2593835, Chelsea Halverson. NWMLS as distributed by MLS GRID
 - $719,9003 bd4 ba1.5k sqft2221 E Spruce Street, Seattle, WA 98122Active
 MLS ID #2499188, Rosamund Wu. NWMLS as distributed by MLS GRID
 - $724,9504 bd2 ba1.3k sqftWalla Walla Addition, Seattle, WA 98122Active
 MLS ID #2579713, Erik Stanford. NWMLS as distributed by MLS GRID
