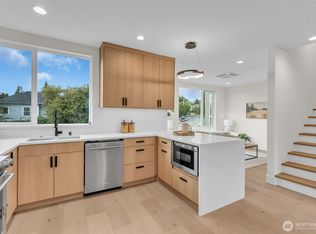
NOW $649,950! AMAZING WEST SEATTLE LOCATION, a second reserved parking spot, a brand-new furnace, and NO HOA DUES! Enjoy the convenience of an attached one-car garage PLUS a reserved parking space off the alley. Ideally located near Morgan Junction Park, Fauntleroy Way’s coffee shops and restaurants, the C-Line, and the Fauntleroy Ferry, this townhouse puts the best of West Seattle within easy reach. Inside, beautiful hardwood floors, vaulted ceilings, and abundant natural light create a bright, inviting atmosphere. The open main level connects the kitchen, dining, and living areas—perfect for everyday living and entertaining. The primary bedroom features an en-suite bath and its own private balcony, while a second balcony off the living room offers another peaceful outdoor retreat with neighboring fruit trees and mountain views on clear days. Double-pane windows, an updated water heater, and a brand-new furnace installed 9/15/26 add comfort and value. Come see it now! *Some rooms virtually staged for illustrative purposes only.*
Active
Listed by: Berkshire Hathaway HS NW • Maria Sotelo
Price cut: $25.1K (10/13)
$649,950
6331 42nd Avenue SW #A, Seattle, WA 98136
3beds
1,390sqft
Townhouse, Single Family Residence
Built in 2006
1,136 Square Feet Lot
$-- Zestimate®
$468/sqft
$-- HOA
What's special
Brand-new furnaceSpotless hardwood floorsAbundant natural lightDouble-pane windowsVaulted ceilingsUpdated water heater
- --
- on Zillow
- 276
- views
- 21
- saves
Zillow last checked:
Listing updated:
Listed by:
Maria Sotelo,
Berkshire Hathaway HS NW
Source: NWMLS as distributed by MLS GRID,MLS#: 2579279
Facts & features
Interior
Bedrooms & bathrooms
- Bedrooms: 3
- Bathrooms: 2
- Full bathrooms: 1
- 1/2 bathrooms: 1
- Main level bathrooms: 2
Primary bedroom
- Level: Second
Bedroom
- Level: Second
Bedroom
- Level: Lower
Bathroom full
- Level: Main
Other
- Level: Main
Dining room
- Level: Main
Entry hall
- Level: Lower
Kitchen without eating space
- Level: Main
Living room
- Level: Main
Utility room
- Level: Main
Heating
- Forced Air, Natural Gas
Cooling
- Forced Air
Appliances
- Included: Dishwasher, Disposal, Dryer, Microwave, Refrigerator, Stove(s)/Range(s), Washer, Dishwasher(s), Dryer(s), Garbage Disposal, Microwave(s), Refrigerator(s), Washer(s), Water Heater: Electric, Water Heater Location: Utility room
Features
- Bath Off Primary, Dining Room
- Flooring: Hardwood, Stone, Carpet
- Windows: Dbl Pane/Storm Window
- Basement: Daylight,Finished
- Has fireplace: No
Interior area
- Total structure area: 1,390
- Total interior livable area: 1,390 sqft
Property
Parking
- Total spaces: 2
- Parking features: Driveway, Attached Garage, Off Street
- Has attached garage: Yes
- Covered spaces: 1
- Uncovered spaces: 1
Features
- Levels: Multi/Split
- Entry location: Lower
- Patio & porch: Bath Off Primary, Dbl Pane/Storm Window, Dining Room, Vaulted Ceiling(s), Water Heater
- Has view: Yes
- View description: Territorial
Lot
- Size: 1,136 Square Feet
- Features: Paved, Sidewalk, Fenced-Partially, Gas Available, High Speed Internet
- Topography: Partial Slope
Details
- Parcel number: 0826000108
- Zoning: LR3 (M)
- Zoning description: Jurisdiction: City
- Special conditions: Standard
Construction
Type & style
- Home type: Townhouse
- Architectural style: Townhouse
- Property subtype: Townhouse, Single Family Residence
Materials
- Metal/Vinyl, Wood Products
- Foundation: Slab
- Roof: Composition
Condition
- Year built: 2006
- Major remodel year: 2006
Utilities & green energy
- Electric: Company: Seattle City Light
- Sewer: Sewer Connected, Company: Seattle Public Utilities
- Water: Public, Company: Seattle Public Utilities
- Utilities for property: T-Mobile
Community & HOA
Community
- Subdivision: Fairmount
Location
- Region: Seattle
Financial & listing details
- Price per square foot: $468/sqft
- Tax assessed value: $622,000
- Annual tax amount: $6,431
- Date on market: 9/8/2026
- Listing terms: Conventional,FHA,VA Loan
- Inclusions: Dishwasher(s), Dryer(s), Garbage Disposal, Microwave(s), Refrigerator(s), Stove(s)/Range(s), Washer(s)
Estimated market value
Not available
Estimated sales range
Not available
Not available
Price history
| Date | Event | Price |
|---|---|---|
| 10/13/2026 | Price change | $649,950-3.7%$468/sqft |
Source:  NWMLS as distributed by MLS GRID #2579279 Report a problem NWMLS as distributed by MLS GRID #2579279 Report a problem | ||
| 9/22/2026 | Price change | $675,000-1.5%$486/sqft |
Source: NWMLS as distributed by MLS GRID #2579279 Report a problem | ||
| 9/8/2026 | Listed for sale | $685,000+17.1%$493/sqft |
Source: NWMLS as distributed by MLS GRID #2579279 Report a problem | ||
| 9/29/2021 | Sold | $585,000+51.2%$421/sqft |
Source: NWMLS as distributed by MLS GRID #1830182 Report a problem | ||
| 6/2/2015 | Sold | $387,000$278/sqft |
Source: NWMLS as distributed by MLS GRID #760031 Report a problem | ||
| 4/22/2015 | Price change | $387,000-3.2%$278/sqft |
Source: John L Scott Real Estate Report a problem | ||
| 3/26/2015 | Listed for sale | $399,950$288/sqft |
Source: John L. Scott Real Estate Report a problem | ||
Public tax history
| Year | Property taxes | Tax assessment |
|---|---|---|
| 2025 | $6,432 +8.5% | $622,000 +0.8% |
| 2024 | $5,927 +9.4% | $617,000 +8.1% |
| 2023 | $5,418 +24.8% | $571,000 +12.8% |
| 2022 | $4,343 -8.8% | $506,000 -1.6% |
| 2021 | $4,760 +0.3% | $514,000 +5.5% |
| 2020 | $4,747 -0.3% | $487,000 -1.4% |
| 2019 | $4,760 +11.9% | $494,000 +0.6% |
| 2018 | $4,253 -3.7% | $491,000 +10.6% |
| 2017 | $4,418 +53.3% | $444,000 +17.8% |
| 2016 | $2,882 | $377,000 +16% |
| 2015 | $2,882 | $325,000 +12.8% |
| 2014 | $2,882 | $288,000 +9.9% |
| 2013 | $2,882 | $262,000 +2.7% |
| 2012 | -- | $255,000 -5.2% |
| 2011 | -- | $269,000 +8.7% |
| 2010 | -- | $247,400 |
Find assessor info on the county website
Monthly payment
Est. payment
Payment breakdown
Explore the cost of this home by adjusting the details. Changes won't be saved.Climate risks
Neighborhood: Fairmount Park
Nearby schools
Schools provided by the listing agent
- Elementary: Gatewood
- Middle: Madison Mid
- High: West Seattle High
Source: NWMLS as distributed by MLS GRID. This data may not be complete. We recommend contacting the local school district to confirm school assignments for this home.

Similar homes
- $595,0003 bd3 ba1.3k sqftCottage Grove 02, Seattle, WA 98106Active
 MLS ID #2578524, Angela Cramer. NWMLS as distributed by MLS GRID
 - $698,0002 bd3 ba1.7k sqft3000 SW Graham Street, Seattle, WA 19812Active
 MLS ID #2572552, Chelsea Halverson. NWMLS as distributed by MLS GRID
 - $480,0002 bd1 ba1.1k sqftHigh Point Community, Seattle, WA 98126Active
 MLS ID #2591285, Jacquelyn Phillips. NWMLS as distributed by MLS GRID
 - $585,0003 bd4 ba1.5k sqft337 N 105th Street #A, Seattle, WA 98133Active
 MLS ID #2591538, Tyler Muller. NWMLS as distributed by MLS GRID
