Fresh updates, timeless finishes, and an unbeatable Seattle location come together in this beautifully refreshed 3-bedroom, 3.5-bath home offering 1,760 square feet of comfortable, low-maintenance living. Whether you're searching for your next home or a smart investment, this one delivers the perfect balance of style, convenience, and functionality. Step inside to discover an inviting interior featuring freshly painted walls, brand-new carpet, and beautiful hardwood floors that add warmth and character throughout the main living spaces. The thoughtfully designed floor plan offers generous living and dining areas that flow seamlessly into the kitchen, creating an ideal setting for entertaining guests or enjoying quiet evenings at home. Each of the three bedrooms offers its own comfortable retreat, while the 3.5 bathrooms provide exceptional convenience for everyday living, guests, or multi-generational households. With well-proportioned spaces across every level, there's room for everyone to spread out without sacrificing connection. Located in a convenient South Seattle neighborhood, you'll appreciate easy access to downtown Seattle, I-5, I-90, just a few blocks to the light rail, Sea-Tac Airport, parks, shopping, dining, and everyday amenities. Whether your commute takes you into the city or beyond, this location keeps you connected to everything the Pacific Northwest has to offer.
Active
Listed by: Real Broker LLC • Lindsay Jackman
Price cut: $11K (8/14)
$749,000
7722 39th Avenue S, Seattle, WA 98118
3beds
1,760sqft
Single Family Residence
Built in 2005
2,221 Square Feet Lot
$742,900 Zestimate®
$426/sqft
$117/mo HOA
What's special
Beautiful hardwood floorsFreshly painted wallsBrand-new carpetInviting interior
- --
- on Zillow
- 441
- views
- 33
- saves
Zillow last checked:
Listing updated:
Listed by:
Lindsay Jackman,
Real Broker LLC
Source: NWMLS as distributed by MLS GRID,MLS#: 2560623
Facts & features
Interior
Bedrooms & bathrooms
- Bedrooms: 3
- Bathrooms: 4
- Full bathrooms: 3
- 1/2 bathrooms: 1
- Main level bathrooms: 1
Primary bedroom
- Level: Second
Bedroom
- Level: Second
Bedroom
- Level: Second
Bathroom full
- Level: Second
Bathroom full
- Level: Second
Bathroom full
- Level: Lower
Other
- Level: Main
Bonus room
- Level: Lower
Dining room
- Level: Main
Entry hall
- Level: Main
Kitchen without eating space
- Level: Main
Living room
- Level: Main
Utility room
- Level: Lower
Heating
- Baseboard, Electric
Cooling
- Forced Air
Appliances
- Included: Dishwasher, Disposal, Dryer, Microwave, Refrigerator, Stove(s)/Range(s), Washer, Dishwasher(s), Dryer(s), Garbage Disposal, Microwave(s), Refrigerator(s), Washer(s), Water Heater: Electric, Water Heater Location: Lower Level Closet
Features
- Bath Off Primary, Dining Room
- Flooring: Hardwood, Laminate, Carpet
- Windows: Dbl Pane/Storm Window
- Basement: Finished
- Has fireplace: No
Interior area
- Total structure area: 1,760
- Total interior livable area: 1,760 sqft
Property
Parking
- Total spaces: 3
- Parking features: Driveway, Attached Garage
- Has attached garage: Yes
- Covered spaces: 1
- Uncovered spaces: 2
Features
- Levels: Two
- Stories: 2
- Entry location: Main
- Patio & porch: Bath Off Primary, Dbl Pane/Storm Window, Dining Room, Walk-In Closet(s), Water Heater
- Has view: Yes
- View description: City, Mountain(s), Territorial
Lot
- Size: 2,221 Square Feet
- Features: Curbs, Paved, Sidewalk, Cable TV, Deck, Fenced-Partially
- Topography: Sloped
Details
- Parcel number: 3395071370
- Zoning: LR3
- Zoning description: Jurisdiction: City
- Special conditions: Standard
- Other equipment: Leased Equipment: None
Construction
Type & style
- Home type: SingleFamily
- Architectural style: Contemporary,2 Stories w/Bsmnt
- Property subtype: Single Family Residence
Materials
- Metal/Vinyl
- Foundation: Poured Concrete
- Roof: Composition
Condition
- Very Good
- Year built: 2005
Utilities & green energy
- Electric: Company: Seattle City Light
- Sewer: Sewer Connected, Company: Seattle Public Utilities
- Water: Public, Company: Seattle Public Utilities
Community & HOA
Community
- Features: CCRs, Park, Playground, Trail(s)
- Subdivision: Seattle
HOA
- Services included: Road Maintenance
- HOA fee: $117 monthly
Location
- Region: Seattle
Financial & listing details
- Price per square foot: $426/sqft
- Tax assessed value: $667,000
- Annual tax amount: $7,099
- Date on market: 7/28/2026
- Listing terms: Conventional,FHA,VA Loan
- Inclusions: Dishwasher(s), Dryer(s), Garbage Disposal, Leased Equipment, Microwave(s), Refrigerator(s), Stove(s)/Range(s), Washer(s)
Estimated market value
$742,900
$706,000 - $780,000
$3,511/mo
Price history
| Date | Event | Price |
|---|---|---|
| 8/14/2026 | Price change | $749,000-1.4%$426/sqft |
Source:  NWMLS as distributed by MLS GRID #2560623 Report a problem NWMLS as distributed by MLS GRID #2560623 Report a problem | ||
| 7/28/2026 | Listed for sale | $760,000+114.1%$432/sqft |
Source: NWMLS as distributed by MLS GRID #2560623 Report a problem | ||
| 9/26/2008 | Sold | $354,900$202/sqft |
Source: NWMLS as distributed by MLS GRID #28138559 Report a problem | ||
| 9/15/2008 | Listed for sale | $354,900-7.3%$202/sqft |
Source: Z57 #28138559 Report a problem | ||
| 11/16/2005 | Sold | $383,000+6.7%$218/sqft |
Source: NWMLS as distributed by MLS GRID #25149088 Report a problem | ||
| 6/14/2005 | Sold | $358,990$204/sqft |
Source: Public Record Report a problem | ||
Public tax history
| Year | Property taxes | Tax assessment |
|---|---|---|
| 2025 | $7,100 +15.1% | $667,000 +7.6% |
| 2024 | $6,167 +9.2% | $620,000 +6.9% |
| 2023 | $5,649 +2.6% | $580,000 -8.2% |
| 2022 | $5,507 +6.2% | $632,000 +15.5% |
| 2021 | $5,184 +7.8% | $547,000 +14% |
| 2020 | $4,807 -6.7% | $480,000 -8.4% |
| 2019 | $5,152 +18% | $524,000 +6.5% |
| 2018 | $4,368 +6.9% | $492,000 +23.3% |
| 2017 | $4,088 +36.1% | $399,000 +18.4% |
| 2016 | $3,003 | $337,000 +11.2% |
| 2015 | $3,003 | $303,000 +0.7% |
| 2014 | $3,003 | $301,000 +28.6% |
| 2013 | $3,003 | $234,000 |
| 2012 | -- | $234,000 -11.4% |
| 2011 | -- | $264,000 -0.8% |
| 2010 | -- | $266,000 |
| 2009 | -- | $266,000 -16.1% |
| 2007 | -- | $317,000 |
| 2006 | -- | $317,000 +387.7% |
| 2005 | -- | $65,000 |
Find assessor info on the county website
Monthly payment
Est. payment
Payment breakdown
Explore the cost of this home by adjusting the details. Changes won't be saved.Climate risks
Neighborhood: Holly Park
Nearby schools
Schools provided by the listing agent
- Elementary: Wing Luke
- Middle: Aki Kurose
- High: Rainier Beach High
Source: NWMLS as distributed by MLS GRID. This data may not be complete. We recommend contacting the local school district to confirm school assignments for this home.


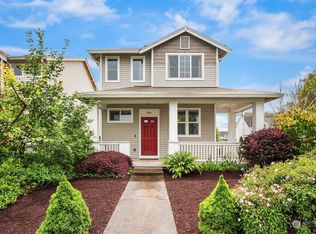
Similar homes
- $650,0003 bd3 ba1.3k sqft7624 39th Avenue S, Seattle, WA 98118Active
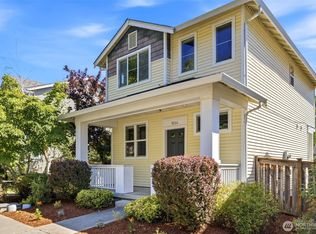 MLS ID #2576058, Mark Chavez. NWMLS as distributed by MLS GRID
 - $795,0005 bd3 ba2.4k sqft5145 B S Augusta Street, Seattle, WA 98178Active
 MLS ID #2566347, Timothy Pritchett. NWMLS as distributed by MLS GRID
 - $550,0003 bd3 ba1.8k sqftOthello Station North Condo, Seattle, WA 98118Active
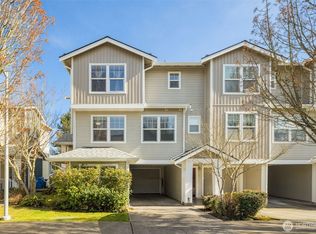 MLS ID #2579272, Vincent Espinosa. NWMLS as distributed by MLS GRID
 - $498,0002 bd3 ba1.1k sqftOthello Station, Seattle, WA 98118Active
 MLS ID #2583286, Nellie Nguyen. NWMLS as distributed by MLS GRID
