**NEW PRICE! Now offered at $439,990!** Now offered at an attractive new price, this move-in-ready 3-bedroom, 1.5-bath townhome offers updated finishes, comfortable living, and exceptional value in Seattle’s Holly Park community. Fresh interior paint, new luxury vinyl plank flooring, new carpet, quartz countertops, stainless steel appliances, and updated bathroom vanities give the home a clean, modern feel. The bright, open layout provides flexible living and dining spaces, perfect for entertaining, working from home, or relaxing. Enjoy low-maintenance living in a well-maintained community with landscaped grounds and convenient access to parks, shopping, restaurants, and everyday amenities. Commuters will appreciate easy access to Link Light Rail, I-5, downtown Seattle, Sea-Tac Airport, and major employment centers. Whether you're a first-time buyer, downsizing, or looking for an investment opportunity, this updated Seattle townhome offers a great combination of comfort, convenience, and value. Price improved—don't miss this opportunity to own an updated 3-bedroom home in Seattle at an attractive price. Homeowner dues include common area maintenance, lawn service, road maintenance, sewer and water, and snow removal.
Active
Listed by: Skyline Properties, Inc. • Vuong Tran
Price cut: $20K (10/7)
$439,990
7710 Chicago Court S, Seattle, WA 98118
3beds
1,281sqft
Townhouse, Single Family Residence
Built in 2005
0.67 Acres Lot
$440,800 Zestimate®
$343/sqft
$380/mo HOA
What's special
Well-maintained communityUpdated finishesUpdated bathroom vanitiesLandscaped groundsFresh interior paintStainless steel appliancesQuartz countertops
- --
- on Zillow
- 434
- views
- 21
- saves
Zillow last checked:
Listing updated:
Listed by:
Vuong Tran,
Skyline Properties, Inc.
Source: NWMLS as distributed by MLS GRID,MLS#: 2508577
Facts & features
Interior
Bedrooms & bathrooms
- Bedrooms: 3
- Bathrooms: 2
- Full bathrooms: 1
- 1/2 bathrooms: 1
- Main level bathrooms: 1
Primary bedroom
- Level: Third
Bedroom
- Level: Second
Bedroom
- Level: Second
Bathroom full
- Level: Second
Other
- Level: Main
Dining room
- Level: Main
Entry hall
- Level: Main
Kitchen with eating space
- Level: Main
Living room
- Level: Main
Utility room
- Level: Second
Heating
- Baseboard, Electric, Natural Gas
Cooling
- None
Appliances
- Included: Dishwasher, Disposal, Dryer, Microwave, Refrigerator, Stove(s)/Range(s), Washer, Dishwasher(s), Dryer(s), Garbage Disposal, Microwave(s), Refrigerator(s), Washer(s), Water Heater: Gas, Water Heater Location: Back Porch
Features
- Flooring: Vinyl, Vinyl Plank, Carpet
- Windows: Dbl Pane/Storm Window
- Basement: None
- Has fireplace: No
Interior area
- Total structure area: 1,281
- Total interior livable area: 1,281 sqft
Video & virtual tour
Property
Parking
- Total spaces: 1
- Parking features: Off Street
- Uncovered spaces: 1
Features
- Levels: Multi/Split
- Entry location: Main
- Patio & porch: Dbl Pane/Storm Window, Sprinkler System, Vaulted Ceiling(s), Water Heater
- Has view: Yes
- View description: Territorial
Lot
- Size: 0.67 Acres
- Features: Curbs, Paved, Sidewalk, Fenced-Partially, Patio
- Topography: Level
- Residential vegetation: Garden Space
Details
- Parcel number: 6434030010
- Special conditions: Standard
Construction
Type & style
- Home type: Townhouse
- Architectural style: Townhouse
- Property subtype: Townhouse, Single Family Residence
Materials
- Metal/Vinyl, Wood Siding
- Foundation: Poured Concrete
- Roof: Composition
Condition
- Good
- Year built: 2005
- Major remodel year: 2026
Utilities & green energy
- Electric: Company: SEATTLE CITY LIGHT
- Sewer: Sewer Connected, Company: HOA
- Water: Public, Company: HOA
- Utilities for property: Xfinity, Xfinity
Community & HOA
Community
- Features: CCRs, Playground
- Subdivision: Seattle
HOA
- Services included: Common Area Maintenance, Maintenance Grounds, Road Maintenance, See Remarks, Sewer, Snow Removal, Water
- HOA fee: $380 monthly
- HOA phone: 206-388-0180
Location
- Region: Seattle
Financial & listing details
- Price per square foot: $343/sqft
- Annual tax amount: $888
- Date on market: 4/16/2026
- Listing terms: Conventional,VA Loan
- Inclusions: Dishwasher(s), Dryer(s), Garbage Disposal, Microwave(s), Refrigerator(s), Stove(s)/Range(s), Washer(s)
Estimated market value
$440,800
$419,000 - $463,000
$3,111/mo
Price history
| Date | Event | Price |
|---|---|---|
| 10/7/2026 | Price change | $439,990-4.3%$343/sqft |
Source:  NWMLS as distributed by MLS GRID #2508577 Report a problem NWMLS as distributed by MLS GRID #2508577 Report a problem | ||
| 10/1/2026 | Price change | $459,990-1.3%$359/sqft |
Source: NWMLS as distributed by MLS GRID #2508577 Report a problem | ||
| 9/3/2026 | Pending sale | $465,999$364/sqft |
Source: NWMLS as distributed by MLS GRID #2508577 Report a problem | ||
| 8/21/2026 | Price change | $465,999+1.3%$364/sqft |
Source: NWMLS as distributed by MLS GRID #2508577 Report a problem | ||
| 8/13/2026 | Price change | $459,990-4.2%$359/sqft |
Source: NWMLS as distributed by MLS GRID #2508577 Report a problem | ||
| 7/22/2026 | Price change | $479,990-4%$375/sqft |
Source: NWMLS as distributed by MLS GRID #2508577 Report a problem | ||
| 7/1/2026 | Price change | $499,990-3.6%$390/sqft |
Source: NWMLS as distributed by MLS GRID #2508577 Report a problem | ||
| 6/4/2026 | Listed for sale | $518,888-1.9%$405/sqft |
Source: NWMLS as distributed by MLS GRID #2508577 Report a problem | ||
| 5/22/2026 | Listing removed | $528,888$413/sqft |
Source: NWMLS as distributed by MLS GRID #2508577 Report a problem | ||
| 4/30/2026 | Price change | $528,888-1.9%$413/sqft |
Source: NWMLS as distributed by MLS GRID #2508577 Report a problem | ||
| 4/16/2026 | Listed for sale | $538,888$421/sqft |
Source: NWMLS as distributed by MLS GRID #2508577 Report a problem | ||
Public tax history
Tax history is unavailable.
Monthly payment
Est. payment
Payment breakdown
Explore the cost of this home by adjusting the details. Changes won't be saved.Climate risks
Neighborhood: Holly Park


Similar homes
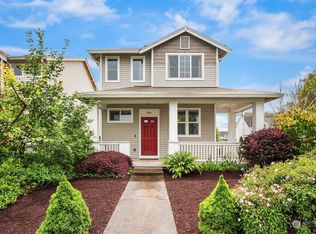
- $650,0003 bd3 ba1.8k sqftNew Holly Townhomes Div 2, Seattle, WA 98118Active
 MLS ID #2589390, Nancy Carroll. NWMLS as distributed by MLS GRID
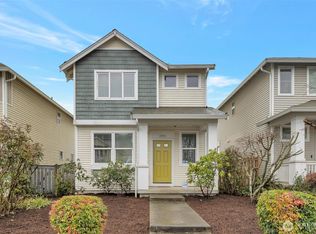
 - $550,0003 bd3 ba1.8k sqftOthello Station North Condo, Seattle, WA 98118Active
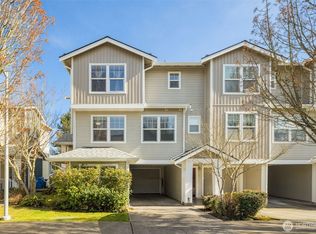 MLS ID #2579272, Vincent Espinosa. NWMLS as distributed by MLS GRID
 - $650,0003 bd3 ba1.3k sqft7624 39th Avenue S, Seattle, WA 98118Active
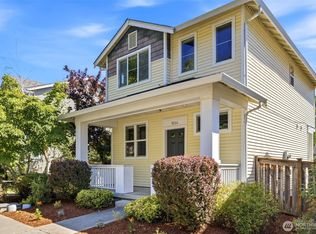 MLS ID #2576058, Mark Chavez. NWMLS as distributed by MLS GRID
 - $430,0002 bd3 ba1.4k sqft18604 48th Place S, SeaTac, WA 98188Active
 MLS ID #2583291, Lika Santiago. NWMLS as distributed by MLS GRID
