With a Walk Score of 94, this is the walkable Capitol Hill lifestyle you’ve been looking for—on a peaceful, tree-lined street in a boutique building just steps from Miller Park, light rail, shops and restaurants. And then there are the TWO private outdoorspaces—a rare find in the heart of the city. This coveted top-floor corner home offers 800 square feet and lives much larger than a typical one-bedroom, with private outdoor space to enjoy your morning coffee, garden or unwind at the end of the day. The updated kitchen feels more like something you’d expect in a single-family home, with tons of counter space, abundant cabinetry, stainless steel appliances and quartz countertops. The spacious primary suite features two closets and an ensuite bath with double sinks, a separate tub and shower. A full-size, side-by-side washer and dryer adds everyday convenience. Secure parking and storage, plus a pet-friendly building, make city living easy. And directly across the street, Miller Park Community Center offers an incredible array of amenities—from yoga, art and music classes to indoor/outdoor pickleball, tennis courts, sports fields, a playground with water feature, indoor gym, adult basketball and volleyball. Leave the car at home and walk to Safeway, neighborhood shops, cafés, pubs and restaurants along 15th. Light rail and transit are close by, with a bus stop just ½ block away. Easy access to downtown, South Lake Union, major hospitals and freeways.
Active
Listed by: KW Greater Seattle • Sharon O'Mahony
$489,000
215 20th Avenue E #307, Seattle, WA 98112
1beds
800sqft
Condominium
Built in 1999
-- sqft lot
$477,100 Zestimate®
$611/sqft
$679/mo HOA
What's special
Updated kitchenTwo closetsBoutique buildingSpacious primary suiteSeparate tub and showerPrivate outdoor spaceTons of counter space
- --
- on Zillow
- 102
- views
- 5
- saves
Zillow last checked:
Listing updated:
Listed by:
Sharon O'Mahony,
KW Greater Seattle,
Michael London,
KW Greater Seattle
Source: NWMLS as distributed by MLS GRID,MLS#: 2589798
Facts & features
Interior
Bedrooms & bathrooms
- Bedrooms: 1
- Bathrooms: 1
- Full bathrooms: 1
- Main level bathrooms: 1
- Main level bedrooms: 1
Primary bedroom
- Level: Main
Bathroom full
- Level: Main
Dining room
- Level: Main
Entry hall
- Level: Main
Living room
- Level: Main
Utility room
- Level: Main
Heating
- Fireplace, Wall Furnace, Electric, Natural Gas
Cooling
- None
Appliances
- Included: Dishwasher, Disposal, Dryer, Microwave, Refrigerator, Stove(s)/Range(s), Washer, Dishwasher(s), Dryer(s), Garbage Disposal, Microwave(s), Refrigerator(s), Washer(s), Water Heater: electric, Water Heater Location: entry closet, Dryer-Electric
- Laundry: Electric Dryer Hookup, Washer Hookup
Features
- Flooring: Laminate, Stone, Carpet
- Windows: Insulated Windows, Coverings: blinds
- Number of fireplaces: 1
- Fireplace features: Gas, Main Level: 1, Fireplace
Interior area
- Total structure area: 800
- Total interior livable area: 800 sqft
Property
Parking
- Total spaces: 1
- Parking features: Common Garage
- Has garage: Yes
- Covered spaces: 1
Accessibility
- Accessibility features: Accessible Approach with Ramp, Accessible Bedroom, Accessible Central Living Area, Accessible Entrance
Features
- Levels: One
- Stories: 1
- Entry location: Main
- Patio & porch: Dryer-Electric, End Unit, Fireplace, Insulated Windows, Sprinkler System, Top Floor, Washer, Water Heater
Lot
- Size: 0.36 Acres
- Features: Curbs, Paved, Sidewalk
Details
- Parcel number: 5532000190
- Special conditions: Standard
- Other equipment: Leased Equipment: none
Construction
Type & style
- Home type: Condo
- Architectural style: Condo (1 Level)
- Property subtype: Condominium
Materials
- Metal/Vinyl
- Roof: Composition
Condition
- Year built: 1999
- Major remodel year: 1999
Utilities & green energy
- Electric: Company: Seattle City Light
- Sewer: Company: Seattle Public Utilities
- Water: Company: Seattle Public Utilities
- Utilities for property: Xfinity
Green energy
- Energy efficient items: Insulated Windows
Community & HOA
Community
- Features: Elevator, Gated, Lobby Entrance
- Security: Fire Sprinkler System
- Subdivision: Capitol Hill
HOA
- Services included: Common Area Maintenance, Earthquake Insurance, Gas, Maintenance Grounds, Sewer, Snow Removal, Water
- HOA fee: $679 monthly
- HOA phone: 310-344-4634
Location
- Region: Seattle
Financial & listing details
- Price per square foot: $611/sqft
- Tax assessed value: $536,000
- Annual tax amount: $5,135
- Date on market: 10/1/2026
- Listing terms: Conventional
- Inclusions: Dishwasher(s), Dryer(s), Garbage Disposal, Leased Equipment, Microwave(s), Refrigerator(s), Stove(s)/Range(s), Washer(s)
Estimated market value
$477,100
$453,000 - $501,000
$2,703/mo
Price history
| Date | Event | Price |
|---|---|---|
| 10/1/2026 | Listed for sale | $489,000-11.9%$611/sqft |
Source:  NWMLS as distributed by MLS GRID #2589798 Report a problem NWMLS as distributed by MLS GRID #2589798 Report a problem | ||
| 12/11/2024 | Sold | $555,000-4.3%$694/sqft |
Source: NWMLS as distributed by MLS GRID #2306118 Report a problem | ||
| 11/18/2024 | Pending sale | $580,000$725/sqft |
Source: NWMLS as distributed by MLS GRID #2306118 Report a problem | ||
| 11/18/2024 | Contingent | $580,000$725/sqft |
Source: NWMLS as distributed by MLS GRID #2306118 Report a problem | ||
| 10/28/2024 | Listed for sale | $580,000+68.1%$725/sqft |
Source: NWMLS as distributed by MLS GRID #2306118 Report a problem | ||
| 8/25/2014 | Sold | $345,000$431/sqft |
Source: NWMLS as distributed by MLS GRID #670519 Report a problem | ||
| 7/24/2014 | Listed for sale | $345,000+9.5%$431/sqft |
Source: Keller Williams Realty #670519 Report a problem | ||
| 2/18/2009 | Sold | $315,000$394/sqft |
Source: NWMLS as distributed by MLS GRID #28173943 Report a problem | ||
| 10/31/2007 | Sold | $315,000+57.5%$394/sqft |
Source: NWMLS as distributed by MLS GRID #27165000 Report a problem | ||
| 1/2/2003 | Sold | $200,000+2.2%$250/sqft |
Source: Public Record Report a problem | ||
| 11/7/2001 | Sold | $195,751+15.8%$245/sqft |
Source: Public Record Report a problem | ||
| 3/26/1999 | Sold | $169,000$211/sqft |
Source: Public Record Report a problem | ||
Public tax history
| Year | Property taxes | Tax assessment |
|---|---|---|
| 2025 | $5,491 +6.9% | $536,000 -0.7% |
| 2024 | $5,135 0% | $540,000 -1.8% |
| 2023 | $5,137 +25.7% | $550,000 +13.4% |
| 2022 | $4,087 +4.3% | $485,000 +13.3% |
| 2021 | $3,920 -1.7% | $428,000 +3.4% |
| 2020 | $3,987 -20.8% | $414,000 -22.2% |
| 2019 | $5,034 +22.8% | $532,000 +10.6% |
| 2018 | $4,099 +3.3% | $481,000 +19.1% |
| 2017 | $3,969 +29.3% | $404,000 +9.5% |
| 2016 | $3,070 | $369,000 +12.2% |
| 2015 | $3,070 | $329,000 +1.5% |
| 2014 | $3,070 | $324,000 +4.2% |
| 2013 | $3,070 | $311,000 +46% |
| 2012 | -- | $213,000 -23.1% |
| 2011 | -- | $277,000 +4.1% |
| 2010 | -- | $266,000 |
| 2009 | -- | $266,000 +3.9% |
| 2007 | -- | $256,000 +8.9% |
| 2006 | -- | $235,000 +4.4% |
| 2005 | -- | $225,000 +37% |
| 2001 | $1,886 -4% | $164,200 +2% |
| 2000 | $1,965 | $161,000 |
Find assessor info on the county website
Monthly payment
Est. payment
Payment breakdown
Explore the cost of this home by adjusting the details. Changes won't be saved.Climate risks
Neighborhood: Capitol Hill


Similar homes
- $475,0001 bd1 ba831 sqftMiller Place, Seattle, WA 98112Active
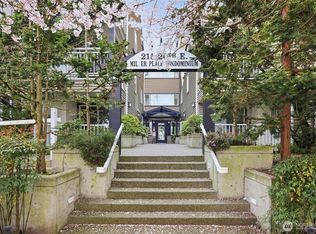 MLS ID #2586784, Matthew Skeel. NWMLS as distributed by MLS GRID
 - $475,0002 bd2 ba1.1k sqftLa Terrazza, Seattle, WA 98105Active
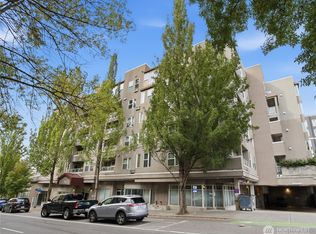 MLS ID #2581085, Laura L. Kinzel. NWMLS as distributed by MLS GRID
 - $475,0002 bd2 ba1.1k sqftLuna Court, Seattle, WA 98126Active
 MLS ID #2573722, Shari H. Kruse. NWMLS as distributed by MLS GRID
 - $410,0002 bd2 ba1k sqftGlendale Estates, Bellevue, WA 98005Active
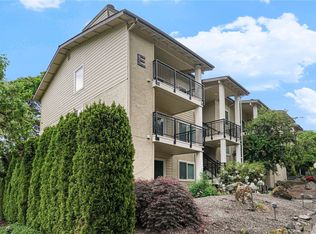 MLS ID #2592887, Polly Wong. NWMLS as distributed by MLS GRID
