Welcome to this inviting East Hill Kent residence, thoughtfully designed for comfortable everyday living and effortless entertaining. Offering 4 bedrooms and 2.5 baths across approximately 2,130 square feet, this well-proportioned home provides the space and flexibility today’s buyers are looking for. A welcoming layout creates a natural flow between the main living areas, with generous spaces for gathering, dining, relaxing, and entertaining. Upstairs, four bedrooms provide room for everyone, including a spacious primary retreat. The private 7,405-square-foot lot offers an appealing outdoor setting with plenty of opportunity to enjoy, garden, play, or simply unwind. Ideally situated in a desirable Kent location, this home combines neighborhood appeal with convenient access to everyday amenities, shopping, dining, parks, and major commuter routes. A wonderful opportunity to make this established East Hill home your own and enjoy the comfort, space, and convenience it has to offer.
Active
Listed by: John L. Scott, Inc • Sarbjit Singh Badyal
$749,900
10021 SE 245th Place, Kent, WA 98030
4beds
2,130sqft
Single Family Residence
Built in 1994
7,548 Square Feet Lot
$738,600 Zestimate®
$352/sqft
$14/mo HOA
What's special
Appealing outdoor settingWelcoming layoutSpacious primary retreat
- --
- on Zillow
- 301
- views
- 27
- saves
Zillow last checked:
Listing updated:
Listed by:
Sarbjit Singh Badyal,
John L. Scott, Inc
Source: NWMLS as distributed by MLS GRID,MLS#: 2581830
Facts & features
Interior
Bedrooms & bathrooms
- Bedrooms: 4
- Bathrooms: 3
- Full bathrooms: 2
- 1/2 bathrooms: 1
- Main level bathrooms: 1
Primary bedroom
- Level: Second
Bedroom
- Level: Second
Bedroom
- Level: Second
Bedroom
- Level: Second
Bathroom full
- Level: Second
Bathroom full
- Level: Second
Other
- Level: Main
Dining room
- Level: Main
Entry hall
- Level: Main
Family room
- Level: Main
Kitchen with eating space
- Level: Main
Living room
- Level: Main
Utility room
- Level: Main
Heating
- Fireplace, Forced Air, Heat Pump, Electric, Natural Gas
Cooling
- Has cooling: Yes
Appliances
- Included: Dishwasher, Disposal, Dryer, Microwave, Refrigerator, Stove(s)/Range(s), Washer, Dishwasher(s), Dryer(s), Garbage Disposal, Microwave(s), Refrigerator(s), Washer(s), Water Heater: Gas, Water Heater Location: Garage
Features
- Bath Off Primary, Dining Room, Sauna
- Flooring: Ceramic Tile, Hardwood, Carpet
- Windows: Dbl Pane/Storm Window, Skylight(s)
- Basement: None
- Number of fireplaces: 1
- Fireplace features: Gas, Main Level: 1, Fireplace
Interior area
- Total structure area: 2,130
- Total interior livable area: 2,130 sqft
Property
Parking
- Total spaces: 3
- Parking features: Driveway, Attached Garage
- Has attached garage: Yes
- Covered spaces: 3
Features
- Levels: Two
- Stories: 2
- Entry location: Main
- Patio & porch: Bath Off Primary, Dbl Pane/Storm Window, Dining Room, Fireplace, Sauna, Security System, Skylight(s), Walk-In Closet(s), Water Heater
- Has view: Yes
- View description: Territorial
Lot
- Size: 7,548 Square Feet
- Features: Cul-De-Sac, Curbs, Paved, Sidewalk, Cable TV, Fenced-Fully, Gas Available, High Speed Internet, Patio, Shop, Sprinkler System
- Topography: Level
Details
- Parcel number: 2215450020
- Zoning: NR2
- Special conditions: Standard
Construction
Type & style
- Home type: SingleFamily
- Architectural style: 2 Story
- Property subtype: Single Family Residence
Materials
- Wood Siding, Wood Products
- Foundation: Poured Concrete
- Roof: Composition
Condition
- Year built: 1994
Utilities & green energy
- Electric: Company: Puget Sound Energy
- Sewer: Sewer Connected, Company: City of Kent
- Water: Public, Company: City of Kent
Community & HOA
Community
- Security: Security System
- Subdivision: East Hill
HOA
- HOA fee: $14 monthly
Location
- Region: Kent
Financial & listing details
- Price per square foot: $352/sqft
- Tax assessed value: $673,000
- Annual tax amount: $7,302
- Date on market: 9/12/2026
- Listing terms: Conventional,FHA,VA Loan
- Inclusions: Dishwasher(s), Dryer(s), Garbage Disposal, Microwave(s), Refrigerator(s), Stove(s)/Range(s), Washer(s)
Estimated market value
$738,600
$702,000 - $776,000
$3,782/mo
Price history
| Date | Event | Price |
|---|---|---|
| 9/12/2026 | Listed for sale | $749,900+87.5%$352/sqft |
Source:  NWMLS as distributed by MLS GRID #2581830 Report a problem NWMLS as distributed by MLS GRID #2581830 Report a problem | ||
| 5/25/2016 | Sold | $400,000+5.3%$188/sqft |
Source: NWMLS as distributed by MLS GRID #903221 Report a problem | ||
| 4/28/2016 | Pending sale | $379,950$178/sqft |
Source: John L Scott Real Estate #903221 Report a problem | ||
| 4/23/2016 | Listed for sale | $379,950$178/sqft |
Source: John L Scott Real Estate #903221 Report a problem | ||
| 3/10/2016 | Pending sale | $379,950$178/sqft |
Source: John L Scott Real Estate #903221 Report a problem | ||
| 3/4/2016 | Listed for sale | $379,950+5.6%$178/sqft |
Source: John L Scott Real Estate #903221 Report a problem | ||
| 11/5/2015 | Listing removed | $359,950$169/sqft |
Source: Owner Report a problem | ||
| 10/26/2015 | Price change | $359,950+1.4%$169/sqft |
Source: Owner Report a problem | ||
| 10/2/2015 | Pending sale | $354,950$167/sqft |
Source: Owner Report a problem | ||
| 8/19/2015 | Price change | $354,950+1.4%$167/sqft |
Source: Owner Report a problem | ||
| 7/17/2015 | Price change | $349,950-5.4%$164/sqft |
Source: Owner Report a problem | ||
| 6/27/2015 | Listed for sale | $369,900+94.7%$174/sqft |
Source: Owner Report a problem | ||
| 8/31/1994 | Sold | $190,000+287.8%$89/sqft |
Source: Public Record Report a problem | ||
| 11/2/1993 | Sold | $49,000$23/sqft |
Source: Public Record Report a problem | ||
Public tax history
| Year | Property taxes | Tax assessment |
|---|---|---|
| 2025 | $7,303 +10.5% | $673,000 +3.4% |
| 2024 | $6,608 +7.3% | $651,000 +12.2% |
| 2023 | $6,156 -5.7% | $580,000 -6.9% |
| 2022 | $6,529 +9.7% | $623,000 +25.4% |
| 2021 | $5,951 +11.1% | $497,000 +16.9% |
| 2020 | $5,358 +1.8% | $425,000 +1.9% |
| 2019 | $5,261 +8.2% | $417,000 +3.2% |
| 2018 | $4,862 +1.5% | $404,000 +12.8% |
| 2017 | $4,792 +26.8% | $358,000 +18.9% |
| 2016 | $3,779 | $301,000 +4.2% |
| 2015 | $3,779 | $289,000 +10.7% |
| 2014 | $3,779 | $261,000 +11.5% |
| 2013 | $3,779 | $234,000 +4.5% |
| 2012 | -- | $224,000 -5.9% |
| 2011 | -- | $238,000 -8.1% |
| 2010 | -- | $259,000 |
| 2009 | -- | $259,000 -13.1% |
| 2007 | -- | $298,000 +6.8% |
| 2006 | -- | $279,000 +6.1% |
| 2005 | -- | $263,000 +36.3% |
| 2001 | $2,734 -1% | $193,000 +3.8% |
| 2000 | $2,763 | $186,000 |
Find assessor info on the county website
Monthly payment
Est. payment
Payment breakdown
Explore the cost of this home by adjusting the details. Changes won't be saved.Climate risks
Neighborhood: 98030
Nearby schools
Schools provided by the listing agent
- Elementary: East Hill Elem
- Middle: Mill Creek Mid Sch
- High: Kent-Meridian High
Source: NWMLS as distributed by MLS GRID. This data may not be complete. We recommend contacting the local school district to confirm school assignments for this home.

Similar homes
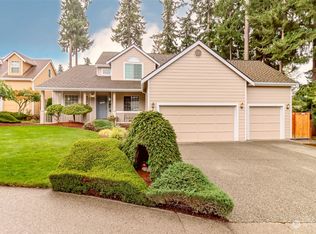
- $828,0005 bd3 ba2.2k sqftMorford Park, Kent, WA 98031Active
 MLS ID #2557212, Hao Truong. NWMLS as distributed by MLS GRID
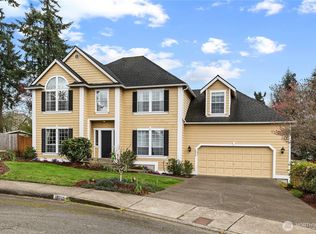
 - $595,0003 bd4 ba1.6k sqft9735 S 222nd Street, Kent, WA 98031Active
 MLS ID #2586383, Vayna Jerabek. NWMLS as distributed by MLS GRID
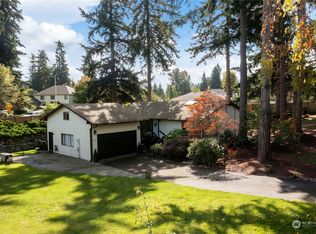
 - $689,0003 bd3 ba1.8k sqft13329 SE 227th Place, Kent, WA 98042Active
 MLS ID #2579199, Bayram Saryyev. NWMLS as distributed by MLS GRID
 - $729,0004 bd3 ba2.2k sqft1665 Monroe Court SE, Renton, WA 98058Active
 MLS ID #2571064, Allen Afshar. NWMLS as distributed by MLS GRID
