Skip main navigation
Pending inspectionErrorPrice cut: $15.1K (5/29)
$769,900
4beds
2,430sqft

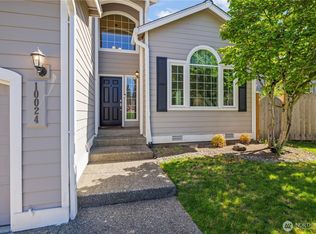
10019 SE 244th Court, Kent, WA 98030

4beds
2,430sqft
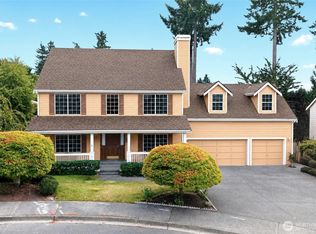
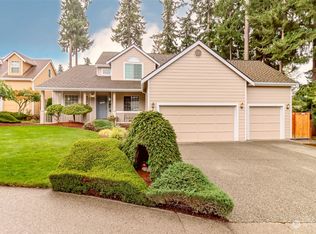
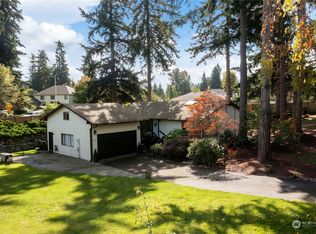
Single family residence
Built in 1994
7,226 sqft
2 Attached garage spaces
$317 price/sqft
$31/mo HOA

What's special

Gleaming hardwoodsBright cheerful interiorsDesigner colorsUpdated kitchenNew range and dishwasherRefreshed secondary bathPrivate backyard sanctuary

Lovely, well-cared-for 4-bedroom home featuring a spacious primary suite with a beautifully renovated bath—heated tile floors, dual shower heads with body spray, quartz counters, and a custom closet. Bright, cheerful interiors with designer colors, gleaming hardwoods, and elegant details like tray ceilings and chair rail accents. Updated kitchen with new cabinets, ...

88 days
|
163
|
4
|
Source: NWMLS as distributed by MLS GRID,MLS#: 2508783MLS Logo
Travel times

Family Room

Kitchen

Primary Bedroom

Zillow last checked:

Listing updated:

Listed by:

Evonne Brank,

John L. Scott, Inc

Source: NWMLS as distributed by MLS GRID,MLS#: 2508783MLS Logo

Facts & features

Interior

Bedrooms & bathrooms
  • Bedrooms: 4
  • Bathrooms: 3
  • Full bathrooms: 1
  • 3/4 bathrooms: 1
  • 1/2 bathrooms: 1
Dining room
  • Level: Main
Entry hall
  • Level: Main
Family room
  • Level: Main
Heating
  • Fireplace, Forced Air, Natural Gas
Cooling
  • None
Appliances
  • Included: Dishwasher, Disposal, Microwave, Refrigerator, See Remarks, Stove(s)/Range(s), Tankless Water Heater, Dishwasher(s), Garbage Disposal, Microwave(s), Refrigerator(s), Water Heater: Gas, Water Heater Location: Garage
Features
  • Bath Off Primary, Dining Room
  • Flooring: Ceramic Tile, Hardwood, Carpet
  • Windows: Dbl Pane/Storm Window, Skylight(s)
  • Basement: None
  • Number of fireplaces: 1
  • Fireplace features: Gas, Main Level: 1, Fireplace
Interior area
  • Total structure area: 2,430
  • Total interior livable area: 2,430 sqft

Property

Parking
  • Total spaces: 2
  • Parking features: Attached Garage
  • Has attached garage: Yes
  • Covered spaces: 2
Features
  • Levels: Two
  • Stories: 2
  • Entry location: Main
  • Patio & porch: Bath Off Primary, Dbl Pane/Storm Window, Dining Room, Fireplace, Skylight(s), Vaulted Ceiling(s), Walk-In Closet(s), Water Heater
Lot
  • Size: 7,226 Square Feet
  • Features: Cul-De-Sac, Paved, Sidewalk, Deck, Fenced-Fully, Gas Available
  • Topography: Level
Details
  • Parcel number: 2215450110
  • Zoning description: Jurisdiction: City
  • Special conditions: Standard

Construction

Type & style
  • Home type: SingleFamily
  • Architectural style: 2 Story
  • Property subtype: Single Family Residence
Materials
  • Cement Planked, Cement Plank
  • Foundation: Poured Concrete
  • Roof: Composition
Condition
  • Year built: 1994

Utilities & green energy

  • Electric: Company: Puget Sound Energy
  • Sewer: Sewer Connected, Company: City of Kent
  • Water: Public, Company: City of Kent

Community & HOA

Community
  • Features: CCRs
  • Subdivision: Kent
HOA
  • Services included: Common Area Maintenance
  • HOA fee: $372 annually
Location
  • Region: Kent

Financial & listing details

  • Price per square foot: $317/sqft
  • Tax assessed value: $686,000
  • Annual tax amount: $6,900
  • Date on market: 4/16/2026
  • Cumulative days on market: 89 days
  • Listing terms: Conventional,FHA,See Remarks,VA Loan
  • Inclusions: Dishwasher(s), Garbage Disposal, Microwave(s), Refrigerator(s), See Remarks, Stove(s)/Range(s)

Price history

DateEventPrice
6/9/2026Pending sale$769,900$317/sqft
Source: NWMLS as distributed by MLS GRID #2508783 Report a problem
5/29/2026Price change$769,900-1.9%$317/sqft
Source: NWMLS as distributed by MLS GRID #2508783 Report a problem
5/21/2026Price change$785,000-1.6%$323/sqft
Source: NWMLS as distributed by MLS GRID #2508783 Report a problem
4/17/2026Listed for sale$798,000+157.4%$328/sqft
Source: NWMLS as distributed by MLS GRID #2508783 Report a problem
8/31/2010Sold$310,000-2.8%$128/sqft
Source: NWMLS as distributed by MLS GRID #60054 Report a problem
7/10/2010Price change$319,000-1.8%$131/sqft
Source: Prudential Northwest Realty #60054 Report a problem
4/21/2010Listed for sale$324,990-8.4%$134/sqft
Source: Prudential Northwest Realty #60054 Report a problem
8/17/2005Sold$354,950+59.2%$146/sqft
Source: NWMLS as distributed by MLS GRID #25093551 Report a problem
2/26/1999Sold$223,000+8.5%$92/sqft
Source: Public Record Report a problem
9/22/1994Sold$205,450+319.3%$85/sqft
Source: Public Record Report a problem
2/4/1994Sold$49,000$20/sqft
Source: Public Record Report a problem

Public tax history

YearProperty taxesTax assessment
2025$7,449 +10.4%$686,000 +3.5%
2024$6,746 +7.3%$663,000 +12.2%
2023$6,288 -5.7%$591,000 -6.9%
2022$6,668 +9.6%$635,000 +25.2%
2021$6,083 +11.2%$507,000 +17.1%
2020$5,471 +1.8%$433,000 +1.9%
2019$5,373 +8.1%$425,000 +3.2%
2018$4,972 +1.5%$412,000 +12.9%
2017$4,899 +20.9%$365,000 +12.3%
2016$4,053 $325,000 +4.2%
2015$4,053 $312,000 +11%
2014$4,053 $281,000 +11.5%
2013$4,053 $252,000 +4.6%
2012-- $241,000 -5.9%
2011-- $256,000 -7.6%
2010-- $277,000
2009-- $277,000 -11.5%
2007-- $313,000 +6.8%
2006-- $293,000 +5.8%
2005-- $277,000 +37.1%
2001$2,861 -1.2%$202,000 +3.6%
2000$2,896 $195,000

Find assessor info on the county website

Monthly payment

Est. payment
$4,429/mo
Principal & interest
$3872
Property taxes
$526
HOA Fees
$31
More affordability toolsChevron Right

Estimated market value

$761,400

$723,000 - $799,000

$3,877/mo

Climate risks

Explore flood, wildfire, and other predictive climate risk information for this property on First Street®️.

Neighborhood: 98030

Nearby schools

East Hill Elementary School
Grades PK-50.3 miles
2/10
GreatSchools® Rating
Test Score Rating
1/10
Student Progress Rating
3/10
Canyon Ridge Middle School
Grades 6-81.3 miles
4/10
GreatSchools® Rating
Test Score Rating
2/10
Student Progress Rating
6/10
Kent-Meridian High School
Grades 9-120.6 miles
2/10
GreatSchools® Rating
Test Score Rating
1/10
College Readiness Rating
2/10