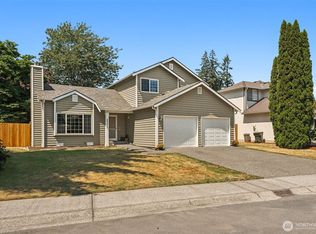
Welcome to this attractive 4-bedroom, 2.5-bath home in desirable South Ridge Estates, ideally located just minutes from Hwy 18 for an easy commute! The inviting entry features hardwood floors and opens to a generous living room. With a generous $5,000 buyer credit for carpets, you can imagine a pristine entry. The formal dining room offers plenty of space for a large table, making it ideal for entertaining. The island kitchen features stainless steel appliances and flows seamlessly into the family room, complete with a cozy fireplace and convenient media nook. The spacious primary suite offers a luxurious retreat with a walk-in closet and 5-piece en-suite bath. An extended garage provides a deep bay with plenty of room for toys, hobbies, storage, or a workshop area. Outside, enjoy the large fenced backyard and patio—perfect for summer BBQs, entertaining, gardening, or simply relaxing. Both the front and back yards offer generous space and great potential.This wonderful South Ridge resale has so much to offer, combining comfortable living spaces, desirable amenities, and an excellent location close to Lake Meridian. With Hwy 18 just 2 minutes away, commuting is a breeze. Welcome home!
Active
Listed by: Windermere Real Estate/PSK Inc • Cathy Wahlin • 253-315-1758
Price cut: $7K (10/14)
$598,000
14300 SE 282nd Street, Kent, WA 98042
4beds
1,940sqft
Single Family Residence
Built in 2002
5,754 Square Feet Lot
$596,700 Zestimate®
$308/sqft
$20/mo HOA
What's special
Convenient media nook
- --
- on Zillow
- 1,947
- views
- 171
- saves
Likely to sell faster than
Zillow last checked:
Listing updated:
Listed by:
Cathy Wahlin 253-315-1758 cwahlin@windermere.com,
Windermere Real Estate/PSK Inc
Source: NWMLS as distributed by MLS GRID,MLS#: 2576546
Facts & features
Interior
Bedrooms & bathrooms
- Bedrooms: 4
- Bathrooms: 3
- Full bathrooms: 2
- 1/2 bathrooms: 1
- Main level bathrooms: 1
Primary bedroom
- Level: Second
Bedroom
- Level: Second
Bedroom
- Level: Second
Bedroom
- Level: Second
Bathroom full
- Level: Second
Bathroom full
- Level: Second
Other
- Level: Main
Dining room
- Level: Main
Entry hall
- Level: Main
Family room
- Level: Main
Kitchen with eating space
- Level: Main
Living room
- Level: Main
Utility room
- Level: Main
Heating
- Fireplace, Forced Air, Heat Pump, Electric, Natural Gas
Cooling
- Forced Air, Heat Pump
Appliances
- Included: Dishwasher, Disposal, Dryer, Microwave, Refrigerator, Stove(s)/Range(s), Washer, Dishwasher(s), Dryer(s), Garbage Disposal, Microwave(s), Refrigerator(s), Washer(s), Water Heater: Natural Gas, Water Heater Location: Garage
Features
- Bath Off Primary, Ceiling Fan(s), Dining Room
- Flooring: Hardwood, Vinyl, Carpet
- Windows: Dbl Pane/Storm Window, Skylight(s)
- Basement: None
- Number of fireplaces: 1
- Fireplace features: Gas, Main Level: 1, Fireplace
Interior area
- Total structure area: 1,940
- Total interior livable area: 1,940 sqft
Property
Parking
- Total spaces: 2
- Parking features: Driveway, Attached Garage
- Has attached garage: Yes
- Covered spaces: 2
Features
- Levels: Two
- Stories: 2
- Entry location: Main
- Patio & porch: Bath Off Primary, Ceiling Fan(s), Dbl Pane/Storm Window, Dining Room, Fireplace, Skylight(s), Vaulted Ceiling(s), Walk-In Closet(s), Water Heater
Lot
- Size: 5,754 Square Feet
- Features: Curbs, Paved, Sidewalk, Cable TV, Fenced-Fully, High Speed Internet, Patio
Details
- Parcel number: 7885801440
- Special conditions: Standard
Construction
Type & style
- Home type: SingleFamily
- Architectural style: 2 Story
- Property subtype: Single Family Residence
Materials
- Cement Planked, Cement Plank
- Foundation: Poured Concrete
- Roof: Composition
Condition
- Year built: 2002
Utilities & green energy
- Electric: Company: PSE
- Sewer: Sewer Connected, Company: Soos Creek
- Water: Public, Company: Lake Meridian
- Utilities for property: Comcast
Community & HOA
Community
- Features: CCRs
- Subdivision: East Hill
HOA
- HOA fee: $235 annually
- HOA phone: 253-235-2619
Location
- Region: Kent
Financial & listing details
- Price per square foot: $308/sqft
- Tax assessed value: $655,000
- Annual tax amount: $6,995
- Date on market: 9/2/2026
- Listing terms: Conventional,FHA,VA Loan
- Inclusions: Dishwasher(s), Dryer(s), Garbage Disposal, Microwave(s), Refrigerator(s), Stove(s)/Range(s), Washer(s)
Estimated market value
$596,700
$567,000 - $627,000
$3,283/mo
Price history
| Date | Event | Price |
|---|---|---|
| 10/14/2026 | Price change | $598,000-1.2%$308/sqft |
Source:  NWMLS as distributed by MLS GRID #2576546 Report a problem NWMLS as distributed by MLS GRID #2576546 Report a problem | ||
| 9/18/2026 | Price change | $605,000-1.6%$312/sqft |
Source: NWMLS as distributed by MLS GRID #2576546 Report a problem | ||
| 9/2/2026 | Listed for sale | $615,000+39.8%$317/sqft |
Source: NWMLS as distributed by MLS GRID #2576546 Report a problem | ||
| 8/23/2019 | Sold | $440,000+0%$227/sqft |
Source: NWMLS as distributed by MLS GRID #1474598 Report a problem | ||
| 7/20/2019 | Pending sale | $439,950$227/sqft |
Source: Keller Williams Realty Puget Sound #1474598 Report a problem | ||
| 7/9/2019 | Price change | $439,950-2.2%$227/sqft |
Source: Keller Williams Realty Puget Sound #1474598 Report a problem | ||
| 6/14/2019 | Listed for sale | $450,000+98.6%$232/sqft |
Source: Keller Williams Realty PS #1474598 Report a problem | ||
| 10/25/2011 | Sold | $226,600$117/sqft |
Source: NWMLS as distributed by MLS GRID #267325 Report a problem | ||
| 8/26/2011 | Price change | $226,600-16.5%$117/sqft |
Source: Fannie Mae #267325 Report a problem | ||
| 7/26/2011 | Listed for sale | -- |
Source: isNowListed.com Report a problem | ||
| 5/26/2011 | Sold | $271,504+13.2%$140/sqft |
Source: Public Record Report a problem | ||
| 10/16/2010 | Listing removed | $239,900$124/sqft |
Source: John L Scott Real Estate #108273 Report a problem | ||
| 7/25/2010 | Listed for sale | $239,900-27.3%$124/sqft |
Source: John L Scott Real Estate #108273 Report a problem | ||
| 3/23/2007 | Sold | $330,000+42.3%$170/sqft |
Source: NWMLS as distributed by MLS GRID #27026103 Report a problem | ||
| 9/10/2002 | Sold | $231,950$120/sqft |
Source: NWMLS as distributed by MLS GRID #22054633 Report a problem | ||
Public tax history
| Year | Property taxes | Tax assessment |
|---|---|---|
| 2025 | $6,995 +10% | $655,000 +4% |
| 2024 | $6,360 +8.5% | $630,000 +13.5% |
| 2023 | $5,863 -8.4% | $555,000 -9.6% |
| 2022 | $6,401 +18.4% | $614,000 +35.8% |
| 2021 | $5,404 +8.8% | $452,000 +14.4% |
| 2020 | $4,966 -1.2% | $395,000 -1.3% |
| 2019 | $5,025 +10.4% | $400,000 +5.3% |
| 2018 | $4,552 +4.5% | $380,000 +16.6% |
| 2017 | $4,354 +8.7% | $326,000 +6.2% |
| 2016 | $4,007 | $307,000 +5.5% |
| 2015 | $4,007 | $291,000 +2.5% |
| 2014 | $4,007 | $284,000 +25.1% |
| 2013 | $4,007 | $227,000 +6.1% |
| 2012 | -- | $214,000 -13% |
| 2011 | -- | $246,000 -3.1% |
| 2010 | -- | $254,000 |
| 2009 | -- | $254,000 -4.2% |
| 2007 | -- | $265,000 +1.9% |
| 2006 | -- | $260,000 +9.7% |
| 2005 | -- | $237,000 |
Find assessor info on the county website
Monthly payment
Est. payment
Payment breakdown
Explore the cost of this home by adjusting the details. Changes won't be saved.Climate risks
Neighborhood: 98042
Nearby schools
Schools provided by the listing agent
- Elementary: Horizon Elem
- Middle: Cedar Heights Jnr Hi
- High: Kentlake High
Source: NWMLS as distributed by MLS GRID. This data may not be complete. We recommend contacting the local school district to confirm school assignments for this home.


Similar homes
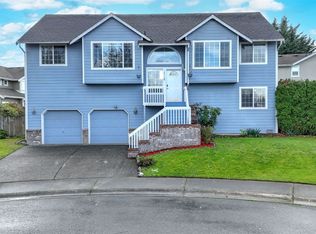
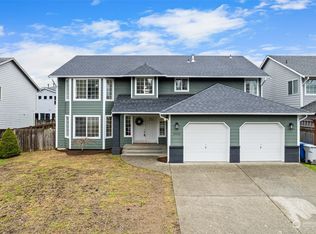
- $635,0003 bd3 ba1.5k sqft13006 SE 282nd Way, Kent, WA 98030Active
 MLS ID #2590326, Calvin Mark. NWMLS as distributed by MLS GRID
 - $595,0003 bd3 ba1.7k sqftKentlake Highlands, Kent, WA 98042Active
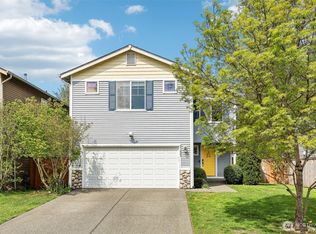 MLS ID #2586456, Carla R. Clark. NWMLS as distributed by MLS GRID
 - $599,9503 bd3 ba1.6k sqftCovington Park Div 1, Covington, WA 98042Active
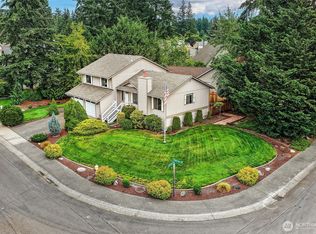 MLS ID #2561483, Monique R Losk. NWMLS as distributed by MLS GRID
 - $569,0003 bd3 ba1.6k sqft26011 188th Avenue SE, Covington, WA 98042Active
 MLS ID #2550579, Melissa Turner. NWMLS as distributed by MLS GRID
