$35k incentive with the use of the preferred lender! The 2703 plan delivers the perfect combination of style and practicality. A grand foyer leads you past the guest bedroom/den and the ¾ bath right into the heart of the home. The gourmet kitchen with a large center island, ample counter space, and stainless steel appliances is ideally situated between the great room, the dining room, and the covered deck. Upstairs you will find a bonus room, a spacious laundry room, a hall bath, and four additional bedrooms. Convenience is key in the luxurious primary suite with a private bath and a large walk-in closet with direct access to the laundry room.
Active
Listed by: John L. Scott, Inc. • Douglas A McCollum • 253-448-4770
Price cut: $20K (8/27)
$839,950
28407 142nd Place SE, Kent, WA 98042
5beds
2,703sqft
Single Family Residence
Built in 2026
4,491 Square Feet Lot
$839,200 Zestimate®
$311/sqft
$63/mo HOA
What's special
Gourmet kitchenBonus roomCovered deckLarge center islandLuxurious primary suitePrivate bathLarge walk-in closet
- --
- on Zillow
- 158
- views
- 9
- saves
Zillow last checked:
Listing updated:
Listed by:
Douglas A McCollum 253-448-4770 doug@dougmccollum.com,
John L. Scott, Inc.
Source: NWMLS as distributed by MLS GRID,MLS#: 2550677
Facts & features
Interior
Bedrooms & bathrooms
- Bedrooms: 5
- Bathrooms: 3
- Full bathrooms: 2
- 3/4 bathrooms: 1
- Main level bathrooms: 1
- Main level bedrooms: 1
Primary bedroom
- Level: Second
Bedroom
- Level: Second
Bedroom
- Level: Second
Bedroom
- Level: Second
Bedroom
- Level: Main
Bathroom three quarter
- Level: Main
Bathroom full
- Level: Second
Bathroom full
- Level: Second
Bonus room
- Level: Second
Dining room
- Level: Main
Entry hall
- Level: Main
Great room
- Level: Main
Kitchen with eating space
- Level: Main
Utility room
- Level: Second
Heating
- Fireplace, Heat Pump, HRV/ERV System, Electric
Cooling
- Forced Air, Heat Pump
Appliances
- Included: Dishwasher, Disposal, Microwave, Stove(s)/Range(s), Dishwasher(s), Garbage Disposal, Microwave(s), Water Heater: Hybrid electric, Water Heater Location: Garage
Features
- Bath Off Primary, Dining Room, High Tech Cabling, Pantry
- Flooring: Ceramic Tile, Engineered Hardwood, Carpet
- Windows: Dbl Pane/Storm Window
- Basement: None
- Number of fireplaces: 1
- Fireplace features: Gas, Main Level: 1, Fireplace
Interior area
- Total structure area: 2,703
- Total interior livable area: 2,703 sqft
Property
Parking
- Total spaces: 2
- Parking features: Attached Garage
- Has attached garage: Yes
- Covered spaces: 2
Features
- Levels: Two
- Stories: 2
- Entry location: Main
- Patio & porch: Bath Off Primary, Dbl Pane/Storm Window, Dining Room, Fireplace, High Tech Cabling, Pantry, Walk-In Closet(s), Water Heater
Lot
- Size: 4,491 Square Feet
- Features: Curbs, Paved, Sidewalk, Cable TV, Deck, Electric Car Charging, Fenced-Fully, Gas Available
- Topography: Level,Partial Slope
Details
- Parcel number: 0000FVII14
- Zoning description: Jurisdiction: City
- Special conditions: Standard
Construction
Type & style
- Home type: SingleFamily
- Architectural style: Contemporary,2 Story
- Property subtype: Single Family Residence
Materials
- Cement Planked, Stone, Cement Plank
- Foundation: Poured Concrete
- Roof: Composition
Condition
- New construction: Yes
- Year built: 2026
Details
- Builder name: Harbour Homes, LLC
Utilities & green energy
- Sewer: Sewer Connected
- Water: Public
Community & HOA
Community
- Features: CCRs
- Subdivision: Kent
HOA
- Services included: Common Area Maintenance
- HOA fee: $750 annually
Location
- Region: Kent
Financial & listing details
- Price per square foot: $311/sqft
- Date on market: 7/8/2026
- Listing terms: Conventional,FHA,VA Loan
- Inclusions: Dishwasher(s), Garbage Disposal, Microwave(s), Stove(s)/Range(s)
Estimated market value
$839,200
$797,000 - $881,000
$4,023/mo
Price history
| Date | Event | Price |
|---|---|---|
| 8/27/2026 | Price change | $839,950-2.3%$311/sqft |
Source:  NWMLS as distributed by MLS GRID #2550677 Report a problem NWMLS as distributed by MLS GRID #2550677 Report a problem | ||
| 7/8/2026 | Listed for sale | $859,950$318/sqft |
Source: NWMLS as distributed by MLS GRID #2550677 Report a problem | ||
Public tax history
Tax history is unavailable.
Monthly payment
Est. payment
Payment breakdown
Explore the cost of this home by adjusting the details. Changes won't be saved.Climate risks
Neighborhood: 98042
Nearby schools
Schools provided by the listing agent
- Elementary: Horizon Elem
- Middle: Cedar Heights Jnr Hi
- High: Kentlake High
Source: NWMLS as distributed by MLS GRID. This data may not be complete. We recommend contacting the local school district to confirm school assignments for this home.
Similar homes
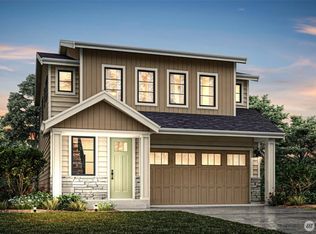
- $794,9505 bd3 ba2.4k sqftHorizon 1, Covington, WA 98042Active
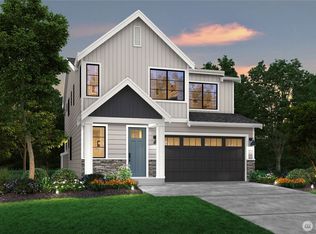 MLS ID #2560522, Jackie Ramirez. NWMLS as distributed by MLS GRID
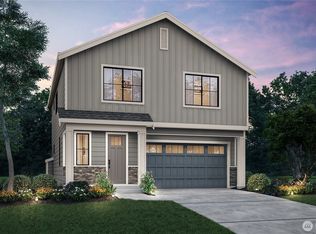
 - $869,0004 bd4 ba3k sqftCedar Creek Park, Covington, WA 98042Active
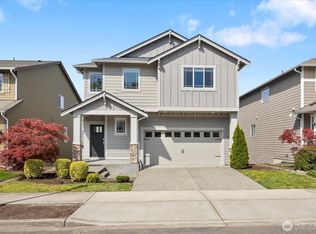 MLS ID #2516601, Chelsea Moon. NWMLS as distributed by MLS GRID
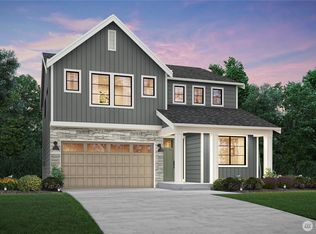
 - $769,9504 bd3 ba2.4k sqftEldorado Springs, Kent, WA 98042Active
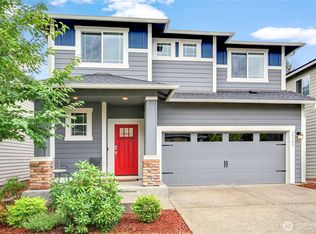 MLS ID #2579376, Jessica Sternberg. NWMLS as distributed by MLS GRID
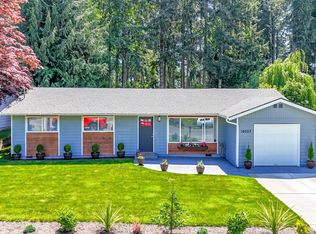
 - $869,0005 bd5 ba3.2k sqftWyncrest Ii, Auburn, WA 98001Active
 MLS ID #2579292, Chad K Ohrt. NWMLS as distributed by MLS GRID
