**MOTIVATED SELLER WITH NEW PRICE ($180K in total price improvements) - Pre-Inspected! Apply towards 2/1 year interest rate buy down or closing costs!** This stunning 5-bedroom + 2 bonus room home on a generous cul-de-sac lot in Maple Valley. This spacious 2-story with daylight basement offers an open-concept layout with an island kitchen featuring quartz countertops and stainless steel appliances. The main living area flows out to a generous deck overlooking a private walking trail and expansive backyard, perfect for entertaining or unwinding. Upstairs boasts a luxurious owner's suite with a 5-piece bath, three additional bedrooms, and a bonus room. The daylight basement adds even more flexibility with a bedroom, full bath, and bonus space with direct backyard access, ideal for guests, a home gym, multi-generational living or recreation. Highly-rated Tahoma Schools and conveniently located near parks, shopping, dining, and major commute routes.
Active
Listed by: Real Broker LLC • Dylan Kostadinov
Price cut: $30K (10/1)
$770,000
27926 219th Place SE, Maple Valley, WA 98038
5beds
3,120sqft
Single Family Residence
Built in 2021
3,868 Square Feet Lot
$767,700 Zestimate®
$247/sqft
$71/mo HOA
What's special
Expansive backyardStainless steel appliancesOpen-concept layoutGenerous cul-de-sac lot
- --
- on Zillow
- 759
- views
- 60
- saves
Zillow last checked:
Listing updated:
Listed by:
Dylan Kostadinov,
Real Broker LLC
Source: NWMLS as distributed by MLS GRID,MLS#: 2484638
Facts & features
Interior
Bedrooms & bathrooms
- Bedrooms: 5
- Bathrooms: 4
- Full bathrooms: 3
- 1/2 bathrooms: 1
- Main level bathrooms: 1
Primary bedroom
- Level: Second
Bedroom
- Level: Second
Bedroom
- Level: Second
Bedroom
- Level: Second
Bedroom
- Level: Lower
Bathroom full
- Level: Second
Bathroom full
- Level: Second
Bathroom full
- Level: Lower
Other
- Level: Second
Other
- Level: Main
Bonus room
- Level: Second
Dining room
- Level: Main
Entry hall
- Level: Main
Family room
- Level: Lower
Great room
- Level: Main
Kitchen with eating space
- Level: Main
Living room
- Level: Main
Utility room
- Level: Second
Heating
- Fireplace, 90%+ High Efficiency, Forced Air, Natural Gas
Cooling
- None
Appliances
- Included: Dishwasher, Disposal, Dryer, Microwave, Refrigerator, Stove(s)/Range(s), Washer, Dishwasher(s), Dryer(s), Garbage Disposal, Microwave(s), Refrigerator(s), Washer(s)
Features
- Bath Off Primary, Dining Room
- Flooring: Ceramic Tile, Vinyl, Carpet
- Windows: Dbl Pane/Storm Window
- Basement: Daylight,Finished
- Number of fireplaces: 1
- Fireplace features: Electric, Main Level: 1, Fireplace
Interior area
- Total structure area: 3,120
- Total interior livable area: 3,120 sqft
Property
Parking
- Total spaces: 2
- Parking features: Driveway, Attached Garage, Off Street
- Has attached garage: Yes
- Covered spaces: 2
Features
- Levels: Two
- Stories: 2
- Entry location: Main
- Patio & porch: Bath Off Primary, Dbl Pane/Storm Window, Dining Room, Fireplace, SMART Wired, Sprinkler System, Walk-In Closet(s)
- Has view: Yes
- View description: Mountain(s), Territorial
Lot
- Size: 3,868 Square Feet
- Features: Curbs, Dead End Street, Paved, Sidewalk, Cable TV, Deck, Dog Run, Electric Car Charging, Fenced-Partially, High Speed Internet, Patio, Sprinkler System
- Topography: Level
- Residential vegetation: Garden Space
Details
- Parcel number: 2253100210
- Special conditions: Standard
Construction
Type & style
- Home type: SingleFamily
- Architectural style: 2 Stories w/Bsmnt
- Property subtype: Single Family Residence
Materials
- Cement Planked, Wood Siding, Cement Plank
- Foundation: Poured Concrete
- Roof: Composition
Condition
- Year built: 2021
- Major remodel year: 2021
Utilities & green energy
- Electric: Company: Puget Sound Energy
- Sewer: Sewer Connected, Company: Soos Creek Sewer
- Water: Public, Company: Covington Water
Community & HOA
Community
- Features: CCRs, Trail(s)
- Subdivision: Maple Valley
HOA
- Services included: Common Area Maintenance
- HOA fee: $71 monthly
Location
- Region: Maple Valley
Financial & listing details
- Price per square foot: $247/sqft
- Tax assessed value: $921,000
- Annual tax amount: $10,250
- Date on market: 2/27/2026
- Listing terms: Conventional,FHA,VA Loan
- Inclusions: Dishwasher(s), Dryer(s), Garbage Disposal, Microwave(s), Refrigerator(s), Stove(s)/Range(s), Washer(s)
Estimated market value
$767,700
$729,000 - $806,000
$4,166/mo
Price history
| Date | Event | Price |
|---|---|---|
| 10/1/2026 | Price change | $770,000-3.8%$247/sqft |
Source:  NWMLS as distributed by MLS GRID #2484638 Report a problem NWMLS as distributed by MLS GRID #2484638 Report a problem | ||
| 9/16/2026 | Price change | $800,000-4.2%$256/sqft |
Source: NWMLS as distributed by MLS GRID #2484638 Report a problem | ||
| 7/10/2026 | Price change | $835,000-1.8%$268/sqft |
Source: NWMLS as distributed by MLS GRID #2484638 Report a problem | ||
| 6/10/2026 | Price change | $850,000-2.9%$272/sqft |
Source: NWMLS as distributed by MLS GRID #2484638 Report a problem | ||
| 5/28/2026 | Price change | $875,000-2.8%$280/sqft |
Source: NWMLS as distributed by MLS GRID #2484638 Report a problem | ||
| 3/26/2026 | Price change | $900,000-5.3%$288/sqft |
Source: NWMLS as distributed by MLS GRID #2484638 Report a problem | ||
| 2/27/2026 | Listed for sale | $950,000+6.1%$304/sqft |
Source: NWMLS as distributed by MLS GRID #2484638 Report a problem | ||
| 6/4/2024 | Listing removed | -- |
Source:  HomeSmart Report a problem HomeSmart Report a problem | ||
| 11/1/2023 | Listing removed | -- |
Source: Zillow Rentals Report a problem | ||
| 10/19/2023 | Listed for rent | $3,999$1/sqft |
Source: Zillow Rentals Report a problem | ||
| 9/22/2023 | Price change | $895,000-1.5%$287/sqft |
Source: HomeSmart #2149628 Report a problem | ||
| 8/31/2023 | Price change | $909,000-2.2%$291/sqft |
Source: HomeSmart #2149628 Report a problem | ||
| 8/11/2023 | Listed for sale | $929,000+33.8%$298/sqft |
Source: HomeSmart #2149628 Report a problem | ||
| 2/3/2021 | Sold | $694,210$223/sqft |
Source: Public Record Report a problem | ||
Public tax history
| Year | Property taxes | Tax assessment |
|---|---|---|
| 2025 | $10,250 +2.9% | $921,000 +1.9% |
| 2024 | $9,963 +16.6% | $904,000 +19.1% |
| 2023 | $8,544 +5.6% | $759,000 -12.1% |
| 2022 | $8,093 +7.7% | $863,000 +29.4% |
| 2021 | $7,514 +242.1% | $667,000 +266.5% |
| 2020 | $2,196 +14.5% | $182,000 +5.2% |
| 2019 | $1,918 | $173,000 |
Find assessor info on the county website
Monthly payment
Est. payment
Payment breakdown
Explore the cost of this home by adjusting the details. Changes won't be saved.Climate risks
Neighborhood: 98038
Nearby schools
Schools provided by the listing agent
- Elementary: Glacier Park Elem
- Middle: Maple View Middle School
- High: Tahoma Snr High
Source: NWMLS as distributed by MLS GRID. This data may not be complete. We recommend contacting the local school district to confirm school assignments for this home.
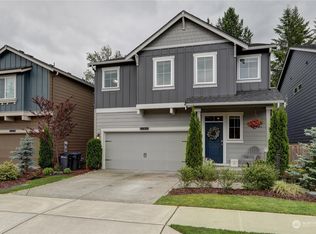
- $920,0006 bd4 ba3.1k sqft27832 219th Pl SE, Maple Valley, WA 98038Sold
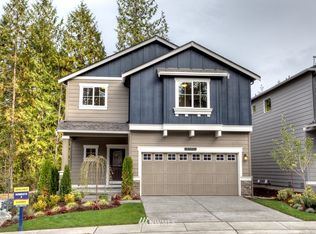
- $894,6005 bd4 ba3k sqft27828 219th Pl SE #25, Maple Valley, WA 98038Off Market
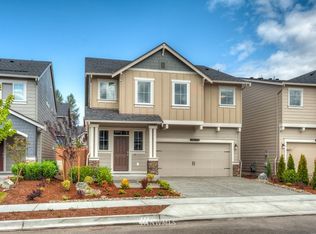
- $795,3005 bd3 ba2.5k sqft27831 219th Pl SE #64, Maple Valley, WA 98038Off Market
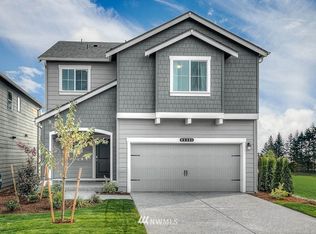
- $916,7005 bd4 ba3k sqft27820 219th Pl SE #27, Maple Valley, WA 98038Off Market
Similar homes
- $739,0004 bd3 ba2k sqftSunridge @ Elk Run, Maple Valley, WA 98038Active
 MLS ID #2590644, Linda Nguyen. NWMLS as distributed by MLS GRID
 - $825,0005 bd3 ba2.7k sqft28226 226th Place SE, Maple Valley, WA 98038Active
 MLS ID #2571736, Eleanor Merwin. NWMLS as distributed by MLS GRID
 - $795,0004 bd3 ba2.3k sqft28132 227th Place SE, Maple Valley, WA 98038Active
 MLS ID #2577976, Stephen Macdonald. NWMLS as distributed by MLS GRID
 - $749,9503 bd3 ba2.3k sqftSun Ridge At Elk Run, Maple Valley, WA 98038Active
 MLS ID #2583596, Bradley Hanson. NWMLS as distributed by MLS GRID
