Ask about our 4.5% interest rate and 1-2-10 warranty! Presale opportunity at Legacy Residential's newest Maple Valley community, Magnolia Pointe! "The Charles" is the third home available in this exciting new development. Designed for multi-generational living, this home features a main-level suite with its own full bath. The open concept kitchen, dining area, and great room with a gas fireplace flow out to covered outdoor living, with a bonus room upstairs for added flexibility. No HOA. Ideally located near Lake Wilderness in the sought-after Tahoma School District with convenient access to recreation, shopping, dining, entertainment, and major commuter routes. Visit legacyresidential.homes for more information.
Active
Listed by: Keller Williams Western Realty • Tayler Bruno • 360-441-6051
$1,069,000
22007 Lot 4 SE 276th Place, Maple Valley, WA 98038
5beds
3,003sqft
Single Family Residence
Built in 2027
4,634 Square Feet Lot
$1,068,600 Zestimate®
$356/sqft
$-- HOA
What's special
Gas fireplaceCovered outdoor living
- --
- on Zillow
- 246
- views
- 34
- saves
Likely to sell faster than
Zillow last checked:
Listing updated:
Listed by:
Tayler Bruno 360-441-6051 tayler@benkinneyteam.com,
Keller Williams Western Realty,
Anthony Zapata 360-739-1995,
Keller Williams Western Realty
Source: NWMLS as distributed by MLS GRID,MLS#: 2581622
Facts & features
Interior
Bedrooms & bathrooms
- Bedrooms: 5
- Bathrooms: 5
- Full bathrooms: 4
- 1/2 bathrooms: 1
- Main level bathrooms: 2
- Main level bedrooms: 1
Primary bedroom
- Level: Second
Bedroom
- Level: Second
Bedroom
- Level: Second
Bedroom
- Level: Second
Bedroom
- Level: Main
Bathroom full
- Level: Second
Bathroom full
- Level: Second
Bathroom full
- Level: Second
Bathroom full
- Level: Main
Other
- Level: Main
Bonus room
- Level: Second
Dining room
- Level: Main
Great room
- Level: Main
Living room
- Level: Main
Utility room
- Level: Second
Heating
- Fireplace, 90%+ High Efficiency, Forced Air, Heat Pump, Electric, Solar PV
Cooling
- 90%+ High Efficiency, Forced Air, Heat Pump
Appliances
- Included: Dishwasher, Disposal, Microwave, Stove(s)/Range(s), Dishwasher(s), Garbage Disposal, Microwave(s)
Features
- Bath Off Primary, Dining Room
- Flooring: Vinyl Plank
- Basement: None
- Number of fireplaces: 1
- Fireplace features: Gas, Main Level: 1, Fireplace
Interior area
- Total structure area: 3,003
- Total interior livable area: 3,003 sqft
Property
Parking
- Total spaces: 4
- Parking features: Driveway, Attached Garage
- Has attached garage: Yes
- Covered spaces: 2
- Uncovered spaces: 2
Features
- Levels: Two
- Stories: 2
- Patio & porch: Second Primary Bedroom, Bath Off Primary, Dining Room, Fireplace
- Has view: Yes
- View description: Territorial
Lot
- Size: 4,634 Square Feet
- Features: Dead End Street, Paved, Cable TV, Electric Car Charging, Fenced-Partially, Gas Available, Gated Entry, High Speed Internet, Patio
- Topography: Level
Details
- Parcel number: 3322069117
- Zoning description: Jurisdiction: City
- Special conditions: Standard
Construction
Type & style
- Home type: SingleFamily
- Architectural style: 2 Story
- Property subtype: Single Family Residence
Materials
- Cement Planked, Stone, Cement Plank
- Foundation: Poured Concrete
- Roof: Composition
Condition
- New construction: Yes
- Year built: 2027
- Major remodel year: 2027
Details
- Builder name: Legacy Residential
Utilities & green energy
- Electric: Company: PSE
- Sewer: Sewer Connected, Company: Soos Creek
- Water: Public, Company: Covington Water
Green energy
- Energy generation: Solar
Community & HOA
Community
- Features: Park
- Subdivision: Maple Valley
Location
- Region: Maple Valley
Financial & listing details
- Price per square foot: $356/sqft
- Annual tax amount: $288
- Date on market: 11/11/2026
- Listing terms: Conventional
- Inclusions: Dishwasher(s), Garbage Disposal, Microwave(s), Stove(s)/Range(s)
Estimated market value
$1,068,600
$1.02M - $1.12M
Not available
Price history
| Date | Event | Price |
|---|---|---|
| 11/11/2026 | Listed for sale | $1,069,000$356/sqft |
Source:  NWMLS as distributed by MLS GRID #2581622 Report a problem | ||
Public tax history
Tax history is unavailable.
Monthly payment
Est. payment
Payment breakdown
Explore the cost of this home by adjusting the details. Changes won't be saved.Climate risks
Neighborhood: 98038
- $1,150,0005 bd3 ba3.3k sqft22012 SE 276th Pl, Maple Valley, WA 98038Sold
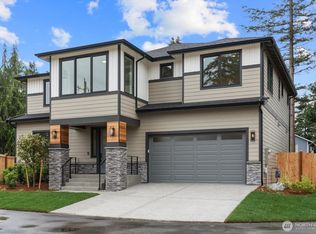
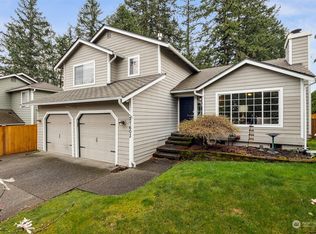
- $1,180,0005 bd5 ba3.5k sqftLOT 22001 Three Southeast St #276, Maple Valley, WA 98038New Construction

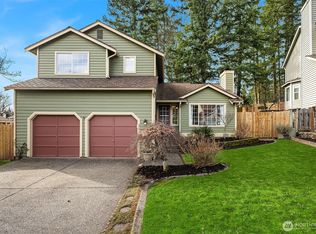
- $680,0003 bd3 ba1.5k sqft27603 221st Ave SE, Maple Valley, WA 98038Sold
- $685,0003 bd3 ba1.6k sqft27615 221st Ave SE, Maple Valley, WA 98038Sold
Similar homes
- $875,0004 bd3 ba3.6k sqftLake Wildnerness Estates, Maple Valley, WA 98038Active
 MLS ID #2604248, Kathy Morrow. NWMLS as distributed by MLS GRID
- $779,0005 bd4 ba3.1k sqft27926 219th Place SE, Maple Valley, WA 98038Active
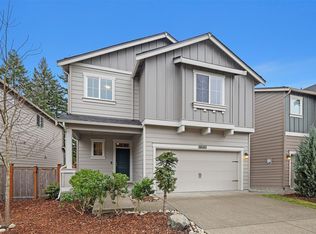 MLS ID #2603234, Chris C. Nye. NWMLS as distributed by MLS GRID
- $1,180,0005 bd5 ba3.5k sqftMagnolia Pointe, Maple Valley, WA 98038ActiveMLS ID #2580966, Tayler Bruno. NWMLS as distributed by MLS GRID
- $979,9504 bd3 ba3k sqft23605 SE 271st Place, Maple Valley, WA 98038Active
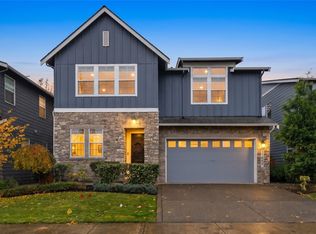 MLS ID #2602491, Kyle Fox. NWMLS as distributed by MLS GRID
