Welcome home to this beautifully upgraded property in the desirable Highlands at Cedar Downs neighborhood, set on a huge corner lot directly across from the community park! Thoughtful details and quality finishes can be found throughout, including hydronic heated tile flooring across the main level, hardwood stairs and hardwood flooring upstairs, custom closets, wainscoting and crown molding. This stunning kitchen is designed for both everyday living and entertaining with new quartz countertops, stainless steel commercial gas cooktop, double ovens, wine fridge, abundant workspace and a functional layout that opens to the surrounding living areas. Updated quartz countertops add an elevated touch in the bathrooms, while the spacious primary suite offers its own cozy fireplace for a relaxing retreat. Step outside and enjoy exceptional outdoor living with a covered deck plus a pergola featuring lighting and a fire table—perfect for entertaining, outdoor dining or unwinding year-round. The expansive corner lot provides plenty of room to enjoy the outdoors, while the sprinkler system makes maintaining the landscaping easy. Additional upgrades include a tankless water heater, attic fan, nest thermostat, upgraded flooring & more. Enjoy the lovely community park with basketball court, playground and trails, plus highly regarded Tahoma schools. A wonderful combination of comfort, character, recreation and everyday convenience in a sought-after neighborhood!
Active
Listed by: The Amber Bills Group • Amber Bills Clarke
$949,750
21219 SE 258th Place, Maple Valley, WA 98038
4beds
2,730sqft
Single Family Residence
Built in 2012
8,454 Square Feet Lot
$932,700 Zestimate®
$348/sqft
$51/mo HOA
What's special
New quartz countertopsStunning kitchenHardwood stairsCovered deckCustom closetsCrown moldingHardwood flooring upstairs
- --
- on Zillow
- 415
- views
- 37
- saves
Zillow last checked:
Listing updated:
Listed by:
Amber Bills Clarke,
The Amber Bills Group
Source: NWMLS as distributed by MLS GRID,MLS#: 2570087
Facts & features
Interior
Bedrooms & bathrooms
- Bedrooms: 4
- Bathrooms: 3
- Full bathrooms: 2
- 1/2 bathrooms: 1
- Main level bathrooms: 1
Primary bedroom
- Level: Second
Bedroom
- Level: Second
Bedroom
- Level: Second
Bedroom
- Level: Second
Bathroom full
- Level: Second
Bathroom full
- Level: Second
Other
- Level: Main
Dining room
- Level: Main
Entry hall
- Level: Main
Great room
- Level: Main
Kitchen with eating space
- Level: Main
Utility room
- Level: Second
Heating
- Fireplace, 90%+ High Efficiency, Forced Air, Radiant, Electric, Natural Gas
Cooling
- 90%+ High Efficiency, Forced Air, Heat Pump, None
Appliances
- Included: Dishwasher, Disposal, Double Oven, Dryer, Microwave, Refrigerator, Stove(s)/Range(s), Washer, Dishwasher(s), Dryer(s), Garbage Disposal, Microwave(s), Refrigerator(s), Washer(s), Water Heater: gas, Water Heater Location: Garage
Features
- Bath Off Primary, Central Vacuum, Ceiling Fan(s), Dining Room, High Tech Cabling, Pantry
- Flooring: Ceramic Tile, Hardwood, Vinyl
- Doors: French Doors
- Windows: Dbl Pane/Storm Window, Skylight(s)
- Basement: None
- Number of fireplaces: 1
- Fireplace features: Gas, Wood Burning, Main Level: 1, Fireplace
Interior area
- Total structure area: 2,730
- Total interior livable area: 2,730 sqft
Property
Parking
- Total spaces: 6
- Parking features: Driveway, Attached Garage
- Has attached garage: Yes
- Covered spaces: 2
- Uncovered spaces: 4
Features
- Levels: Two
- Stories: 2
- Entry location: Main
- Patio & porch: Bath Off Primary, Built-In Vacuum, Ceiling Fan(s), Dbl Pane/Storm Window, Dining Room, Fireplace, French Doors, High Tech Cabling, Pantry, Skylight(s), Vaulted Ceiling(s), Walk-In Closet(s), Water Heater, Wet Bar
- Has view: Yes
- View description: Territorial
Lot
- Size: 8,454 Square Feet
- Features: Cul-De-Sac, Curbs, Paved, Sidewalk, Cabana/Gazebo, Cable TV, Deck, Fenced-Partially, Gas Available, High Speed Internet, Patio, Sprinkler System
- Topography: Level
- Residential vegetation: Garden Space, Wooded
Details
- Parcel number: 3303860420
- Zoning: R4
- Special conditions: Standard
Construction
Type & style
- Home type: SingleFamily
- Architectural style: Craftsman,2 Story
- Property subtype: Single Family Residence
Materials
- Cement Planked, Stone, Wood Siding, Cement Plank
- Foundation: Poured Concrete
- Roof: Composition
Condition
- Very Good
- Year built: 2012
Details
- Builder name: Freestone Companies
Utilities & green energy
- Electric: Company: Puget Sound Energy
- Sewer: Sewer Connected, Company: Soos Creek Sewer District
- Water: Public, Company: Covington Water District
- Utilities for property: Xfinity, Xfinity
Community & HOA
Community
- Features: Athletic Court, CCRs, Park, Playground
- Subdivision: Cedar Downs
HOA
- Services included: Common Area Maintenance
- HOA fee: $51 monthly
- HOA phone: 253-848-1947
Location
- Region: Maple Valley
Financial & listing details
- Price per square foot: $348/sqft
- Tax assessed value: $950,000
- Annual tax amount: $10,565
- Date on market: 9/10/2026
- Listing terms: Conventional,FHA,VA Loan
- Inclusions: Dishwasher(s), Double Oven, Dryer(s), Garbage Disposal, Microwave(s), Refrigerator(s), Stove(s)/Range(s), Washer(s)
Estimated market value
$932,700
$886,000 - $979,000
$4,191/mo
Price history
| Date | Event | Price |
|---|---|---|
| 9/10/2026 | Listed for sale | $949,750+158.1%$348/sqft |
Source:  NWMLS as distributed by MLS GRID #2570087 Report a problem NWMLS as distributed by MLS GRID #2570087 Report a problem | ||
| 11/29/2012 | Sold | $367,950$135/sqft |
Source: Public Record Report a problem | ||
Public tax history
| Year | Property taxes | Tax assessment |
|---|---|---|
| 2025 | $10,565 +5.6% | $950,000 +4.6% |
| 2024 | $10,007 +13.1% | $908,000 +15.4% |
| 2023 | $8,851 +5.7% | $787,000 -12% |
| 2022 | $8,376 +7.7% | $894,000 +29.4% |
| 2021 | $7,777 +7.9% | $691,000 +17.9% |
| 2020 | $7,205 +15.1% | $586,000 +5.8% |
| 2019 | $6,257 +5.5% | $554,000 +1.5% |
| 2018 | $5,930 -11.8% | $546,000 +9% |
| 2017 | $6,724 +17.3% | $501,000 +12.8% |
| 2016 | $5,734 | $444,000 +6.2% |
| 2015 | $5,734 | $418,000 +5.3% |
| 2014 | $5,734 | $397,000 +25.2% |
| 2013 | $5,734 | $317,000 +252.2% |
| 2012 | -- | $90,000 +13.9% |
| 2011 | -- | $79,000 -7.1% |
| 2010 | -- | $85,000 -21.3% |
| 2009 | -- | $108,000 +13.7% |
| 2007 | -- | $95,000 |
Find assessor info on the county website
Monthly payment
Est. payment
Payment breakdown
Explore the cost of this home by adjusting the details. Changes won't be saved.Climate risks
Neighborhood: 98038
Nearby schools
Schools provided by the listing agent
- Elementary: Lake Wilderness Elem
- Middle: Maple View Middle School
- High: Tahoma Snr High
Source: NWMLS as distributed by MLS GRID. This data may not be complete. We recommend contacting the local school district to confirm school assignments for this home.
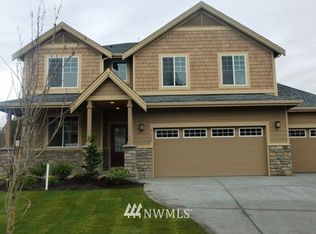
- $851,3004 bd-- ba3.1k sqft21226 SE 259th Pl LOT 46, Maple Valley, WA 98038Off Market
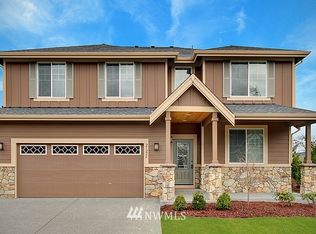
- $796,5004 bd-- ba3.1k sqft21230 SE 258th Pl #29, Maple Valley, WA 98038Off Market
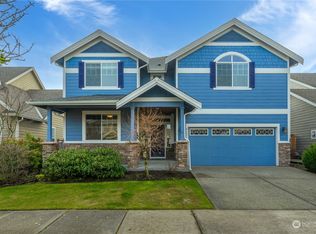
- $955,0004 bd3 ba3.2k sqft21223 SE 259th St, Maple Valley, WA 98038Sold
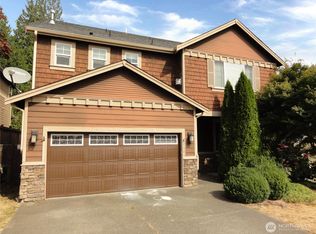
- $845,0004 bd3 ba2.7k sqft21304 SE 258th Pl, Maple Valley, WA 98038For Sale
Similar homes
- $1,050,0004 bd3 ba3k sqftHighlands At Cedar Downs, Maple Valley, WA 98038Active
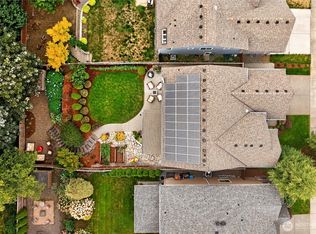 MLS ID #2582622, Bradley Hanson. NWMLS as distributed by MLS GRID
 - $949,9504 bd3 ba2.6k sqftLake Wilderness Shores, Maple Valley, WA 98038Active
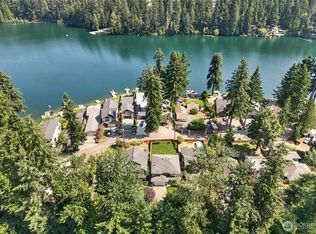 MLS ID #2577592, Bradley Hanson. NWMLS as distributed by MLS GRID
 - $870,0004 bd3 ba2.7k sqftKatesridge, Maple Valley, WA 98038Active
 MLS ID #2562305, Ashley Nybo. NWMLS as distributed by MLS GRID
 - $899,9004 bd4 ba3.2k sqftCherokee Bay Park Assessors, Maple Valley, WA 98038Active
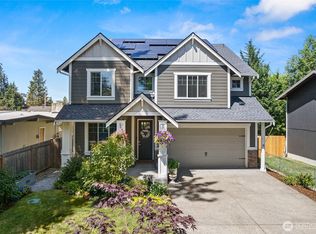 MLS ID #2534172, Joshua Amberson. NWMLS as distributed by MLS GRID
