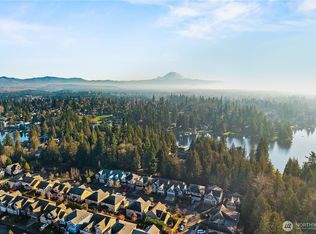
Beautifully appointed, north-facing Norris-built residence offers functional floor plan in coveted Highlands at Cedar Downs. Positioned along quiet street & bordered by wooded green space, the property provides remarkable privacy in Maple Valley’s most desirable neighborhood. Wainscoting, crown molding, vaulted ceilings, & extensive millwork lend sophistication & character throughout. Gourmet kitchen is designed for both effortless entertaining & everyday living, featuring large quartz island, double ovens, five-burner gas cooktop, stainless appliances, abundant cabinetry, & walk-in pantry. Custom built-ins & gas fireplace create polished yet inviting focal point in the adjoining great room. Vaulted primary serves as luxurious retreat w/ generous walk-in closet & spa-inspired bath. 3 guest beds are complemented by dedicated office or flex space ideal for fitness or play, while the expansive bonus room easily adapts to every season of life. AC, central vacuum system, generator hookups, & solar power w/ current electric bills of approximately $7.99 per month bring comfort, convenience, & efficiency. 3 car garage & storage shed provide outstanding space for cars, equipment, & recreation. Outdoors, fully fenced yard unfolds into a private garden complete w/ lush landscaping, tranquil water feature, terraced retreat, raised garden beds & covered patio designed for year-round use. Moments from Cedar Creek park, trails, nearby lakes, golf, shopping, recreation, & Tahoma Schools.
Active
Listed by: John L. Scott, Inc. • Bradley Hanson
$1,050,000
21217 SE 260th Street, Maple Valley, WA 98038
4beds
3,055sqft
Single Family Residence
Built in 2008
7,248 Square Feet Lot
$1,029,800 Zestimate®
$344/sqft
$50/mo HOA
What's special
Gas fireplacePrivate gardenGourmet kitchenCrown moldingExpansive bonus roomGenerous walk-in closetSpa-inspired bath
- --
- on Zillow
- 528
- views
- 52
- saves
Zillow last checked:
Listing updated:
Listed by:
Bradley Hanson,
John L. Scott, Inc.
Source: NWMLS as distributed by MLS GRID,MLS#: 2582622
Facts & features
Interior
Bedrooms & bathrooms
- Bedrooms: 4
- Bathrooms: 3
- Full bathrooms: 2
- 1/2 bathrooms: 1
- Main level bathrooms: 1
Primary bedroom
- Level: Second
Bedroom
- Level: Second
Bedroom
- Level: Second
Bedroom
- Level: Second
Bathroom full
- Level: Second
Bathroom full
- Level: Second
Other
- Level: Main
Bonus room
- Level: Second
Den office
- Level: Second
Dining room
- Level: Main
Entry hall
- Level: Main
Family room
- Level: Main
Kitchen with eating space
- Level: Main
Kitchen without eating space
- Level: Main
Living room
- Level: Main
Utility room
- Level: Main
Heating
- Fireplace, 90%+ High Efficiency, Forced Air, Electric, Natural Gas, Solar (Unspecified)
Cooling
- 90%+ High Efficiency, Forced Air
Appliances
- Included: Dishwasher, Disposal, Double Oven, Dryer, Microwave, Refrigerator, Stove(s)/Range(s), Washer, Dishwasher(s), Dryer(s), Garbage Disposal, Microwave(s), Refrigerator(s), Washer(s), Water Heater: Gas, Water Heater Location: Garage
Features
- Bath Off Primary, Central Vacuum, Ceiling Fan(s), Dining Room, High Tech Cabling, Loft, Pantry
- Flooring: Ceramic Tile, Vinyl Plank, Carpet
- Doors: French Doors
- Windows: Dbl Pane/Storm Window
- Basement: None
- Number of fireplaces: 1
- Fireplace features: Gas, Main Level: 1, Fireplace
Interior area
- Total structure area: 3,055
- Total interior livable area: 3,055 sqft
Video & virtual tour
Property
Parking
- Total spaces: 5
- Parking features: Driveway, Attached Garage, Off Street
- Has attached garage: Yes
- Covered spaces: 3
- Uncovered spaces: 2
Features
- Levels: Two
- Stories: 2
- Entry location: Main
- Patio & porch: Bath Off Primary, Built-In Vacuum, Ceiling Fan(s), Dbl Pane/Storm Window, Dining Room, Fireplace, French Doors, High Tech Cabling, Loft, Pantry, Security System, Vaulted Ceiling(s), Walk-In Closet(s), Water Heater, Wired for Generator
- Has view: Yes
- View description: Territorial
Lot
- Size: 7,248 Square Feet
- Dimensions: 50 x 145 x 50 x 146
- Features: Curbs, Paved, Secluded, Sidewalk, Cable TV, Fenced-Fully, Gas Available, High Speed Internet, Outbuildings, Patio
- Topography: Level,Partial Slope,Terraces
- Residential vegetation: Fruit Trees, Garden Space
Details
- Parcel number: 3303860120
- Zoning: R4
- Zoning description: Jurisdiction: City
- Special conditions: Standard
- Other equipment: Wired for Generator
Construction
Type & style
- Home type: SingleFamily
- Architectural style: Traditional,2 Story
- Property subtype: Single Family Residence
Materials
- Cement Planked, Stone, Wood Siding, Wood Products, Cement Plank
- Foundation: Poured Concrete
- Roof: Composition
Condition
- Very Good
- Year built: 2008
- Major remodel year: 2008
Details
- Builder name: Norris Homes
Utilities & green energy
- Electric: Company: PSE
- Sewer: Sewer Connected, Company: Soos Creek
- Water: Public, Company: Covington Water
- Utilities for property: Xfinity, Xfinity
Green energy
- Energy generation: Solar
Community & HOA
Community
- Features: Athletic Court, CCRs, Park, Playground, Trail(s)
- Security: Security System
- Subdivision: Cedar Downs
HOA
- Services included: Common Area Maintenance
- HOA fee: $50 monthly
- HOA phone: 253-852-3000
Location
- Region: Maple Valley
Financial & listing details
- Price per square foot: $344/sqft
- Tax assessed value: $1,045,000
- Annual tax amount: $11,596
- Date on market: 9/17/2026
- Listing terms: Conventional,FHA,VA Loan
- Inclusions: Dishwasher(s), Double Oven, Dryer(s), Garbage Disposal, Microwave(s), Refrigerator(s), Stove(s)/Range(s), Washer(s)
Estimated market value
$1,029,800
$978,000 - $1.08M
$4,138/mo
Price history
| Date | Event | Price |
|---|---|---|
| 9/17/2026 | Listed for sale | $1,050,000+13.9%$344/sqft |
Source:  NWMLS as distributed by MLS GRID #2582622 Report a problem NWMLS as distributed by MLS GRID #2582622 Report a problem | ||
| 5/18/2021 | Sold | $921,500+33.6%$302/sqft |
Source: NWMLS as distributed by MLS GRID #1757575 Report a problem | ||
| 4/29/2020 | Sold | $690,000-0.7%$226/sqft |
Source: NWMLS as distributed by MLS GRID #1601860 Report a problem | ||
| 3/5/2020 | Listed for sale | $695,000+28.7%$227/sqft |
Source: Keller Williams Mountains to Sound Realty #1572144 Report a problem | ||
| 4/15/2016 | Sold | $540,000+9.1%$177/sqft |
Source: NWMLS as distributed by MLS GRID #905316 Report a problem | ||
| 5/29/2008 | Sold | $495,000$162/sqft |
Source: Public Record Report a problem | ||
Public tax history
| Year | Property taxes | Tax assessment |
|---|---|---|
| 2025 | $11,596 +5.6% | $1,045,000 +4.6% |
| 2024 | $10,986 +15.8% | $999,000 +18.2% |
| 2023 | $9,487 +5.7% | $845,000 -12% |
| 2022 | $8,977 +7.7% | $960,000 +29.4% |
| 2021 | $8,335 +15.3% | $742,000 +26.2% |
| 2020 | $7,229 +15.1% | $588,000 +5.8% |
| 2019 | $6,279 +5.5% | $556,000 +1.5% |
| 2018 | $5,951 -13.2% | $548,000 +7.2% |
| 2017 | $6,855 +17.3% | $511,000 +12.8% |
| 2016 | $5,846 | $453,000 +6.3% |
| 2015 | $5,846 | $426,000 +5.2% |
| 2014 | $5,846 | $405,000 +25.4% |
| 2013 | $5,846 | $323,000 +4.5% |
| 2012 | -- | $309,000 -13% |
| 2011 | -- | $355,000 -9.2% |
| 2010 | -- | $391,000 |
| 2009 | -- | $391,000 +311.6% |
| 2007 | -- | $95,000 |
Find assessor info on the county website
Monthly payment
Est. payment
Payment breakdown
Explore the cost of this home by adjusting the details. Changes won't be saved.Climate risks
Neighborhood: 98038

Similar homes
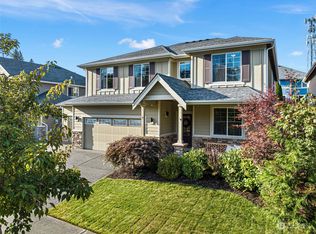
- $949,7504 bd3 ba2.7k sqftHighlands At Cedar Downs, Maple Valley, WA 98038Active
 MLS ID #2570087, Amber Bills Clarke. NWMLS as distributed by MLS GRID
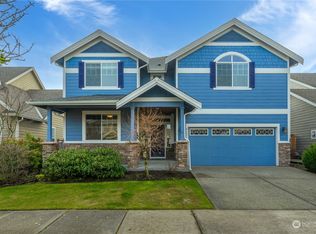
 - $949,9504 bd3 ba2.6k sqftLake Wilderness Shores, Maple Valley, WA 98038Active
 MLS ID #2577592, Bradley Hanson. NWMLS as distributed by MLS GRID
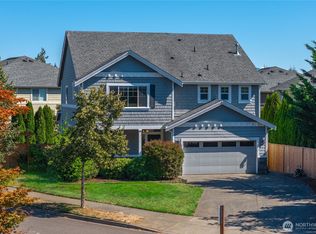
 - $1,070,0006 bd3 ba3.6k sqftMaple Ridge Highlands, Maple Valley, WA 98038Active
 MLS ID #2583623, Bradley Hanson. NWMLS as distributed by MLS GRID
 - $870,0004 bd3 ba2.7k sqftKatesridge, Maple Valley, WA 98038Active
 MLS ID #2562305, Ashley Nybo. NWMLS as distributed by MLS GRID
