** SELLER PAID INTEREST RATE BUY DOWN AVAILIBLE ** Welcome to Sun Ridge at Elk Run, where Conner Homes craftsmanship meets comfort, privacy, and convenience. Situated on a tranquil dead-end street, this beautifully maintained home offers an open-concept layout designed for everyday living and effortless entertaining. The oversized kitchen features quartz countertops, abundant cabinetry, generous workspace, and stainless steel appliances that all convey, flowing seamlessly into the dining and living areas. Upstairs, the versatile loft is ideal as a home office, playroom, fitness area, media space, or potential fourth bedroom. The bright and spacious primary suite includes a five-piece en-suite bath with an oversized soaking tub, dual vanities, and generous closet storage. Two additional bedrooms and a full bath complete the upper level. Enjoy newer carpet, a newer roof, air conditioning, a sprinkler system, and the confidence of a completed pre-inspection. Outside, the fully fenced backyard and expansive patio are perfect for dining, entertaining, or relaxing. Surrounded by parks, sports courts, and trails, this home is also within walking distance of Glacier Park Elementary and Tahoma High School in the highly regarded Tahoma School District.
Active
Listed by: John L. Scott, Inc. • Bradley Hanson • 425-577-3739
$749,950
22437 SE 283rd Street, Maple Valley, WA 98038
3beds
2,310sqft
Single Family Residence
Built in 2018
5,871 Square Feet Lot
$741,000 Zestimate®
$325/sqft
$19/mo HOA
What's special
Versatile loftOversized kitchenSprinkler systemFive-piece en-suite bathDual vanitiesOversized soaking tubGenerous workspace
- --
- on Zillow
- 257
- views
- 22
- saves
Zillow last checked:
Listing updated:
Listed by:
Bradley Hanson 425-577-3739 bradley@bradleyhansongroup.com,
John L. Scott, Inc.
Source: NWMLS as distributed by MLS GRID,MLS#: 2583596
Facts & features
Interior
Bedrooms & bathrooms
- Bedrooms: 3
- Bathrooms: 3
- Full bathrooms: 2
- 1/2 bathrooms: 1
- Main level bathrooms: 1
Primary bedroom
- Level: Second
Bedroom
- Level: Second
Bedroom
- Level: Second
Bathroom full
- Level: Second
Bathroom full
- Level: Second
Other
- Level: Main
Bonus room
- Level: Second
Dining room
- Level: Main
Entry hall
- Level: Main
Kitchen with eating space
- Level: Main
Living room
- Level: Main
Utility room
- Level: Second
Heating
- Fireplace, Forced Air, Heat Pump, Electric, Natural Gas
Cooling
- Forced Air, Heat Pump
Appliances
- Included: Dishwasher, Disposal, Dryer, Microwave, Refrigerator, Stove(s)/Range(s), Washer, Dishwasher(s), Dryer(s), Garbage Disposal, Microwave(s), Refrigerator(s), Washer(s), Water Heater: Tankless, Water Heater Location: Garage
Features
- Bath Off Primary, Dining Room, High Tech Cabling, Loft, Pantry
- Flooring: Laminate, Vinyl, Carpet
- Doors: French Doors
- Windows: Dbl Pane/Storm Window
- Basement: None
- Number of fireplaces: 1
- Fireplace features: Gas, Main Level: 1, Fireplace
Interior area
- Total structure area: 2,310
- Total interior livable area: 2,310 sqft
Video & virtual tour
Property
Parking
- Total spaces: 2
- Parking features: Driveway, Attached Garage, Off Street
- Has attached garage: Yes
- Covered spaces: 2
Features
- Levels: Two
- Stories: 2
- Entry location: Main
- Patio & porch: Bath Off Primary, Dbl Pane/Storm Window, Dining Room, Fireplace, French Doors, High Tech Cabling, Loft, Pantry, Security System, Vaulted Ceiling(s), Walk-In Closet(s), Water Heater
- Has view: Yes
- View description: Territorial
Lot
- Size: 5,871 Square Feet
- Dimensions: 35 x 118 x 64 x 121
- Features: Corner Lot, Curbs, Dead End Street, Paved, Sidewalk, Cable TV, Deck, Electric Car Charging, Fenced-Fully, Gas Available, High Speed Internet, Irrigation, Patio
- Topography: Level
Details
- Parcel number: 8091680430
- Zoning: R6
- Zoning description: Jurisdiction: City
- Special conditions: Standard
Construction
Type & style
- Home type: SingleFamily
- Architectural style: Contemporary,2 Story
- Property subtype: Single Family Residence
Materials
- Cement Planked, Cement Plank
- Foundation: Poured Concrete
- Roof: Composition
Condition
- Very Good
- Year built: 2018
- Major remodel year: 2018
Details
- Builder name: Conner
Utilities & green energy
- Electric: Company: PSE
- Sewer: Sewer Connected, Company: Soos Creek
- Water: Public, Company: Covington Water
- Utilities for property: Xfinity, Comcast
Community & HOA
Community
- Features: Athletic Court, CCRs, Park, Playground, Trail(s)
- Security: Security System
- Subdivision: Maple Valley
HOA
- Services included: Common Area Maintenance
- HOA fee: $19 monthly
- HOA phone: 253-234-5824
Location
- Region: Maple Valley
Financial & listing details
- Price per square foot: $325/sqft
- Tax assessed value: $814,000
- Annual tax amount: $7,099
- Date on market: 9/17/2026
- Listing terms: Conventional,FHA,VA Loan
- Inclusions: Dishwasher(s), Dryer(s), Garbage Disposal, Microwave(s), Refrigerator(s), Stove(s)/Range(s), Washer(s)
Estimated market value
$741,000
$704,000 - $778,000
$3,515/mo
Price history
| Date | Event | Price |
|---|---|---|
| 9/17/2026 | Listed for sale | $749,950+34.6%$325/sqft |
Source:  NWMLS as distributed by MLS GRID #2583596 Report a problem NWMLS as distributed by MLS GRID #2583596 Report a problem | ||
| 9/16/2025 | Listing removed | $3,295$1/sqft |
Source: Zillow Rentals Report a problem | ||
| 9/4/2025 | Price change | $3,295-2.9%$1/sqft |
Source: Zillow Rentals Report a problem | ||
| 8/27/2025 | Price change | $3,395-2.9%$1/sqft |
Source: Zillow Rentals Report a problem | ||
| 8/20/2025 | Price change | $3,495-5.4%$2/sqft |
Source: Zillow Rentals Report a problem | ||
| 8/13/2025 | Listed for rent | $3,695$2/sqft |
Source: Zillow Rentals Report a problem | ||
| 10/15/2020 | Sold | $557,000+6.1%$241/sqft |
Source: NWMLS as distributed by MLS GRID #1657100 Report a problem | ||
| 9/6/2020 | Pending sale | $524,999$227/sqft |
Source: John L Scott Real Estate #1657100 Report a problem | ||
| 9/3/2020 | Listed for sale | $524,999+5%$227/sqft |
Source: John L Scott Real Estate #1657100 Report a problem | ||
| 5/8/2020 | Listing removed | $499,950$216/sqft |
Source: Redfin Corp. #1572111 Report a problem | ||
| 4/26/2020 | Price change | $499,950-1%$216/sqft |
Source: Redfin Corp. #1572111 Report a problem | ||
| 4/8/2020 | Price change | $505,000-1.9%$219/sqft |
Source: Redfin Corp. #1572111 Report a problem | ||
| 3/15/2020 | Price change | $514,950-1%$223/sqft |
Source: Redfin Corp. #1572111 Report a problem | ||
| 3/4/2020 | Listed for sale | $519,950+5.1%$225/sqft |
Source: Redfin Corp. #1572111 Report a problem | ||
| 5/8/2018 | Sold | $494,660$214/sqft |
Source: Public Record Report a problem | ||
Public tax history
| Year | Property taxes | Tax assessment |
|---|---|---|
| 2025 | $9,089 +2.9% | $814,000 +1.9% |
| 2024 | $8,834 +24.4% | $799,000 +27.4% |
| 2023 | $7,099 +5.7% | $627,000 -11.9% |
| 2022 | $6,716 +7.5% | $712,000 +29.2% |
| 2021 | $6,245 +8% | $551,000 +18% |
| 2020 | $5,780 +16.3% | $467,000 +6.9% |
| 2019 | $4,971 +5.5% | $437,000 +1.4% |
| 2018 | $4,711 +167.7% | $431,000 +224.1% |
| 2017 | $1,759 | $133,000 +11.8% |
| 2016 | -- | $119,000 |
Find assessor info on the county website
Monthly payment
Est. payment
Payment breakdown
Explore the cost of this home by adjusting the details. Changes won't be saved.Climate risks
Neighborhood: 98038

Similar homes
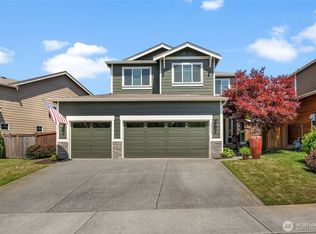
- $739,0004 bd3 ba2k sqftSunridge @ Elk Run, Maple Valley, WA 98038Active
 MLS ID #2590644, Linda Nguyen. NWMLS as distributed by MLS GRID
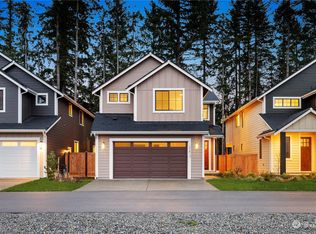
 - $825,0005 bd3 ba2.7k sqft28226 226th Place SE, Maple Valley, WA 98038Active
 MLS ID #2571736, Eleanor Merwin. NWMLS as distributed by MLS GRID
 - $770,0005 bd4 ba3.1k sqft27926 219th Place SE, Maple Valley, WA 98038Active
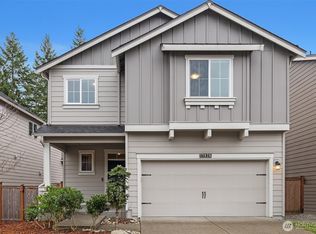 MLS ID #2484638, Dylan Kostadinov. NWMLS as distributed by MLS GRID
 - $715,0004 bd3 ba2k sqftSummit Estates, Maple Valley, WA 98038Active
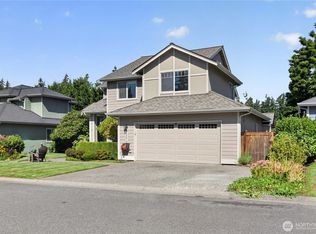 MLS ID #2559071, Bradley Hanson. NWMLS as distributed by MLS GRID
