Quick Move-In Opportunity! Rare east-facing MainVue Winchester situated on one of Ten Trails' premier lots! Thoughtfully designed with 4 bedrooms plus a dedicated office, this highly sought-after floor plan blends modern elegance with functional living. The light-filled great room features soaring floor-to-ceiling windows and seamless connectivity to the kitchen and dining areas, creating the perfect setting for everyday living and entertaining. The chef's kitchen is anchored by a large island and complemented by a premium KitchenAid appliance package, walk-in pantry. Upstairs, the spacious primary suite offers a spa-inspired ensuite bath and oversized walk-in closet complete with a custom storage system. Additional bedrooms provide flexibility for guests, hobbies, or growing households, while the private utility room includes washer and dryer that convey. Step outside to a covered outdoor living space featuring a gas fireplace, low-maintenance artificial turf, sprinkler system, and fully fenced backyard ideal for year-round enjoyment. Additional highlights include fresh interior paint, new flooring throughout, EV charger, and attached 2-car garage. HOA dues include 1-gig high-speed internet and front yard maintenance. Conveniently located near parks, playgrounds, sports courts, miles of walking trails, and future retail amenities. Experience the perfect combination of luxury, convenience, and community in one of Ten Trails' most desirable homes.
Active
Listed by: John L. Scott, Inc. • Bradley Hanson
Price cut: $25K (7/14)
$874,950
33011 SE Cottonwood Street, Black Diamond, WA 98010
4beds
3,170sqft
Single Family Residence
Built in 2021
4,059 Square Feet Lot
$865,600 Zestimate®
$276/sqft
$232/mo HOA
What's special
Covered outdoor living spaceSoaring floor-to-ceiling windowsLarge islandSpacious primary suiteSprinkler systemSpa-inspired ensuite bathLight-filled great room
- 74 days
- 167
- 8
Zillow last checked:
Listing updated:
Listed by:
Bradley Hanson,
John L. Scott, Inc.
Source: NWMLS as distributed by MLS GRID,MLS#: 2542056
Facts & features
Interior
Bedrooms & bathrooms
- Bedrooms: 4
- Bathrooms: 3
- Full bathrooms: 2
- 1/2 bathrooms: 1
- Main level bathrooms: 1
Primary bedroom
- Level: Second
Bedroom
- Level: Second
Bedroom
- Level: Second
Bedroom
- Level: Second
Bathroom full
- Level: Second
Bathroom full
- Level: Second
Other
- Level: Main
Den office
- Level: Main
Dining room
- Level: Main
Entry hall
- Level: Main
Great room
- Level: Second
Kitchen with eating space
- Level: Main
Living room
- Level: Main
Utility room
- Level: Second
Heating
- Fireplace, 90%+ High Efficiency, Forced Air, Heat Pump, Electric, Natural Gas
Cooling
- 90%+ High Efficiency, Heat Pump
Appliances
- Included: Dishwasher, Disposal, Dryer, Microwave, Refrigerator, Stove(s)/Range(s), Tankless Water Heater, Washer, Dishwasher(s), Dryer(s), Garbage Disposal, Microwave(s), Refrigerator(s), Washer(s), Water Heater: Gas, Water Heater Location: Garage
Features
- Bath Off Primary, Ceiling Fan(s), Dining Room, High Tech Cabling, Loft, Pantry
- Flooring: Ceramic Tile, Laminate, Carpet
- Doors: French Doors
- Windows: Dbl Pane/Storm Window
- Basement: None
- Number of fireplaces: 2
- Fireplace features: Gas, Main Level: 2, Fireplace
Interior area
- Total structure area: 3,170
- Total interior livable area: 3,170 sqft
Video & virtual tour
Property
Parking
- Total spaces: 4
- Parking features: Driveway, Attached Garage, Off Street
- Has attached garage: Yes
- Covered spaces: 2
- Uncovered spaces: 2
Features
- Levels: Two
- Stories: 2
- Entry location: Main
- Patio & porch: Bath Off Primary, Ceiling Fan(s), Dbl Pane/Storm Window, Dining Room, Fireplace, French Doors, High Tech Cabling, Loft, Pantry, Sprinkler System, Walk-In Closet(s), Water Heater
- Has view: Yes
- View description: Territorial
Lot
- Size: 4,059 Square Feet
- Dimensions: 38 x 95 x 40 x 7 x 95
- Features: Curbs, Paved, Sidewalk, Cable TV, Deck, Electric Car Charging, Fenced-Fully, High Speed Internet, Outdoor Fireplace, Patio, Sprinkler System
- Topography: Level
- Residential vegetation: Garden Space
Details
- Parcel number: 8576040610
- Zoning description: Jurisdiction: City
- Special conditions: Standard
Construction
Type & style
- Home type: SingleFamily
- Architectural style: Modern,2 Story
- Property subtype: Single Family Residence
Materials
- Cement/Concrete, Stone, Wood Siding, Wood Products
- Foundation: Poured Concrete
- Roof: Composition
Condition
- Very Good
- Year built: 2021
- Major remodel year: 2021
Details
- Builder name: MainVue Homes
Utilities & green energy
- Electric: Company: PSE
- Sewer: Sewer Connected, Company: City of Black Diamond
- Water: Public, Company: City of Black Diamond
- Utilities for property: Xfinity, Provided By Hoa
Community & HOA
Community
- Features: Athletic Court, CCRs, Park, Playground, Trail(s)
- Subdivision: Black Diamond
HOA
- Services included: Common Area Maintenance, Internet, Maintenance Grounds
- HOA fee: $697 quarterly
- HOA phone: 206-391-8178
Location
- Region: Black Diamond
Financial & listing details
- Price per square foot: $276/sqft
- Tax assessed value: $821,000
- Annual tax amount: $6,934
- Date on market: 6/17/2026
- Cumulative days on market: 76 days
- Listing terms: Conventional,FHA,State Bond,VA Loan
- Inclusions: Dishwasher(s), Dryer(s), Garbage Disposal, Microwave(s), Refrigerator(s), Stove(s)/Range(s), Washer(s)
Estimated market value
$865,600
$822,000 - $909,000
$3,919/mo
Price history
| Date | Event | Price |
|---|---|---|
| 7/14/2026 | Price change | $874,950-2.8%$276/sqft |
Source:  NWMLS as distributed by MLS GRID #2542056 Report a problem NWMLS as distributed by MLS GRID #2542056 Report a problem | ||
| 6/18/2026 | Listed for sale | $899,950+5.9%$284/sqft |
Source: NWMLS as distributed by MLS GRID #2542056 Report a problem | ||
| 4/25/2024 | Sold | $850,000-2.3%$268/sqft |
Source: NWMLS as distributed by MLS GRID #2197900 Report a problem | ||
| 3/25/2024 | Pending sale | $869,950$274/sqft |
Source: NWMLS as distributed by MLS GRID #2197900 Report a problem | ||
| 2/8/2024 | Listed for sale | $869,950-0.5%$274/sqft |
Source: NWMLS as distributed by MLS GRID #2197900 Report a problem | ||
| 10/17/2023 | Listing removed | -- |
Source: John L Scott Real Estate Report a problem | ||
| 9/28/2023 | Listed for sale | $874,000$276/sqft |
Source: John L Scott Real Estate #2128280 Report a problem | ||
| 8/31/2023 | Listing removed | -- |
Source: John L Scott Real Estate Report a problem | ||
| 7/6/2023 | Listed for sale | $874,000-2.9%$276/sqft |
Source: John L Scott Real Estate #2128280 Report a problem | ||
| 5/4/2023 | Listing removed | -- |
Source: John L Scott Real Estate Report a problem | ||
| 2/4/2023 | Listed for sale | $899,888$284/sqft |
Source: John L Scott Real Estate #2028687 Report a problem | ||
| 12/2/2022 | Listing removed | -- |
Source: John L Scott Real Estate Report a problem | ||
| 10/22/2022 | Listed for sale | $899,888+46.9%$284/sqft |
Source: John L Scott Real Estate #2007721 Report a problem | ||
| 4/12/2021 | Sold | $612,576+2.4%$193/sqft |
Source: NWMLS as distributed by MLS GRID #1604845 Report a problem | ||
| 10/31/2020 | Pending sale | $597,950$189/sqft |
Source: NWMLS as distributed by MLS GRID #1604845 Report a problem | ||
Public tax history
| Year | Property taxes | Tax assessment |
|---|---|---|
| 2025 | $7,109 +2.5% | $821,000 +2.2% |
| 2024 | $6,934 +3% | $803,000 +10.2% |
| 2023 | $6,733 -1.5% | $729,000 -11.3% |
| 2022 | $6,838 +11% | $822,000 +28.2% |
| 2021 | $6,161 +325.3% | $641,000 +354.6% |
| 2020 | $1,449 +2.4% | $141,000 |
| 2019 | $1,415 | $141,000 |
Find assessor info on the county website
Monthly payment
Est. payment
Payment breakdown
Explore the cost of this home by adjusting the details. Changes won't be saved.Climate risks
Neighborhood: 98010



Similar homes
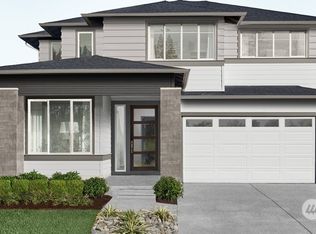
- $750,0005 bd3 ba2.6k sqft22862 Birch Avenue SE, Black Diamond, WA 98010Active
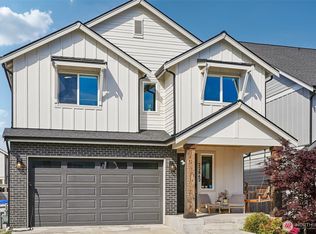 MLS ID #2523945, Smiral Shah. NWMLS as distributed by MLS GRID
 - $725,0005 bd3 ba2.5k sqftTen Trails, Black Diamond, WA 98010Active
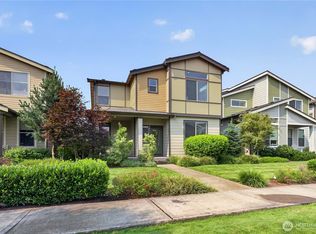 MLS ID #2564914, Bradley Hanson. NWMLS as distributed by MLS GRID
 - $699,9503 bd3 ba2.3k sqftTen Trails, Black Diamond, WA 98010Active
 MLS ID #2543864, Bradley Hanson. NWMLS as distributed by MLS GRID
 - $874,9502 bd2 ba1.8k sqftTen Trails, Black Diamond, WA 98010Active
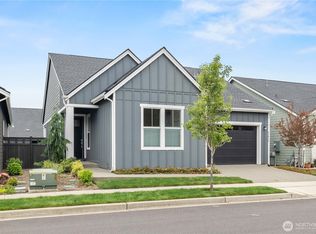 MLS ID #2519399, Bradley Hanson. NWMLS as distributed by MLS GRID
