Welcome to Ten Trails! This MainVue Sentosa resale offers 4 bedrooms, 2.75 baths, and 2,890 sq ft with modern design and A/C. The open concept main floor features 9 ft ceilings, oversized windows, wide plank flooring, and a private office with adjacent 3/4 bath for flexible guest or work from home use. The family room with gas fireplace flows into the dining area and gourmet kitchen with Electrolux stainless appliances, quartz counters, oversized island, and walk-in pantry plus there is a water filtration system. Upstairs offers a versatile loft, three secondary bedrooms, convenient laundry, and a luxurious primary suite with dual walk-in closets, freestanding soaking tub, walk-in shower, and dual quartz vanities. Enjoy a beautifully upgraded backyard with covered Signature Outdoor Room with gas fireplace, low maintenance turf, and fully fenced yard, plus EV charger, remodeled garage with custom storage. Located in the vibrant Ten Trails community with parks, trails, pickleball and basketball courts, and neighborhood events, plus a new Safeway opening October 2026 and future elementary school planned for Fall 2027.
Sold
Listed by: John L. Scott, Inc. • Surbhi Nandan
Bought with: Best Choice Realty LLC
$890,000
32970 Evergreen Avenue SE, Black Diamond, WA 98010
4beds
2,890sqft
Single Family Residence
Built in 2019
4,273 Square Feet Lot
$886,000 Zestimate®
$308/sqft
$3,871 Estimated rent
Home value
$886,000
$824,000 - $957,000
$3,871/mo
Zestimate® history
Owner options
List your home for rent
$3,871/mo
Rent Zestimate®
Find your next renter with Zillow Rental Manager. Plus, with online applications, you can quickly screen prospective tenants – for free.
$3,871/mo
Rent Zestimate®
Refinance and save
$5,634/mo
Est. payment
Refinancing to a lower rate could help reduce your monthly payments and save thousands over the life of the loan.
$5,634/mo
Est. payment
Explore your selling options
Work with a Zillow partner agent
Leverage their expertise and Zillow's premium Showcase listings to get your home seen by more buyers.
Get startedList with your own agent
Get your home in front of millions of buyers by listing it on Zillow.
Learn how to do itSell it yourself
Take full control of how buyers see your home on Zillow by listing For Sale by Owner (FSBO).
List your homeWhat's special
Versatile loftModern designBeautifully upgraded backyardConvenient laundryOversized islandOversized windowsWide plank flooring
Zillow last checked:
Listing updated:
Listed by:
Surbhi Nandan,
John L. Scott, Inc.
Bought with:
Gurinder Dhillon, 22024748
Best Choice Realty LLC
Mohabat Pal Singh, 137045
Best Choice Realty LLC
Source: NWMLS as distributed by MLS GRID,MLS#: 2515373
Facts & features
Interior
Bedrooms & bathrooms
- Bedrooms: 4
- Bathrooms: 3
- Full bathrooms: 2
- 3/4 bathrooms: 1
- Main level bathrooms: 1
Primary bedroom
- Level: Second
Bedroom
- Level: Second
Bedroom
- Level: Second
Bedroom
- Level: Second
Bathroom full
- Level: Second
Bathroom full
- Level: Second
Bathroom three quarter
- Level: Main
Bonus room
- Level: Second
Den office
- Level: Main
Dining room
- Level: Main
Entry hall
- Level: Main
Family room
- Level: Second
Kitchen with eating space
- Level: Main
Living room
- Level: Main
Utility room
- Level: Second
Heating
- Fireplace, Forced Air, Electric, Natural Gas
Cooling
- Has cooling: Yes
Appliances
- Included: Dishwasher, Disposal, Microwave, Stove(s)/Range(s), Dishwasher(s), Garbage Disposal, Microwave(s), Water Heater: Electric, Water Heater Location: Garage
Features
- Bath Off Primary, Dining Room, Pantry
- Flooring: Ceramic Tile, Engineered Hardwood, Vinyl, Carpet
- Doors: French Doors
- Windows: Dbl Pane/Storm Window
- Basement: None
- Number of fireplaces: 2
- Fireplace features: Gas, Main Level: 2, Fireplace
Interior area
- Total structure area: 2,890
- Total interior livable area: 2,890 sqft
Property
Parking
- Total spaces: 4
- Parking features: Driveway, Attached Garage
- Has attached garage: Yes
- Covered spaces: 2
- Uncovered spaces: 2
Features
- Levels: Two
- Stories: 2
- Entry location: Main
- Patio & porch: Bath Off Primary, Dbl Pane/Storm Window, Dining Room, Fireplace, French Doors, Pantry, Security System, Walk-In Closet(s), Water Heater
Lot
- Size: 4,273 Square Feet
- Features: Curbs, Paved, Sidewalk, Cable TV, Deck, Fenced-Partially, High Speed Internet, Patio, Sprinkler System
- Topography: Level
Details
- Parcel number: 8576040710
- Special conditions: Standard
Construction
Type & style
- Home type: SingleFamily
- Architectural style: 2 Story
- Property subtype: Single Family Residence
Materials
- Cement Planked, Wood Siding, Cement Plank
- Foundation: Poured Concrete
- Roof: Composition
Condition
- Very Good
- Year built: 2019
Details
- Builder name: MainVue
Utilities & green energy
- Electric: Company: PSE
- Sewer: Sewer Connected, Company: City of Black Diamond
- Water: Public, Company: City of Black Diamond
Community & HOA
Community
- Features: CCRs, Park, Trail(s)
- Security: Security System
- Subdivision: Black Diamond
HOA
- Services included: Common Area Maintenance, Internet, Road Maintenance
- HOA fee: $233 monthly
- HOA phone: 206-391-8178
Location
- Region: Black Diamond
Financial & listing details
- Price per square foot: $308/sqft
- Tax assessed value: $839,000
- Annual tax amount: $7,084
- Date on market: 7/1/2026
- Cumulative days on market: 24 days
- Listing terms: Conventional,FHA,VA Loan
- Inclusions: Dishwasher(s), Garbage Disposal, Microwave(s), Stove(s)/Range(s)
Price history
| Date | Event | Price |
|---|---|---|
| 6/24/2026 | Sold | $890,000$308/sqft |
Source:  NWMLS as distributed by MLS GRID #2515373 Report a problem NWMLS as distributed by MLS GRID #2515373 Report a problem | ||
| 5/22/2026 | Pending sale | $890,000$308/sqft |
Source: NWMLS as distributed by MLS GRID #2515373 Report a problem | ||
| 5/13/2026 | Price change | $890,000-4.4%$308/sqft |
Source: NWMLS as distributed by MLS GRID #2515373 Report a problem | ||
| 4/29/2026 | Listed for sale | $930,495+6.3%$322/sqft |
Source: NWMLS as distributed by MLS GRID #2515373 Report a problem | ||
| 4/12/2024 | Sold | $875,000-1.7%$303/sqft |
Source: NWMLS as distributed by MLS GRID #2189213 Report a problem | ||
| 3/12/2024 | Pending sale | $890,000$308/sqft |
Source: NWMLS as distributed by MLS GRID #2189213 Report a problem | ||
| 2/28/2024 | Price change | $890,000-1.1%$308/sqft |
Source: NWMLS as distributed by MLS GRID #2189213 Report a problem | ||
| 1/25/2024 | Price change | $900,000-2.7%$311/sqft |
Source: NWMLS as distributed by MLS GRID #2189213 Report a problem | ||
| 1/11/2024 | Listed for sale | $925,000+54.7%$320/sqft |
Source: NWMLS as distributed by MLS GRID #2189213 Report a problem | ||
| 10/15/2019 | Sold | $597,875$207/sqft |
Source: NWMLS as distributed by MLS GRID #1423074 Report a problem | ||
Public tax history
| Year | Property taxes | Tax assessment |
|---|---|---|
| 2025 | $7,260 +2.5% | $839,000 +2.2% |
| 2024 | $7,084 +2.9% | $821,000 +10.1% |
| 2023 | $6,884 +2.2% | $746,000 -7.8% |
| 2022 | $6,734 +8.2% | $809,000 +24.8% |
| 2021 | $6,225 +35.8% | $648,000 +48.3% |
| 2019 | $4,584 | $437,000 |
Find assessor info on the county website
Neighborhood: 98010
Nearby homes
- $830,0004 bd3 ba2.5k sqft33025 Evergreen Ave SE, Black Diamond, WA 98010Sold

- $648,6004 bd3 ba2.2k sqftLOT 33277 39 Evergreen Ave SE, Black Diamond, WA 98010Off Market
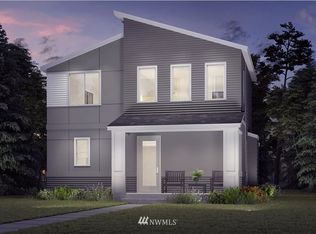
- $875,0004 bd3 ba3k sqft32922 Cedar Ave SE, Black Diamond, WA 98010Sold
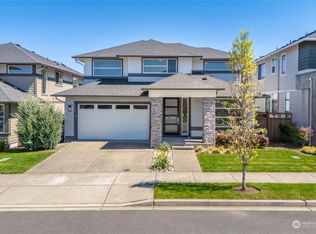
- $850,0004 bd3 ba2.5k sqft32904 Cedar Ave SE, Black Diamond, WA 98010Sold
- $724,0004 bd3 ba2.4k sqft32912 SE Cottonwood St, Black Diamond, WA 98010Sold
- $974,9954 bd3 ba2.9k sqft23132 Alder Ln SE, Black Diamond, WA 98010Sold
- $915,0005 bd3 ba3k sqft32994 Cedar Ave SE, Black Diamond, WA 98010Sold
- $874,9504 bd3 ba3.1k sqft33011 SE Cottonwood St, Black Diamond, WA 98010For Sale
Nearby schools
GreatSchools rating
- 8/10Black Diamond Elementary SchoolGrades: K-5Distance: 1.5 mi
- 8/10Thunder Mountain Middle SchoolGrades: 6-8Distance: 6.2 mi
- 4/10Enumclaw Sr High SchoolGrades: 9-12Distance: 8.2 mi
Schools provided by the listing agent
- Elementary: Black Diamond Elem
- Middle: Thunder Mtn Mid
- High: Enumclaw Snr High
Source: NWMLS as distributed by MLS GRID. This data may not be complete. We recommend contacting the local school district to confirm school assignments for this home.
Get a cash offer in 3 minutes
Find out how much your home could sell for in as little as 3 minutes with a no-obligation cash offer.
Estimated market value
$886,000
Get a cash offer in 3 minutes
Find out how much your home could sell for in as little as 3 minutes with a no-obligation cash offer.
Estimated market value
$886,000
- Washington
- King County
- Black Diamond
- 98010
- 32970 Evergreen Avenue SE
Nearby cities
Nearby zip codes
Other Black Diamond Topics
