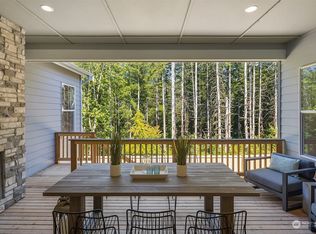
Indulge in luxury living at the premier 55+ Regency at Ten Trails, featuring the highly sought-after Toll Brothers Dorado floor plan located on a greenbelt. Designed with elegance and comfort in mind, this exceptional home showcases soaring 12-foot ceilings, expansive windows, and a thoughtfully designed open-concept layout ideal for both everyday living & entertaining. Chef's kitchen serves as the heart of the home, featuring a dramatic waterfall island, walk-in pantry, and premium JennAir appliances. Multi-panel stacking glass doors seamlessly connect the great room to a covered outdoor living space complete with a gas fireplace, built-in heaters & fully fenced backyard with low-maintenance artificial turf—creating the ultimate indoor-outdoor lifestyle. Retreat to the luxurious primary suite with spa-inspired bath, oversized walk-in closet, and private sanctuary feel. Secondary bedroom with attached ¾ bath provides ideal guest accommodations, while the oversized flex room offers versatility as a third bedroom, media room, fitness space, hobby room or dedicated office. Centrally located laundry room with utility sink, and oversized 3-car garage with EV charger complete the home's thoughtful design. Residents enjoy resort-style living with a private clubhouse, fitness center, swimming pool, walking trails, social activities, and HOA benefits including front yard maintenance and 1-gig high-speed internet. Experience one of the finest homes available in Regency at Ten Trails!
Active
Listed by: John L. Scott, Inc. • Bradley Hanson
Price cut: $50K (7/14)
$1,099,950
33110 Liberty Ave SE, Black Diamond, WA 98010
3beds
2,061sqft
:
Get pre-qualified$6,894/mo
Single Family Residence
Built in 2024
5,998 Square Feet Lot
$1,090,100 Zestimate®
$534/sqft
$419/mo HOA
What's special
- 51 days |
- 174 |
- 5 |
Zillow last checked:
Listing updated:
Listed by:
Bradley Hanson,
John L. Scott, Inc.
Source: NWMLS as distributed by MLS GRID,MLS#: 2542020
Facts & features
Interior
Bedrooms & bathrooms
- Bedrooms: 3
- Bathrooms: 3
- Full bathrooms: 1
- 3/4 bathrooms: 1
- 1/2 bathrooms: 1
- Main level bathrooms: 3
- Main level bedrooms: 3
Primary bedroom
- Level: Main
Bedroom
- Level: Main
Bedroom
- Level: Main
Bathroom full
- Level: Main
Bathroom three quarter
- Level: Main
Other
- Level: Main
Dining room
- Level: Main
Entry hall
- Level: Main
Great room
- Level: Main
Kitchen with eating space
- Level: Main
Utility room
- Level: Main
Heating
- Fireplace, 90%+ High Efficiency, Forced Air, Heat Pump, Electric, Natural Gas
Cooling
- 90%+ High Efficiency, Forced Air, Heat Pump
Appliances
- Included: Dishwasher, Disposal, Double Oven, Dryer, Microwave, Refrigerator, Stove(s)/Range(s), Washer, Dishwasher(s), Dryer(s), Garbage Disposal, Microwave(s), Refrigerator(s), Washer(s), Water Heater: Gas, Water Heater Location: Garage
Features
- Bath Off Primary, Ceiling Fan(s), Dining Room, High Tech Cabling, Pantry
- Flooring: Ceramic Tile, Hardwood, Laminate
- Doors: French Doors
- Windows: Dbl Pane/Storm Window
- Basement: None
- Number of fireplaces: 2
- Fireplace features: Electric, Gas, Main Level: 2, Fireplace
Interior area
- Total structure area: 2,061
- Total interior livable area: 2,061 sqft
Video & virtual tour
Property
Parking
- Total spaces: 5
- Parking features: Driveway, Attached Garage, Off Street
- Has attached garage: Yes
- Covered spaces: 3
- Uncovered spaces: 2
Features
- Levels: One
- Stories: 1
- Entry location: Main
- Patio & porch: Bath Off Primary, Ceiling Fan(s), Dbl Pane/Storm Window, Dining Room, Fireplace, French Doors, High Tech Cabling, Pantry, Security System, Sprinkler System, Walk-In Closet(s), Water Heater, Wine/Beverage Refrigerator
- Has view: Yes
- View description: Territorial
Lot
- Size: 5,998 Square Feet
- Dimensions: 60 x 100 x 60 x 100
- Features: Curbs, Paved, Sidewalk, Cable TV, Deck, Electric Car Charging, Fenced-Fully, Gas Available, High Speed Internet, Outdoor Fireplace, Patio, Sprinkler System
- Topography: Level,Partial Slope
Details
- Parcel number: 8576130090
- Zoning: MPD
- Zoning description: Jurisdiction: City
- Special conditions: Standard
Construction
Type & style
- Home type: SingleFamily
- Architectural style: Contemporary,1 Story
- Property subtype: Single Family Residence
Materials
- Cement Planked, Wood Siding, Wood Products, Cement Plank
- Foundation: Poured Concrete
- Roof: Composition
Condition
- Very Good
- Year built: 2024
- Major remodel year: 2024
Details
- Builder name: Toll Brothers
Utilities & green energy
- Electric: Company: PSE
- Sewer: Sewer Connected, Company: City of Black Diamond
- Water: Public, Company: City of Black Diamond
- Utilities for property: Xfinity, Astound
Community & HOA
Community
- Features: Age Restriction, Athletic Court, CCRs, Clubhouse, Park, Playground, Trail(s)
- Security: Security System
- Senior community: Yes
- Subdivision: Black Diamond
HOA
- Services included: Common Area Maintenance, Internet, Maintenance Grounds, Road Maintenance
- HOA fee: $419 monthly
- HOA phone: 425-562-1200
Location
- Region: Black Diamond
Financial & listing details
- Price per square foot: $534/sqft
- Tax assessed value: $1,061,000
- Annual tax amount: $9,139
- Date on market: 6/17/2026
- Cumulative days on market: 53 days
- Listing terms: Conventional,FHA,VA Loan
- Inclusions: Dishwasher(s), Double Oven, Dryer(s), Garbage Disposal, Microwave(s), Refrigerator(s), Stove(s)/Range(s), Washer(s)
Estimated market value
$1,090,100
$1.04M - $1.14M
$3,471/mo
Price history
| Date | Event | Price |
|---|---|---|
| 7/14/2026 | Price change | $1,099,950-4.4%$534/sqft |
Source:  NWMLS as distributed by MLS GRID #2542020 Report a problem NWMLS as distributed by MLS GRID #2542020 Report a problem | ||
| 6/18/2026 | Listed for sale | $1,149,999-8.6%$558/sqft |
Source: NWMLS as distributed by MLS GRID #2542020 Report a problem | ||
| 9/12/2024 | Sold | $1,258,879$611/sqft |
Source: Public Record Report a problem | ||
Public tax history
| Year | Property taxes | Tax assessment |
|---|---|---|
| 2025 | $9,113 -0.3% | $1,061,000 -0.7% |
| 2024 | $9,139 | $1,068,000 |
Find assessor info on the county website
Monthly payment
Est. payment
Payment breakdown
Explore the cost of this home by adjusting the details. Changes won't be saved.Climate risks
Neighborhood: 98010
Nearby schools
GreatSchools rating
- 8/10Black Diamond Elementary SchoolGrades: K-5Distance: 1.2 mi
- 8/10Thunder Mountain Middle SchoolGrades: 6-8Distance: 6.1 mi
- 4/10Enumclaw Sr High SchoolGrades: 9-12Distance: 8 mi
- $1,258,8792 bd3 ba2k sqft33110 Site 91 Liberty Ave SE, Black Diamond, WA 98010Sold
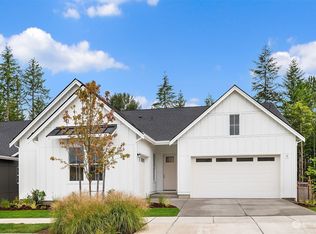
- $1,032,1992 bd3 ba2k sqft33124 Liberty Home Site 90 Ave SE, Black Diamond, WA 98010Sold
- $1,107,3002 bd3 ba2k sqft33082 Site 93 Liberty Ave SE, Black Diamond, WA 98010Sold
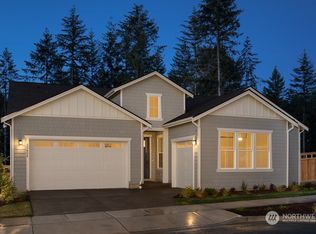
- $1,181,3992 bd3 ba2k sqft33138 Liberty Ave SE, Black Diamond, WA 98010Sold
- $917,0842 bd2 ba1.8k sqft33135 Site 140 Liberty Ave SE, Black Diamond, WA 98010Sold
- $848,3462 bd2 ba1.8k sqft33121 Site 141 Liberty Ave SE, Black Diamond, WA 98010Sold
- $724,9952 bd2 ba1.6k sqft33163 Site 138 Liberty Ave SE, Black Diamond, WA 98010Sold
- $749,9952 bd2 ba1.8k sqft33107 Site 142 Liberty Ave SE, Black Diamond, WA 98010Sold
A local agent can set up tours, give advice and negotiate with sellers.
Similar homes
- $1,149,9992 bd3 ba2.3k sqftTen Trails Plat 2d Divisions 2, Black Diamond, WA 98010Active
 MLS ID #2538330, Bradley Hanson. NWMLS as distributed by MLS GRID
 - $699,9503 bd3 ba2.3k sqftTen Trails, Black Diamond, WA 98010Active
 MLS ID #2543864, Bradley Hanson. NWMLS as distributed by MLS GRID
 - $699,9504 bd3 ba2.5k sqftTen Trails V-13, Black Diamond, WA 98010Active
 MLS ID #2532654, Christina Gilton. NWMLS as distributed by MLS GRID
 - $1,129,5005 bd3 ba3k sqft27401 239th Place SE, Maple Valley, WA 98038Active
 MLS ID #2564284, Heather Maddox. NWMLS as distributed by MLS GRID
 - $725,0004 bd3 ba2.3k sqftTen Trails, Black Diamond, WA 98010ActiveMLS ID #2515523, Bradley Hanson. NWMLS as distributed by MLS GRID
- $750,0005 bd3 ba2.6k sqft22862 Birch Avenue SE, Black Diamond, WA 98010ActiveMLS ID #2523945, Smiral Shah. NWMLS as distributed by MLS GRID
- $1,049,0003 bd3 ba2.2k sqft36831 249th Avenue SE, Enumclaw, WA 98022ActiveMLS ID #2529460, Kaitlin Gleason. NWMLS as distributed by MLS GRID
- $739,0002 bd2 ba1.8k sqft23559 SE Wisteria Street, Black Diamond, WA 98010ActiveMLS ID #2460100, Bryce Greenleaf. NWMLS as distributed by MLS GRID
- $900,0004 bd3 ba2.7k sqftKatesridge, Maple Valley, WA 98038ActiveMLS ID #2562305, Ashley Nybo. NWMLS as distributed by MLS GRID
- $1,119,0003 bd3 ba2.7k sqft3900 228th Avenue SE, Enumclaw, WA 98022ActiveMLS ID #2514641, Oksana Partyka. NWMLS as distributed by MLS GRID
- $1,085,0004 bd3 ba2.6k sqft22745 SE 265th Place, Maple Valley, WA 98038ActiveMLS ID #2551947, Pramod Poudel. NWMLS as distributed by MLS GRID
- $1,099,0004 bd3 ba2.5k sqft1827 Collins Road, Buckley, WA 98321ActiveMLS ID #2537344, Travis Morris. NWMLS as distributed by MLS GRID
- $989,9994 bd3 ba2.5k sqft27481 226th Avenue SE, Maple Valley, WA 98038ActiveMLS ID #2546082, Sham Haile. NWMLS as distributed by MLS GRID
- $879,0004 bd3 ba2.8k sqftTakoba, Enumclaw, WA 98022ActiveMLS ID #2565079, Sara Hardersen. NWMLS as distributed by MLS GRID
- $1,249,0003 bd3 ba1.7k sqft31530 SE 384th Street, Enumclaw, WA 98022ActiveMLS ID #2488998, Dennis Folk. NWMLS as distributed by MLS GRID
- $965,0004 bd3 ba2.2k sqft13949 SE 183rd Street, Renton, WA 98058ActiveMLS ID #2563541, Christopher Seubert. NWMLS as distributed by MLS GRID
- $838,0003 bd3 ba2.2k sqftElk Run Meadows Div 01, Maple Valley, WA 98038ActiveMLS ID #2509323, Michael Severeid. NWMLS as distributed by MLS GRID
- $1,095,0004 bd3 ba3k sqft14423 134th Avenue E, Puyallup, WA 98374ActiveMLS ID #2503679, Rose Corey. NWMLS as distributed by MLS GRID
- $850,0005 bd3 ba2.7k sqftReserve @ Maple Valley, Maple Valley, WA 98038ActiveMLS ID #2533572, Adam Collier. NWMLS as distributed by MLS GRID
- $749,9003 bd3 ba2.3k sqftPinnacle Peak, Enumclaw, WA 98022ActiveMLS ID #2531921, Danielle Cowart. NWMLS as distributed by MLS GRID
