Indulge in unmatched luxury at the 55+ Regency at Ten Trails, showcasing the highly coveted Toll Brothers Vela floor plan. With soaring 12-ft ceilings, designer light fixtures, and an open-concept layout, this home exudes sophistication. The gourmet kitchen features a spacious island, walk-in pantry, and premium finishes, while multi-panel stacking glass doors in the great room lead to a covered outdoor living area, gas fireplace and outdoor heat lamps with a fully fenced yard—perfect for seamless indoor-outdoor living. Dual primary suites with spa-inspired baths and walk-in closets offer unparalleled comfort and flexibility. An oversized flex room, dedicated office, and centrally located laundry add to the home’s thoughtful design. HOA perks include 1-gig internet, front lawn care, and more. Enjoy resort-style amenities such as a clubhouse, fitness center, pool, and walking trails. This is luxury living redefined!
Active
Listed by: John L. Scott, Inc. • Bradley Hanson
Price cut: $50K (7/17)
$1,149,999
23380 SE Larch Street, Black Diamond, WA 98010
2beds
2,374sqft
Single Family Residence
Built in 2024
5,998 Square Feet Lot
$1,123,900 Zestimate®
$484/sqft
$415/mo HOA
What's special
Gas fireplacePremium finishesDesigner light fixturesGourmet kitchenDedicated officeOutdoor heat lampsSpacious island
- 67 days |
- 105 |
- 1 |
Zillow last checked:
Listing updated:
Listed by:
Bradley Hanson,
John L. Scott, Inc.
Source: NWMLS as distributed by MLS GRID,MLS#: 2538330
Facts & features
Interior
Bedrooms & bathrooms
- Bedrooms: 2
- Bathrooms: 3
- Full bathrooms: 1
- 3/4 bathrooms: 1
- 1/2 bathrooms: 1
- Main level bathrooms: 3
- Main level bedrooms: 2
Primary bedroom
- Level: Main
Bedroom
- Level: Main
Bathroom full
- Level: Main
Bathroom three quarter
- Level: Main
Other
- Level: Main
Den office
- Level: Main
Dining room
- Level: Main
Entry hall
- Level: Main
Family room
- Level: Main
Kitchen with eating space
- Level: Main
Living room
- Level: Main
Utility room
- Level: Main
Heating
- Fireplace, 90%+ High Efficiency, Forced Air, Heat Pump, Electric, Natural Gas
Cooling
- 90%+ High Efficiency, Forced Air, Heat Pump
Appliances
- Included: Dishwasher, Disposal, Dryer, Microwave, Refrigerator, Stove(s)/Range(s), Washer, Dishwasher(s), Dryer(s), Garbage Disposal, Microwave(s), Refrigerator(s), Washer(s), Water Heater: Electric, Water Heater Location: Garage
Features
- Bath Off Primary, Dining Room, High Tech Cabling, Pantry
- Flooring: Ceramic Tile, Hardwood, Carpet
- Doors: French Doors
- Windows: Dbl Pane/Storm Window
- Basement: None
- Number of fireplaces: 2
- Fireplace features: Gas, Main Level: 2, Fireplace
Interior area
- Total structure area: 2,374
- Total interior livable area: 2,374 sqft
Video & virtual tour
Property
Parking
- Total spaces: 2
- Parking features: Driveway, Attached Garage, Off Street
- Has attached garage: Yes
- Covered spaces: 2
Features
- Levels: One
- Stories: 1
- Entry location: Main
- Patio & porch: Second Primary Bedroom, Bath Off Primary, Dbl Pane/Storm Window, Dining Room, Fireplace, French Doors, High Tech Cabling, Pantry, Security System, Walk-In Closet(s), Water Heater
- Has view: Yes
- View description: Territorial
Lot
- Size: 5,998 Square Feet
- Dimensions: 60 x 100 x 60 x 100
- Features: Curbs, Paved, Sidewalk, Cable TV, Fenced-Fully, Gas Available, High Speed Internet, Patio, Sprinkler System
- Topography: Level
Details
- Parcel number: 8576130180
- Zoning: MPD
- Zoning description: Jurisdiction: City
- Special conditions: Standard
Construction
Type & style
- Home type: SingleFamily
- Architectural style: Contemporary,1 Story
- Property subtype: Single Family Residence
Materials
- Cement/Concrete, Wood Products
- Foundation: Poured Concrete
- Roof: Composition
Condition
- Very Good
- Year built: 2024
- Major remodel year: 2024
Details
- Builder name: Toll Brothers
Utilities & green energy
- Electric: Company: PSE
- Sewer: Sewer Connected, Company: City of Black Diamond
- Water: Public, Company: City of Black Diamond
- Utilities for property: Xfinity, Astound
Community & HOA
Community
- Features: Age Restriction, Athletic Court, CCRs, Clubhouse, Park, Playground, Trail(s)
- Security: Security System
- Senior community: Yes
- Subdivision: Black Diamond
HOA
- Services included: Common Area Maintenance, Internet, Maintenance Grounds, Road Maintenance
- HOA fee: $415 monthly
- HOA phone: 425-562-1200
Location
- Region: Black Diamond
Financial & listing details
- Price per square foot: $484/sqft
- Annual tax amount: $9,397
- Date on market: 1/15/2026
- Cumulative days on market: 214 days
- Listing terms: Conventional,FHA,VA Loan
- Inclusions: Dishwasher(s), Dryer(s), Garbage Disposal, Microwave(s), Refrigerator(s), Stove(s)/Range(s), Washer(s)
Estimated market value
$1,123,900
$1.07M - $1.18M
$3,360/mo
Price history
| Date | Event | Price |
|---|---|---|
| 7/17/2026 | Price change | $1,149,999-4.2%$484/sqft |
Source:  NWMLS as distributed by MLS GRID #2538330 Report a problem NWMLS as distributed by MLS GRID #2538330 Report a problem | ||
| 6/10/2026 | Listed for sale | $1,199,999-6.6%$505/sqft |
Source: NWMLS as distributed by MLS GRID #2538330 Report a problem | ||
| 2/12/2024 | Sold | $1,284,648+23.3%$541/sqft |
Source: NWMLS as distributed by MLS GRID #2139690 Report a problem | ||
| 7/16/2023 | Pending sale | $1,042,175$439/sqft |
Source: NWMLS as distributed by MLS GRID #NWM2139690 Report a problem | ||
Public tax history
Tax history is unavailable.
Monthly payment
Est. payment
Payment breakdown
Explore the cost of this home by adjusting the details. Changes won't be saved.Climate risks
Neighborhood: 98010
Nearby schools
GreatSchools rating
- 8/10Black Diamond Elementary SchoolGrades: K-5Distance: 1.3 mi
- 8/10Thunder Mountain Middle SchoolGrades: 6-8Distance: 6.1 mi
- 4/10Enumclaw Sr High SchoolGrades: 9-12Distance: 8 mi
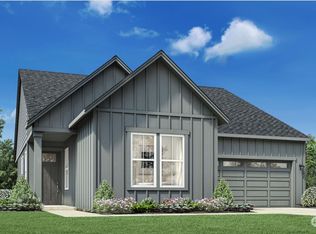
- $997,4742 bd2 ba1.8k sqft23368 Site 101 Se Larch St, Black Diamond, WA 98010Sold
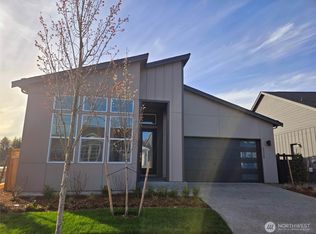
- $775,0002 bd2 ba1.8k sqft22356 Site 102 Se Larch St, Black Diamond, WA 98010Sold
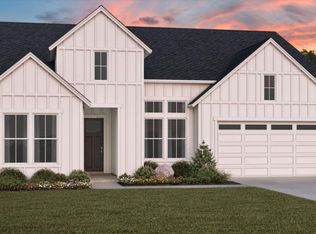
- $1,443,9922 bd3 ba2.2k sqft23392 Site 99 Se Larch St, Black Diamond, WA 98010Sold
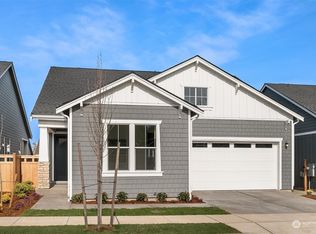
- $914,0673 bd2 ba1.8k sqft23404 SE Larch St #98, Black Diamond, WA 98010Sold
- $749,9952 bd2 ba1.5k sqft23379 Site 123 Se Larch St, Black Diamond, WA 98010Sold
- $750,0002 bd2 ba1.8k sqft33219 Site 126 Spruce Ave SE, Black Diamond, WA 98010Sold
- $925,3942 bd2 ba1.8k sqft33160 Site 144 Spruce Ave SE, Black Diamond, WA 98010Sold
- $1,027,0412 bd2 ba1.8k sqft33254 Site 122 Douglas Ave SE, Black Diamond, WA 98010Sold
A local agent can set up tours, give advice and negotiate with sellers.
Similar homes
- $1,149,0003 bd3 ba2.3k sqftRegency At Ten Trails, Black Diamond, WA 98010Active
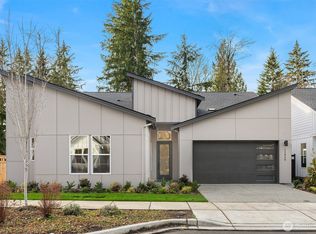 MLS ID #2537571, Susan Meadows. NWMLS as distributed by MLS GRID
 - $1,099,9503 bd3 ba2k sqft33110 Liberty Ave SE, Black Diamond, WA 98010Active
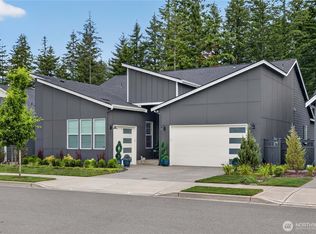 MLS ID #2542020, Bradley Hanson. NWMLS as distributed by MLS GRID
 - $899,9502 bd2 ba1.8k sqftTen Trails, Black Diamond, WA 98010Active
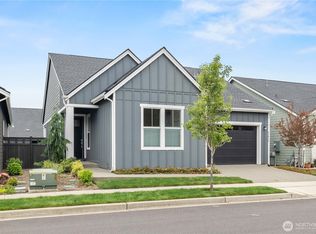 MLS ID #2519399, Bradley Hanson. NWMLS as distributed by MLS GRID
 - $874,9504 bd3 ba3.1k sqftTen Trails, Black Diamond, WA 98010Active
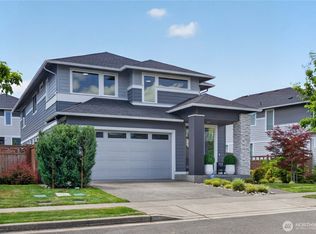 MLS ID #2542056, Bradley Hanson. NWMLS as distributed by MLS GRID
 - $749,9994 bd3 ba2.9k sqftTen Trails 2a Div 1-3, Black Diamond, WA 98010ActiveMLS ID #2537092, Phillip T. Rodocker. NWMLS as distributed by MLS GRID
- $750,0005 bd3 ba2.6k sqft22862 Birch Avenue SE, Black Diamond, WA 98010ActiveMLS ID #2523945, Smiral Shah. NWMLS as distributed by MLS GRID
- $1,129,5004 bd3 ba3k sqft27401 239th Place SE, Maple Valley, WA 98038ActiveMLS ID #2564284, Heather Maddox. NWMLS as distributed by MLS GRID
- $739,0002 bd2 ba1.8k sqft23559 SE Wisteria Street, Black Diamond, WA 98010ActiveMLS ID #2460100, Bryce Greenleaf. NWMLS as distributed by MLS GRID
- $1,119,0003 bd3 ba2.7k sqft3900 228th Avenue SE, Enumclaw, WA 98022ActiveMLS ID #2514641, Oksana Partyka. NWMLS as distributed by MLS GRID
- $744,9504 bd3 ba2.2k sqftLennar At Ten Trails Mountain View, Black Diamond, WA 98010ActiveNWMLS as distributed by MLS GRID
- $759,0002 bd2 ba1.4k sqftRegency At Ten Trails, Black Diamond, WA 98010ActiveMLS ID #2527435, Susan Meadows. NWMLS as distributed by MLS GRID
- $1,158,9884 bd3 ba3k sqftNorthpoint At Maple Center, Maple Valley, WA 98038ActiveMLS ID #2563342, Laura M. Ford. NWMLS as distributed by MLS GRID
- $1,185,0005 bd3 ba3.3k sqftMagnolia Pointe, Maple Valley, WA 98038ActiveMLS ID #2554311, Tayler Bruno. NWMLS as distributed by MLS GRID
- $1,015,0004 bd3 ba3.1k sqftOverlook At Summit Park Ph 1, Maple Valley, WA 98038ActiveMLS ID #2552884, Neda Perrina. NWMLS as distributed by MLS GRID
- $1,099,0004 bd3 ba3.1k sqft13215 SE 262nd Street, Kent, WA 98042ActiveMLS ID #2562040, Yaryna Kosmin. NWMLS as distributed by MLS GRID
- $999,0004 bd3 ba3.1k sqftOverlook At Summit Park Ph 1, Maple Valley, WA 98038ActiveMLS ID #2506651, Ryan Allie. NWMLS as distributed by MLS GRID
- $748,0004 bd3 ba2k sqftSunridge @ Elk Run, Maple Valley, WA 98038ActiveMLS ID #2566865, Linda Nguyen. NWMLS as distributed by MLS GRID
- $1,149,9954 bd3 ba2.3k sqftSnoqualmie Ridge 25, Snoqualmie, WA 98065ActiveMLS ID #2537700, Scott F. Schrecengost. NWMLS as distributed by MLS GRID
- $1,125,0004 bd3 ba2.5k sqft254 Elma Court NE, Renton, WA 98059ActiveMLS ID #2524140, Mitika Gupta. NWMLS as distributed by MLS GRID
- $749,9003 bd3 ba2.3k sqftPinnacle Peak, Enumclaw, WA 98022ActiveMLS ID #2531921, Danielle Cowart. NWMLS as distributed by MLS GRID
