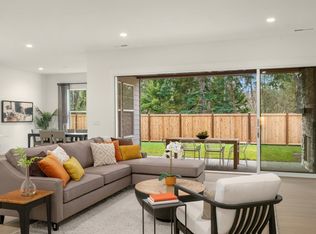
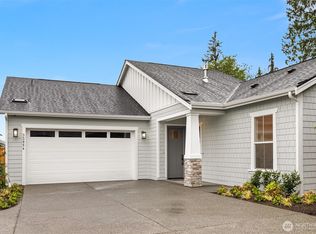
The Dorado is situated on a premium corner location backing directly to a serene, private greenbelt. This offers a rare combination of privacy, natural beauty and tranquility. An airy foyer welcomes you and draws you into spacious living area and expansive covered patio through dramatic multi-stacking doors, where an outdoor fireplace and lush greenbelt views set the tone for effortless indoor-outdoor living. The designer kitchen is a true centerpiece - anchored by a large island with breakfast bar, KitchenAid appliances including a double oven, generous counter and cabinet space, and a sizable walk-in pantry. A bright casual dining area overlooks it all, keeping the home's open feel intact. The serene primary suite is a private retreat, complete with a king-size walk-in closet and a spa-inspired bath featuring dual-sink vanity, a luxe shower, and a private water closet. The flexible Multi-Gen Suite is ideal for visiting family, a live-in caregiver, or a private guest retreat — providing independence and connection under one roof. If represented by broker, broker must accompany & register at 1st visit. Enjoy the Regency Lifestyle with access to our community clubhouse amenities including indoor pool, Club lounge, Pickleball courts, Bocce ball courts, Fitness and movement studio, dog park and pet wash station and outdoor social patio spaces.
Active
Listed by: Toll Brothers Real Estate, Inc • Susan Meadows
$1,149,000
33939 Calla Lily Place SE #226, Black Diamond, WA 98010
3beds
2,321sqft
Single Family Residence
Built in 2025
6,481 Square Feet Lot
$1,145,700 Zestimate®
$495/sqft
$415/mo HOA
What's special
Expansive covered patioDesigner kitchenFlexible multi-gen suiteLush greenbelt viewsSerene primary suiteKing-size walk-in closetLuxe shower
- 69 days |
- 88 |
- 4 |
Zillow last checked:
Listing updated:
Listed by:
Susan Meadows,
Toll Brothers Real Estate, Inc,
Tyler Schwarzmann,
Toll Brothers Real Estate, Inc
Source: NWMLS as distributed by MLS GRID,MLS#: 2537571
Facts & features
Interior
Bedrooms & bathrooms
- Bedrooms: 3
- Bathrooms: 3
- Full bathrooms: 2
- 3/4 bathrooms: 1
- Main level bathrooms: 3
- Main level bedrooms: 3
Primary bedroom
- Level: Main
Bedroom
- Level: Main
Bedroom
- Level: Main
Bathroom full
- Level: Main
Bathroom full
- Level: Main
Bathroom three quarter
- Level: Main
Dining room
- Level: Main
Family room
- Level: Main
Kitchen with eating space
- Level: Main
Heating
- Fireplace, Heat Pump, Natural Gas
Cooling
- Heat Pump
Appliances
- Included: Dishwasher, Disposal, Dryer, Microwave, Refrigerator, Stove(s)/Range(s), Washer, Dishwasher(s), Dryer(s), Garbage Disposal, Microwave(s), Refrigerator(s), Washer(s)
Features
- Bath Off Primary, Pantry
- Flooring: Ceramic Tile, Vinyl Plank
- Windows: Dbl Pane/Storm Window
- Basement: None
- Number of fireplaces: 1
- Fireplace features: Gas, Main Level: 1, Fireplace
Interior area
- Total structure area: 2,321
- Total interior livable area: 2,321 sqft
Property
Parking
- Total spaces: 2
- Parking features: Attached Garage
- Has attached garage: Yes
- Covered spaces: 2
Features
- Levels: One
- Stories: 1
- Patio & porch: Second Primary Bedroom, Bath Off Primary, Dbl Pane/Storm Window, Fireplace, Pantry, Security System, Walk-In Closet(s)
- Has view: Yes
- View description: See Remarks
Lot
- Size: 6,481 Square Feet
- Features: Corner Lot, Cul-De-Sac, Curbs, Paved, Sidewalk, Fenced-Fully, High Speed Internet, Irrigation, Outdoor Fireplace, Patio
- Topography: Level
- Residential vegetation: Wooded
Details
- Parcel number: 000000226
- Zoning description: Jurisdiction: City
- Special conditions: Standard
Construction
Type & style
- Home type: SingleFamily
- Architectural style: 1 Story
- Property subtype: Single Family Residence
Materials
- Cement/Concrete
- Foundation: Poured Concrete
- Roof: Composition
Condition
- Very Good
- New construction: Yes
- Year built: 2025
- Major remodel year: 2025
Details
- Builder name: Toll Brothers
Utilities & green energy
- Sewer: Sewer Connected
- Water: Public
Community & HOA
Community
- Features: Age Restriction, CCRs, Clubhouse, Trail(s)
- Security: Security System
- Senior community: Yes
- Subdivision: Black Diamond
HOA
- Services included: Common Area Maintenance, Internet, Maintenance Grounds
- HOA fee: $415 monthly
Location
- Region: Black Diamond
Financial & listing details
- Price per square foot: $495/sqft
- Annual tax amount: $226
- Date on market: 6/9/2026
- Cumulative days on market: 71 days
- Listing terms: Conventional,FHA,VA Loan
- Inclusions: Dishwasher(s), Dryer(s), Garbage Disposal, Microwave(s), Refrigerator(s), Stove(s)/Range(s), Washer(s)
Estimated market value
$1,145,700
$1.09M - $1.20M
$3,757/mo
Price history
| Date | Event | Price |
|---|---|---|
| 6/11/2026 | Listed for sale | $1,149,000$495/sqft |
Source:  NWMLS as distributed by MLS GRID #2537571 Report a problem NWMLS as distributed by MLS GRID #2537571 Report a problem | ||
Public tax history
Tax history is unavailable.
Monthly payment
Est. payment
Payment breakdown
Explore the cost of this home by adjusting the details. Changes won't be saved.Climate risks
Neighborhood: 98010
Nearby schools
GreatSchools rating
- 8/10Black Diamond Elementary SchoolGrades: K-5Distance: 1.2 mi
- 8/10Thunder Mountain Middle SchoolGrades: 6-8Distance: 5.6 mi
- 4/10Enumclaw Sr High SchoolGrades: 9-12Distance: 7.6 mi
Schools provided by the listing agent
- Elementary: Black Diamond Elem
- Middle: Thunder Mtn Mid
- High: Enumclaw Snr High
Source: NWMLS as distributed by MLS GRID. This data may not be complete. We recommend contacting the local school district to confirm school assignments for this home.
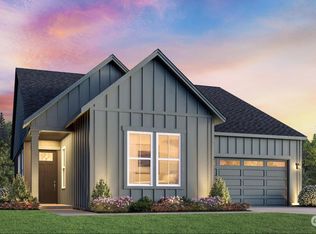
- $880,1043 bd2 ba1.8k sqft33923 Site 227 Calla Lilly Pl SE, Black Diamond, WA 98010Sold
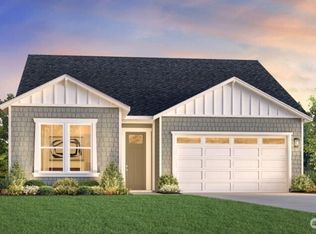
- $876,0372 bd2 ba1.8k sqft33907 Site 228 Calla Lilly Pl SE, Black Diamond, WA 98010Sold
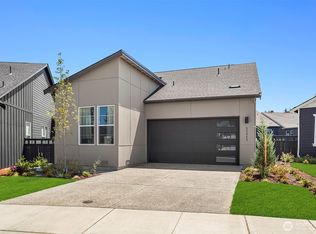
- $827,0002 bd2 ba1.4k sqft33891 Site 229 Calla Lily Pl SE, Black Diamond, WA 98010Sold
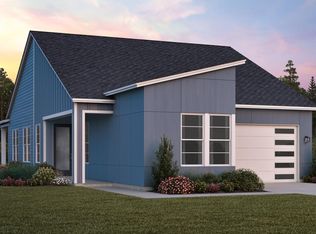
- $819,0002 bd2 ba1.3k sqft33970 Calla Lily Pl SE, Black Diamond, WA 98010New Construction
- $744,0002 bd2 ba1.4k sqft33938 Site 219 Calla Lily Pl SE, Black Diamond, WA 98010Sold
- $755,1832 bd2 ba1.5k sqft33954 Site 220 Calla Lilly Pl SE, Black Diamond, WA 98010Sold
- $820,0002 bd2 ba1.5k sqft33970 Site 221 Calla Lily Pl SE, Black Diamond, WA 98010New Construction
- $799,0002 bd2 ba1.8k sqft33922 Site 218 Calla Lilly Pl SE, Black Diamond, WA 98010Pending
A local agent can set up tours, give advice and negotiate with sellers.
Similar homes
- $1,149,0003 bd3 ba2.3k sqft33939 Calla Lilly Pl SE, Black Diamond, WA 98010New Construction
 Toll Brothers Inc.
 - $820,0002 bd2 ba1.5k sqft33970 Site 221 Calla Lily Place SE, Black Diamond, WA 98010Active
 MLS ID #2529647, Tyler Schwarzmann. NWMLS as distributed by MLS GRID
 - $1,129,5004 bd3 ba3k sqft27401 239th Place SE, Maple Valley, WA 98038Active
 MLS ID #2564284, Heather Maddox. NWMLS as distributed by MLS GRID
 - $759,0002 bd2 ba1.4k sqftRegency At Ten Trails, Black Diamond, WA 98010Active
 MLS ID #2527435, Susan Meadows. NWMLS as distributed by MLS GRID
 - $744,9504 bd3 ba2.2k sqftLennar At Ten Trails Mountain View, Black Diamond, WA 98010ActiveNWMLS as distributed by MLS GRID
- $999,0004 bd3 ba3.1k sqftOverlook At Summit Park Ph 1, Maple Valley, WA 98038ActiveMLS ID #2506651, Ryan Allie. NWMLS as distributed by MLS GRID
- $1,185,0005 bd3 ba3.3k sqftMagnolia Pointe, Maple Valley, WA 98038ActiveMLS ID #2554311, Tayler Bruno. NWMLS as distributed by MLS GRID
- $1,210,0004 bd4 ba3k sqft324 Zemp Way NE, North Bend, WA 98045ActiveMLS ID #2570911, David Hogan. NWMLS as distributed by MLS GRID
- $1,149,9954 bd3 ba2.3k sqftSnoqualmie Ridge 25, Snoqualmie, WA 98065ActiveMLS ID #2537700, Scott F. Schrecengost. NWMLS as distributed by MLS GRID
- $975,0004 bd4 ba2.3k sqft18429 244th Avenue SE, Maple Valley, WA 98038ActiveMLS ID #2537837, Stacie Whitfield. NWMLS as distributed by MLS GRID
- $998,9503 bd3 ba2.5k sqft1595 Lockridge Loop E, Enumclaw, WA 98022New ConstructionTrumark Homes
- $1,074,9503 bd3 ba3.2k sqft1632 Lockridge Loop E, Enumclaw, WA 98022New ConstructionTrumark Homes
- $965,0004 bd3 ba2.2k sqft13949 SE 183rd Street, Renton, WA 98058ActiveMLS ID #2563541, Christopher Seubert. NWMLS as distributed by MLS GRID
- $835,0005 bd4 ba3.1k sqft27926 219th Place SE, Maple Valley, WA 98038ActiveMLS ID #2484638, Dylan Kostadinov. NWMLS as distributed by MLS GRID
- $1,185,0004 bd3 ba2.8k sqftRiver Glen Ph Ii, North Bend, WA 98045ActiveMLS ID #2534082, Sara K. Miller. NWMLS as distributed by MLS GRID
- $799,9993 bd2 ba2.5k sqft11810 63rd Street Ct E, Puyallup, WA 98372For SaleRealogics Sothebys International Realty
- $1,363,0003 bd3 ba2.1k sqft2441 31st Avenue NE, Issaquah, WA 98029ActiveMLS ID #2538135, Lynn Crane. NWMLS as distributed by MLS GRID
- $1,189,8004 bd3 ba3.1k sqft10668 SE 170th Place, Renton, WA 98055ActiveMLS ID #2528070, Stephen Macdonald. NWMLS as distributed by MLS GRID
- $1,595,0004 bd3 ba2.7k sqft33437 33rd Place S, Federal Way, WA 98001ActiveMLS ID #2566419, Denis Karnafel. NWMLS as distributed by MLS GRID
- $899,9004 bd4 ba2.6k sqft19105 123rd Avenue SE, Renton, WA 98058ActiveMLS ID #2562983, Alan Vu. NWMLS as distributed by MLS GRID
