From its welcoming porch to its spacious covered patio, the Carina welcomes you home. The bright foyer of the Carina opens immediately onto the spacious great room and casual dining area overlooking its large covered patio. Complementing the kitchen are a large center island with breakfast bar, and ample wraparound counter. The charming primary bedroom suite features a sizable walk-in closet and serene primary bath with dual-sink vanity, large luxe shower, and private water closet. The secluded secondary bedroom features a roomy closet and shared hall bath. Additional highlights include a convenient workspace off the great room, centrally located laundry, and additional storage.
Active
Listed by: Toll Brothers Real Estate, Inc • Tyler Schwarzmann
Price cut: $25K (8/8)
$820,000
33970 Site 221 Calla Lily Place SE, Black Diamond, WA 98010
2beds
1,501sqft
Single Family Residence
Built in 2026
5,000 Square Feet Lot
$818,800 Zestimate®
$546/sqft
$415/mo HOA
What's special
Roomy closetSecluded secondary bedroomCentrally located laundryCharming primary bedroom suiteSizable walk-in closetPrivate water closetLarge luxe shower
- 82 days |
- 84 |
- 5 |
Zillow last checked:
Listing updated:
Listed by:
Tyler Schwarzmann,
Toll Brothers Real Estate, Inc,
Susan Meadows,
Toll Brothers Real Estate, Inc
Source: NWMLS as distributed by MLS GRID,MLS#: 2529647
Facts & features
Interior
Bedrooms & bathrooms
- Bedrooms: 2
- Bathrooms: 2
- Full bathrooms: 2
- Main level bathrooms: 2
- Main level bedrooms: 2
Primary bedroom
- Level: Main
Bedroom
- Level: Main
Bathroom full
- Level: Main
Bathroom full
- Level: Main
Entry hall
- Level: Main
Great room
- Level: Main
Kitchen with eating space
- Level: Main
Utility room
- Level: Main
Heating
- Fireplace, Heat Pump, Natural Gas
Cooling
- Heat Pump
Appliances
- Included: Dishwasher, Disposal, Microwave, Refrigerator, Stove(s)/Range(s), Dishwasher(s), Garbage Disposal, Microwave(s), Refrigerator(s)
Features
- Flooring: Vinyl Plank, Carpet
- Windows: Dbl Pane/Storm Window
- Basement: None
- Number of fireplaces: 1
- Fireplace features: Gas, Main Level: 1, Fireplace
Interior area
- Total structure area: 1,501
- Total interior livable area: 1,501 sqft
Video & virtual tour
Property
Parking
- Total spaces: 2
- Parking features: Attached Garage
- Has attached garage: Yes
- Covered spaces: 2
Features
- Levels: One
- Stories: 1
- Entry location: Main
- Patio & porch: Dbl Pane/Storm Window, Fireplace, Walk-In Closet(s)
Lot
- Size: 5,000 Square Feet
- Features: Cul-De-Sac, Curbs, Dead End Street, Paved, Sidewalk
Details
- Parcel number: 000000221
- Zoning description: Jurisdiction: City
- Special conditions: Standard
Construction
Type & style
- Home type: SingleFamily
- Architectural style: 1 Story
- Property subtype: Single Family Residence
Materials
- Wood Products
- Foundation: Poured Concrete
- Roof: Composition
Condition
- Very Good
- New construction: Yes
- Year built: 2026
- Major remodel year: 2026
Details
- Builder name: Toll Brothers
Utilities & green energy
- Sewer: Sewer Connected
- Water: Public
Community & HOA
Community
- Features: CCRs
- Subdivision: Black Diamond
HOA
- Services included: Common Area Maintenance, Internet
- HOA fee: $415 monthly
Location
- Region: Black Diamond
Financial & listing details
- Price per square foot: $546/sqft
- Annual tax amount: $221
- Date on market: 6/26/2026
- Cumulative days on market: 54 days
- Listing terms: Conventional,FHA,VA Loan
- Inclusions: Dishwasher(s), Garbage Disposal, Microwave(s), Refrigerator(s), Stove(s)/Range(s)
Estimated market value
$818,800
$778,000 - $860,000
$3,172/mo
Price history
| Date | Event | Price |
|---|---|---|
| 8/8/2026 | Price change | $820,000-3%$546/sqft |
Source:  NWMLS as distributed by MLS GRID #2529647 Report a problem NWMLS as distributed by MLS GRID #2529647 Report a problem | ||
| 5/29/2026 | Listed for sale | $845,000$563/sqft |
Source: NWMLS as distributed by MLS GRID #2529647 Report a problem | ||
Public tax history
Tax history is unavailable.
Monthly payment
Est. payment
Payment breakdown
Explore the cost of this home by adjusting the details. Changes won't be saved.Climate risks
Neighborhood: 98010
Nearby schools
GreatSchools rating
- 8/10Black Diamond Elementary SchoolGrades: K-5Distance: 1.2 mi
- 8/10Thunder Mountain Middle SchoolGrades: 6-8Distance: 5.5 mi
- 4/10Enumclaw Sr High SchoolGrades: 9-12Distance: 7.6 mi
Schools provided by the listing agent
- Elementary: Black Diamond Elem
- Middle: Thunder Mtn Mid
- High: Enumclaw Snr High
Source: NWMLS as distributed by MLS GRID. This data may not be complete. We recommend contacting the local school district to confirm school assignments for this home.
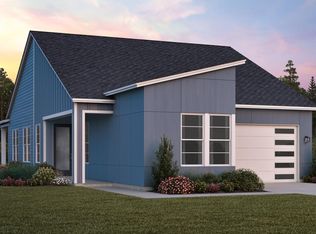
- $819,0002 bd2 ba1.3k sqft33970 Calla Lily Pl SE, Black Diamond, WA 98010New Construction
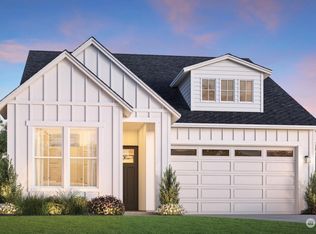
- $755,1832 bd2 ba1.5k sqft33954 Site 220 Calla Lilly Pl SE, Black Diamond, WA 98010Sold
- $799,9952 bd2 ba1.6k sqft34002 Site 223 Calla Lilly Pl SE, Black Diamond, WA 98010Pending

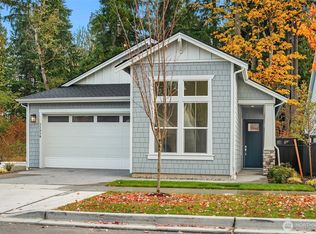
- $744,0002 bd2 ba1.4k sqft33938 Site 219 Calla Lily Pl SE, Black Diamond, WA 98010Sold
- $799,0002 bd2 ba1.8k sqft33922 Site 218 Calla Lilly Pl SE, Black Diamond, WA 98010Pending
- $1,149,0003 bd3 ba2.3k sqft33939 Calla Lily Pl SE #226, Black Diamond, WA 98010New Construction
- $880,1043 bd2 ba1.8k sqft33923 Site 227 Calla Lilly Pl SE, Black Diamond, WA 98010Sold
- $827,0002 bd2 ba1.4k sqft33891 Site 229 Calla Lily Pl SE, Black Diamond, WA 98010Sold
A local agent can set up tours, give advice and negotiate with sellers.
Similar homes
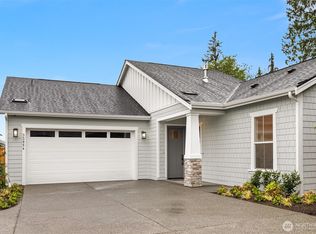
- $759,0002 bd2 ba1.4k sqftRegency At Ten Trails, Black Diamond, WA 98010Active
 MLS ID #2527435, Susan Meadows. NWMLS as distributed by MLS GRID
 - $699,0002 bd2 ba1.3k sqftRegency At Ten Trails, Black Diamond, WA 98010Active
 MLS ID #2526444, Tyler Schwarzmann. NWMLS as distributed by MLS GRID
 - $899,9502 bd2 ba1.8k sqftTen Trails, Black Diamond, WA 98010Active
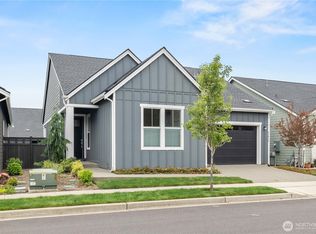 MLS ID #2519399, Bradley Hanson. NWMLS as distributed by MLS GRID
 - $739,0002 bd2 ba1.8k sqft23559 SE Wisteria Street, Black Diamond, WA 98010Active
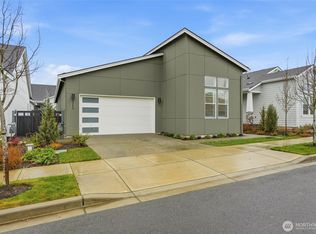 MLS ID #2460100, Bryce Greenleaf. NWMLS as distributed by MLS GRID
 - from $629,9952 bd2 ba1.3k sqftCyrus Plan, Regency at Ten Trails - Eclipse Collection, Black Diamond, WA 98010New ConstructionToll Brothers Inc.
- $519,9503 bd3 ba1.6k sqftLennar At Ten Trails Mountain View, Black Diamond, WA 98010ActiveNWMLS as distributed by MLS GRID
- $519,9503 bd3 ba1.3k sqftLennar At Ten Trails Mountain View, Black Diamond, WA 98010ActiveMLS ID #2568975, Paul G. Foster. NWMLS as distributed by MLS GRID
- $746,4004 bd4 ba1.9k sqftVillage Towns At Ten Trails, Black Diamond, WA 98010ActiveNWMLS as distributed by MLS GRID
- $462,9502 bd3 ba1.2k sqftLennar At Ten Trails Mountain View, Black Diamond, WA 98010ActiveNWMLS as distributed by MLS GRID
- $654,0003 bd4 ba1.7k sqftVillage Towns At Ten Trails, Black Diamond, WA 98010ActiveNWMLS as distributed by MLS GRID
- $522,7502 bd3 ba1.6k sqftLennar At Ten Trails Mountain View, Black Diamond, WA 98010ActiveNWMLS as distributed by MLS GRID
- $512,8502 bd3 ba1.6k sqftLennar At Ten Trails Mountain View, Black Diamond, WA 98010ActiveNWMLS as distributed by MLS GRID
- $579,0004 bd3 ba1.7k sqft32675 Madrona Avenue SE, Black Diamond, WA 98010ActiveMLS ID #2539755, Brittany Stickley. NWMLS as distributed by MLS GRID
- $748,0004 bd3 ba2k sqftSunridge @ Elk Run, Maple Valley, WA 98038ActiveMLS ID #2566865, Linda Nguyen. NWMLS as distributed by MLS GRID
- $499,9003 bd3 ba1.6k sqftLennar At Ten Trails Mountain View, Black Diamond, WA 98010ActiveNWMLS as distributed by MLS GRID
- $599,9903 bd4 ba1.7k sqftVillage Towns At Ten Trails, Black Diamond, WA 98010ActiveNWMLS as distributed by MLS GRID
- $493,1103 bd3 ba1.6k sqftLennar At Ten Trails Mountain View, Black Diamond, WA 98010ActiveNWMLS as distributed by MLS GRID
- $449,9503 bd3 ba1.6k sqftLennar At Ten Trails Mountain View, Black Diamond, WA 98010ActiveNWMLS as distributed by MLS GRID
- $774,9994 bd3 ba2.1k sqft24201 231st Place SE, Maple Valley, WA 98038ActiveMLS ID #2545310, Patrick Downing. NWMLS as distributed by MLS GRID
- $805,0002 bd2 ba1.9k sqft14618 185th Avenue E, Bonney Lake, WA 98391ActiveMLS ID #2550844, Robert Loyal. NWMLS as distributed by MLS GRID
