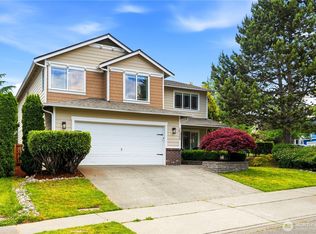
Exceptional MainVue home featuring 4 bedrooms, a spacious loft, and a luxurious primary suite with dual walk-in closets complete with custom closet systems. The chef's kitchen is complemented by a butler's pantry, and opens to a spacious great room. Enjoy seamless indoor-outdoor living with a covered deck featuring privacy shades overlooking a serene natural setting. The beautifully landscaped backyard offers an expansive patio and built on-site shed, while the oversized side gate and extended side parking provide additional space for an RV, trailer, or extra vehicles. Professionally designed with stylish finishes, flexible living spaces, and exceptional attention to detail throughout.
Active
Listed by: Lotside • Yaryna Kosmin • 253-797-6491
Price cut: $39K (10/8)
$999,999
13215 SE 262nd Street, Kent, WA 98042
4beds
3,174sqft
Single Family Residence
Built in 2016
5,702 Square Feet Lot
$-- Zestimate®
$315/sqft
$8/mo HOA
What's special
Spacious loftBeautifully landscaped backyardOversized side gateExpansive patioFlexible living spacesCustom closet systemsBuilt on-site shed
- --
- on Zillow
- 477
- views
- 20
- saves
Zillow last checked:
Listing updated:
Listed by:
Yaryna Kosmin 253-797-6491 yarynakos@lotside.com,
Lotside
Source: NWMLS as distributed by MLS GRID,MLS#: 2584761
Facts & features
Interior
Bedrooms & bathrooms
- Bedrooms: 4
- Bathrooms: 3
- Full bathrooms: 2
- 1/2 bathrooms: 1
- Main level bathrooms: 1
Primary bedroom
- Level: Second
Bedroom
- Level: Second
Bedroom
- Level: Second
Bedroom
- Level: Second
Bathroom full
- Level: Second
Bathroom full
- Level: Second
Other
- Level: Main
Den office
- Level: Main
Dining room
- Level: Main
Entry hall
- Level: Main
Great room
- Level: Main
Kitchen with eating space
- Level: Main
Living room
- Level: Main
Heating
- Fireplace, 90%+ High Efficiency, Forced Air, Electric, Natural Gas
Cooling
- 90%+ High Efficiency, Forced Air
Appliances
- Included: Dishwasher, Disposal, Dryer, Microwave, Refrigerator, Stove(s)/Range(s), Tankless Water Heater, Washer, Dishwasher(s), Dryer(s), Garbage Disposal, Microwave(s), Refrigerator(s), Washer(s), Water Heater: Gas, Water Heater Location: Garage
Features
- Bath Off Primary, Dining Room, High Tech Cabling, Loft, Pantry
- Flooring: Ceramic Tile, Laminate, Vinyl, Carpet
- Windows: Dbl Pane/Storm Window
- Basement: None
- Number of fireplaces: 1
- Fireplace features: Gas, Main Level: 1, Fireplace
Interior area
- Total structure area: 3,174
- Total interior livable area: 3,174 sqft
Property
Parking
- Total spaces: 6
- Parking features: Driveway, Attached Garage, Off Street, RV Parking
- Has attached garage: Yes
- Covered spaces: 2
- Uncovered spaces: 4
Features
- Levels: Two
- Stories: 2
- Entry location: Main
- Patio & porch: Bath Off Primary, Dbl Pane/Storm Window, Dining Room, Fireplace, High Tech Cabling, Loft, Pantry, Security System, Sprinkler System, Walk-In Closet(s), Water Heater
- Has view: Yes
- View description: Partial
Lot
- Size: 5,702 Square Feet
- Features: Curbs, Dead End Street, Paved, Cable TV, Deck, Fenced-Fully, Gas Available, High Speed Internet, Outdoor Fireplace, Patio, RV Parking, Sprinkler System
- Topography: Level
Details
- Parcel number: 1529220240
- Zoning description: Jurisdiction: City
- Special conditions: Standard
- Other equipment: Leased Equipment: Security System
Construction
Type & style
- Home type: SingleFamily
- Architectural style: 2 Story
- Property subtype: Single Family Residence
Materials
- Cement Planked, Wood Products, Cement Plank
- Foundation: Poured Concrete, Slab
- Roof: Composition
Condition
- Very Good
- Year built: 2016
- Major remodel year: 2016
Details
- Builder name: MainVue
Utilities & green energy
- Electric: Company: Puget Sound Energy
- Sewer: Sewer Connected, Company: Soos Creek Water & Sewer District
- Water: Public, Company: Lake Meridian Water District
- Utilities for property: Comcast, Comcast
Community & HOA
Community
- Security: Security System
- Subdivision: Kent
HOA
- Services included: Common Area Maintenance
- HOA fee: $100 annually
Location
- Region: Kent
Financial & listing details
- Price per square foot: $315/sqft
- Tax assessed value: $895,000
- Annual tax amount: $9,700
- Date on market: 9/18/2026
- Listing terms: Conventional,FHA,VA Loan
- Inclusions: Dishwasher(s), Dryer(s), Garbage Disposal, Leased Equipment, Microwave(s), Refrigerator(s), Stove(s)/Range(s), Washer(s)
Estimated market value
Not available
Estimated sales range
Not available
Not available
Price history
| Date | Event | Price |
|---|---|---|
| 10/8/2026 | Price change | $999,999-3.8%$315/sqft |
Source:  NWMLS as distributed by MLS GRID #2584761 Report a problem NWMLS as distributed by MLS GRID #2584761 Report a problem | ||
| 9/18/2026 | Listed for sale | $1,039,000+18.7%$327/sqft |
Source: NWMLS as distributed by MLS GRID #2584761 Report a problem | ||
| 6/28/2021 | Sold | $875,000+2.9%$276/sqft |
Source: NWMLS as distributed by MLS GRID #1769531 Report a problem | ||
| 5/14/2021 | Pending sale | $849,967$268/sqft |
Source: NWMLS as distributed by MLS GRID #1769531 Report a problem | ||
| 5/6/2021 | Listed for sale | $849,967+50.1%$268/sqft |
Source: NWMLS as distributed by MLS GRID #1769531 Report a problem | ||
| 11/1/2016 | Sold | $566,360$178/sqft |
Source: NWMLS as distributed by MLS GRID #903047 Report a problem | ||
| 5/17/2016 | Listing removed | $566,360$178/sqft |
Source: MainVue Homes Report a problem | ||
| 3/15/2016 | Listed for sale | $566,360$178/sqft |
Source: MainVue Homes Report a problem | ||
| 1/11/2016 | Listing removed | $566,360$178/sqft |
Source: MainVue Homes Report a problem | ||
| 12/1/2015 | Listed for sale | $566,360$178/sqft |
Source: MainVue Homes Report a problem | ||
Public tax history
| Year | Property taxes | Tax assessment |
|---|---|---|
| 2025 | $9,700 +10.9% | $895,000 +3.9% |
| 2024 | $8,744 +7.4% | $861,000 +12.3% |
| 2023 | $8,145 -15.4% | $767,000 -17% |
| 2022 | $9,633 +10.6% | $924,000 +26.4% |
| 2021 | $8,709 +11.1% | $731,000 +17% |
| 2020 | $7,836 -4.8% | $625,000 -5% |
| 2019 | $8,230 +8.6% | $658,000 +3.3% |
| 2018 | $7,578 +1.5% | $637,000 +12.9% |
| 2017 | $7,467 +687.5% | $564,000 +72.5% |
| 2016 | $948 | $327,000 +360.6% |
| 2015 | $948 | $71,000 |
| 2014 | $948 | $71,000 |
| 2013 | $948 | $71,000 |
| 2012 | -- | $71,000 -6.6% |
| 2011 | -- | $76,000 -6.2% |
| 2010 | -- | $81,000 |
| 2009 | -- | $81,000 |
Find assessor info on the county website
Monthly payment
Est. payment
Payment breakdown
Explore the cost of this home by adjusting the details. Changes won't be saved.Climate risks
Neighborhood: 98042
Similar homes
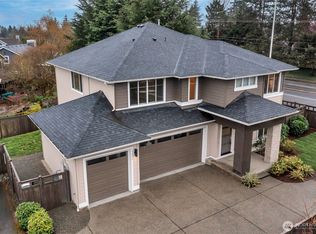
- $829,9504 bd3 ba3k sqftCrofton Hills, Covington, WA 98042Active
 MLS ID #2585296, Janae Hansen. NWMLS as distributed by MLS GRID
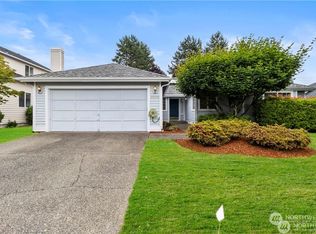
 - $1,294,9503 bd3 ba4.1k sqft22525 141st Avenue SE, Kent, WA 98042Active
 MLS ID #2578391, Ahmad H Rabi. NWMLS as distributed by MLS GRID
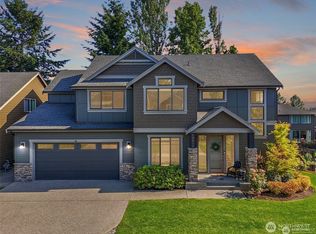
 - $984,9956 bd4 ba3.2k sqftToll Brothers At Maple Hills, Covington, WA 98042Active
 MLS ID #2572826, Lucas Shockley. NWMLS as distributed by MLS GRID
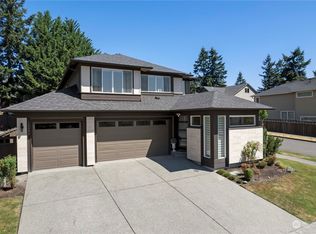
 - $949,0005 bd5 ba2.7k sqft11810 SE 323rd Place, Auburn, WA 98092Active
 MLS ID #2590298, Thuy A. Nguyen. NWMLS as distributed by MLS GRID
