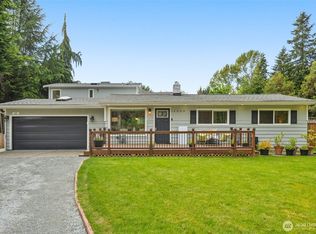
***Be sure to ask about our LENDER-PAID 1-0 BUYDOWN option! Enjoy an INTEREST RATE THAT IS 1% LOWER DURING YOUR FIRST YEAR.*** Discover comfort, versatility, and modern updates in this fully remodeled 2024 Auburn home, thoughtfully designed for multi-generational living. The home features 5 bedrooms, 4.25 bathrooms, 2 kitchens, and dual primary suites across two levels, with separate laundry on each floor. The lower level includes a private entrance, full kitchen, and living area, providing excellent flexibility for extended living, guests, or potential rental income.Enjoy vaulted ceilings with skylights and numerous upgrades, including a new roof, new windows, stucco siding with added insulation, and updated finishes throughout, offering both style and peace of mind. Step outside to a fully fenced yard with a hot tub and outdoor kitchen, perfect for relaxing or entertaining. Conveniently located near Green River College, parks, shopping, and everyday amenities, this property offers flexible living in one of Auburn’s most convenient locations-with no HOA. BUYER INCENTIVE AVAILABLE! Our preferred lender, Enjoy Mortgage, is offering a 1% temporary rate buydown to qualified buyers. Contact LA for details and lender qualification requirements
Active
Listed by: Keller Williams Eastside • Minako McCoy Young
$999,000
11810 SE 323rd Place, Auburn, WA 98092
5beds
2,700sqft
:
Get pre-qualified$6,141/mo
Single Family Residence
Built in 1968
7,200 Square Feet Lot
$968,600 Zestimate®
$370/sqft
$-- HOA
What's special
- 60 days |
- 166 |
- 11 |
Zillow last checked:
Listing updated:
Listed by:
Minako McCoy Young,
Keller Williams Eastside,
Thuy A. Nguyen,
Keller Williams Eastside
Source: NWMLS as distributed by MLS GRID,MLS#: 2531679
Facts & features
Interior
Bedrooms & bathrooms
- Bedrooms: 5
- Bathrooms: 5
- Full bathrooms: 3
- 3/4 bathrooms: 1
- 1/2 bathrooms: 1
- Main level bathrooms: 1
- Main level bedrooms: 3
Bedroom
- Level: Second
Bedroom
- Level: Second
Bedroom
- Level: Main
Bedroom
- Level: Main
Bedroom
- Level: Main
Bathroom full
- Level: Second
Bathroom full
- Level: Second
Bathroom three quarter
- Level: Second
Bathroom full
- Level: Main
Other
- Level: Lower
Heating
- Fireplace, Ductless, Forced Air, Electric
Cooling
- Ductless
Appliances
- Included: Dishwasher, Dryer, Microwave, Refrigerator, Stove(s)/Range(s), Washer, Dishwasher(s), Dryer(s), Microwave(s), Refrigerator(s), Washer(s)
Features
- Bath Off Primary
- Flooring: Ceramic Tile, Engineered Hardwood
- Windows: Dbl Pane/Storm Window, Skylight(s)
- Basement: None
- Number of fireplaces: 2
- Fireplace features: Gas, Lower Level: 1, Upper Level: 1, Fireplace
Interior area
- Total structure area: 2,700
- Total interior livable area: 2,700 sqft
Property
Parking
- Parking features: Driveway
Features
- Levels: Multi/Split
- Patio & porch: Second Kitchen, Second Primary Bedroom, Bath Off Primary, Dbl Pane/Storm Window, Fireplace, Hot Tub/Spa, Skylight(s), Vaulted Ceiling(s), Walk-In Closet(s)
- Has spa: Yes
- Spa features: Indoor
Lot
- Size: 7,200 Square Feet
- Features: Cul-De-Sac, Dead End Street, Paved, Deck, Fenced-Fully, Gas Available, High Speed Internet
- Topography: Level
- Residential vegetation: Fruit Trees, Garden Space
Details
- Parcel number: 1682000290
- Zoning: R5
- Special conditions: Standard
Construction
Type & style
- Home type: SingleFamily
- Architectural style: Split Entry
- Property subtype: Single Family Residence
Materials
- Stucco, Wood Siding
- Foundation: Poured Concrete
- Roof: Composition
Condition
- Year built: 1968
- Major remodel year: 1968
Utilities & green energy
- Sewer: Sewer Connected
- Water: Public
Community & HOA
Community
- Subdivision: Auburn
Location
- Region: Auburn
Financial & listing details
- Price per square foot: $370/sqft
- Tax assessed value: $754,000
- Annual tax amount: $4,751
- Date on market: 3/5/2026
- Cumulative days on market: 145 days
- Listing terms: Conventional,FHA
- Inclusions: Dishwasher(s), Dryer(s), Microwave(s), Refrigerator(s), Stove(s)/Range(s), Washer(s)
Estimated market value
$968,600
$920,000 - $1.02M
$4,404/mo
Price history
| Date | Event | Price |
|---|---|---|
| 5/29/2026 | Listed for sale | $999,000+80%$370/sqft |
Source:  NWMLS as distributed by MLS GRID #2531679 Report a problem NWMLS as distributed by MLS GRID #2531679 Report a problem | ||
| 6/5/2023 | Sold | $555,000-3.5%$206/sqft |
Source: NWMLS as distributed by MLS GRID #2039679 Report a problem | ||
| 5/11/2023 | Pending sale | $575,000$213/sqft |
Source: NWMLS as distributed by MLS GRID #NWM2039679 Report a problem | ||
| 4/21/2023 | Price change | $575,000-1.7%$213/sqft |
Source: NWMLS as distributed by MLS GRID #NWM2039679 Report a problem | ||
| 4/7/2023 | Price change | $585,000-0.8%$217/sqft |
Source: NWMLS as distributed by MLS GRID #NWM2039679 Report a problem | ||
| 4/4/2023 | Listed for sale | $589,950$219/sqft |
Source: NWMLS as distributed by MLS GRID #NWM2039679 Report a problem | ||
| 3/24/2023 | Pending sale | $589,950$219/sqft |
Source: NWMLS as distributed by MLS GRID #NWM2039679 Report a problem | ||
| 3/16/2023 | Price change | $589,950-1.7%$219/sqft |
Source: NWMLS as distributed by MLS GRID #NWM2039679 Report a problem | ||
| 3/3/2023 | Listed for sale | $599,990+64.4%$222/sqft |
Source: NWMLS as distributed by MLS GRID #NWM2039679 Report a problem | ||
| 1/27/2022 | Listing removed | -- |
Source: Zillow Rental Manager Report a problem | ||
| 1/5/2022 | Listed for rent | $2,600$1/sqft |
Source: Zillow Rental Manager Report a problem | ||
| 7/20/2018 | Sold | $365,000$135/sqft |
Source: NWMLS as distributed by MLS GRID #1310168 Report a problem | ||
| 6/22/2018 | Pending sale | $365,000$135/sqft |
Source: Windermere Real Estate/West Campus, Inc. #1310168 Report a problem | ||
| 6/19/2018 | Listed for sale | $365,000+35.2%$135/sqft |
Source: Windermere Real Estate/West Campus, Inc. #1310168 Report a problem | ||
| 9/30/2008 | Sold | $270,000+0.7%$100/sqft |
Source: NWMLS as distributed by MLS GRID #28049819 Report a problem | ||
| 9/10/2008 | Price change | $268,000-4.3%$99/sqft |
Source: Postlets #28049819 Report a problem | ||
| 7/29/2008 | Price change | $280,000-12.5%$104/sqft |
Source: Postlets #28049819 Report a problem | ||
| 5/1/2008 | Listed for sale | $320,000+137.2%$119/sqft |
Source: Postlets #28049819 Report a problem | ||
| 11/26/1997 | Sold | $134,900+8.8%$50/sqft |
Source: Public Record Report a problem | ||
| 11/22/1994 | Sold | $124,000$46/sqft |
Source: Public Record Report a problem | ||
Public tax history
| Year | Property taxes | Tax assessment |
|---|---|---|
| 2025 | $9,503 +51.7% | $754,000 +44.4% |
| 2024 | $6,265 +9.1% | $522,000 +13.5% |
| 2023 | $5,744 -2.4% | $460,000 -9.6% |
| 2022 | $5,885 +10.5% | $509,000 +28.5% |
| 2021 | $5,328 +13.5% | $396,000 +20.7% |
| 2020 | $4,693 +2.2% | $328,000 +2.5% |
| 2019 | $4,591 +22% | $320,000 +8.8% |
| 2018 | $3,763 -6.9% | $294,000 +16.7% |
| 2017 | $4,041 +13% | $252,000 +6.3% |
| 2016 | $3,575 | $237,000 +3% |
| 2015 | $3,575 | $230,000 -0.4% |
| 2014 | $3,575 | $231,000 +24.9% |
| 2013 | $3,575 | $185,000 +5.7% |
| 2012 | -- | $175,000 -13.4% |
| 2011 | -- | $202,000 -5.6% |
| 2010 | -- | $214,000 |
| 2009 | -- | $214,000 -4% |
| 2007 | -- | $223,000 +4.2% |
| 2006 | -- | $214,000 +10.3% |
| 2005 | -- | $194,000 +32.9% |
| 2001 | $2,207 -0.2% | $146,000 +4.3% |
| 2000 | $2,211 | $140,000 |
Find assessor info on the county website
Monthly payment
Est. payment
Payment breakdown
Explore the cost of this home by adjusting the details. Changes won't be saved.Climate risks
Neighborhood: Lea Hill
Nearby schools
GreatSchools rating
- 8/10Lea Hill Elementary SchoolGrades: PK-5Distance: 1 mi
- 3/10Rainier Middle SchoolGrades: 6-8Distance: 1.1 mi
- 4/10Auburn Mountainview High SchoolGrades: 9-12Distance: 2.1 mi
Schools provided by the listing agent
- Elementary: Lea Hill Elem
- Middle: Rainier Mid
- High: Mountainview High
Source: NWMLS as distributed by MLS GRID. This data may not be complete. We recommend contacting the local school district to confirm school assignments for this home.
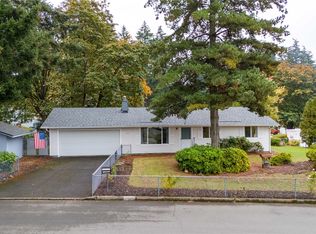
- $470,0003 bd2 ba1k sqft11808 SE 323rd Pl, Auburn, WA 98092Sold
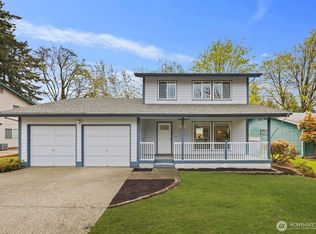
- $600,0003 bd3 ba1.4k sqft11817 SE 322nd Pl, Auburn, WA 98092Sold
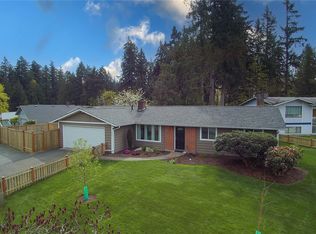
- $510,0003 bd2 ba1.2k sqft11661 SE 323rd Pl, Auburn, WA 98092Sold
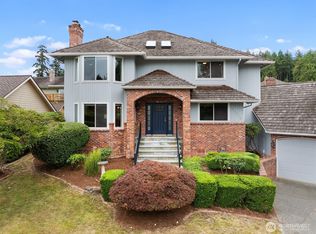
- $580,0003 bd2 ba1.4k sqft11652 SE 323rd Pl, Auburn, WA 98092Sold

- $520,0004 bd3 ba1.7k sqft11839 SE 323rd Pl, Auburn, WA 98092Sold
- $597,0004 bd3 ba1.7k sqft11642 SE 323rd Pl, Auburn, WA 98092Sold
- $569,0003 bd2 ba1.7k sqft11849 SE 323rd Pl, Auburn, WA 98092Sold
- $589,0004 bd3 ba1.8k sqft11813 SE 321st Pl, Auburn, WA 98092Sold
A local agent can set up tours, give advice and negotiate with sellers.
Similar homes
- $830,0004 bd3 ba3.2k sqft10512 SE 302nd Street, Auburn, WA 98092Active
 MLS ID #2549485, Jordyn Woolcott. NWMLS as distributed by MLS GRID
 - $749,9905 bd5 ba3.4k sqftLakeland Hills 03, Auburn, WA 98092Active
 MLS ID #2559300, Wei Song. NWMLS as distributed by MLS GRID
 - $997,5005 bd5 ba2.4k sqftLinde & Hill Park 05, Burien, WA 98166Active
 MLS ID #2560827, Jennifer L. Nelson. NWMLS as distributed by MLS GRID
 - $765,0003 bd3 ba2.4k sqftAston Park, Auburn, WA 98092Active
 MLS ID #2543777, Omar Espinosa. NWMLS as distributed by MLS GRID
 - $999,0004 bd3 ba2.6k sqft16835 113th Avenue SE, Renton, WA 98055ActiveMLS ID #2536365, Shawna Bruns. NWMLS as distributed by MLS GRID
- $988,8884 bd3 ba2.9k sqft18630 SE 216th Street, Renton, WA 98058ActiveMLS ID #2539149, Vadim Polishchuk. NWMLS as distributed by MLS GRID
- $999,0005 bd3 ba2.3k sqft15836 43rd Avenue S, Tukwila, WA 98188ActiveMLS ID #2547194, Lemlem H. Tesfay. NWMLS as distributed by MLS GRID
- $999,9975 bd3 ba3.4k sqft35826 9th Avenue SW, Federal Way, WA 98023ActiveMLS ID #2549884, Tamara Paul. NWMLS as distributed by MLS GRID
- $949,0006 bd4 ba3.4k sqft502 23rd Avenue, Milton, WA 98354ContingentMLS ID #2539521, Vasily Y. Stepin. NWMLS as distributed by MLS GRID
- $925,0005 bd3 ba2.5k sqftForest Trails Div 04, Renton, WA 98058ActiveMLS ID #2548955, Moises E. Juarez. NWMLS as distributed by MLS GRID
- $950,0003 bd3 ba3.1k sqft26045 Landsburg Road SE, Ravensdale, WA 98051ActiveMLS ID #2557559, Warren Chang. NWMLS as distributed by MLS GRID
- $925,0003 bd4 ba3k sqftStar Lake Hills/Wynyates, Auburn, WA 98001ActiveMLS ID #2522938, Paul F. Mackay Jr. NWMLS as distributed by MLS GRID
- $800,0004 bd3 ba2.5k sqft303 S 302nd Place, Federal Way, WA 98003ActiveMLS ID #2557357, Troy Rothermel. NWMLS as distributed by MLS GRID
- $675,0003 bd3 ba2.6k sqft6301 36TH Street SE, Auburn, WA 98092ActiveMLS ID #2507735, Igor Mayster. NWMLS as distributed by MLS GRID
- $950,0004 bd3 ba2.4k sqftFairhaven, Renton, WA 98058ActiveMLS ID #2558890, Qiana Didricksen. NWMLS as distributed by MLS GRID
- $1,090,0005 bd4 ba3.8k sqft24015 SE 380th Street, Enumclaw, WA 98022ActiveMLS ID #2556924, Jessica Williams. NWMLS as distributed by MLS GRID
- $849,5003 bd3 ba2.2k sqft13249 SE 261st Street, Kent, WA 98042ActiveMLS ID #2532647, Luda Lobets. NWMLS as distributed by MLS GRID
- $965,0004 bd3 ba2.2k sqft16031 SE 167th Place, Renton, WA 98058ActiveMLS ID #2530071, Berkeley Lipetz. NWMLS as distributed by MLS GRID
- $750,0005 bd3 ba2.5k sqft14424 SE 278th Place, Kent, WA 98042ActiveMLS ID #2552702, Trevor J. Gage. NWMLS as distributed by MLS GRID
- $699,5005 bd3 ba2.1k sqft2807 V Court SE, Auburn, WA 98002ActiveMLS ID #2545541, Masihullah Tanin. NWMLS as distributed by MLS GRID
