Must see updated Forest Trails home! Beautifully remodeled interior & exterior 5 bed 2.5 bath home. Pulling into the driveway, you'll immediately notice the home's newer roof & all-new exterior siding, featuring a timeless blend of board-and-batten accents that creates the look & feel of a brand-new home. The welcoming foyer introduces a home thoughtfully refreshed w/modern finishes throughout. Updated flooring, trim, baseboards, & fresh paint create a contemporary feel that blends style, comfort, & timeless appeal. The formal living room w/vaulted ceilings flows into the dining room w/updated lighting & an adjoining kitchen. Beautifully remodeled chef's kitchen showcases sleek modern cabinetry w/abundant storage, convenient pull-out shelving, elegant white quartz countertops, & clean white tile backsplash that enhances the space with a bright, contemporary aesthetic. Designed for effortless entertaining, it opens seamlessly to the family room & fully fenced backyard. Upstairs, you'll find 5 spacious bedrooms, including an updated guest bath & a luxurious owner’s suite featuring a spa-inspired 5-piece bath retreat. The suite offers a walk-in closet w/custom organization system, heated bathroom floors,& a frameless glass shower w/body jets for a true spa-like experience. Additional features include solar panels to reduce energy cost, new central AC w/2 ductless mini-splits, sprinkler system, finished garage space, & more. If impeccable is what you’re looking for, welcome home!
Pending
Listed by: Redfin • Moises E. Juarez
Price cut: $50K (8/19)
$825,000
19320 134th Avenue SE, Renton, WA 98058
5beds
2,570sqft
Single Family Residence
Built in 1988
7,374 Square Feet Lot
$815,300 Zestimate®
$321/sqft
$8/mo HOA
What's special
Modern finishes throughoutUpdated flooringHeated bathroom floorsSprinkler systemUpdated guest bathAll-new exterior sidingClean white tile backsplash
- --
- on Zillow
- 178
- views
- 3
- saves
Zillow last checked:
Listing updated:
Listed by:
Moises E. Juarez,
Redfin
Source: NWMLS as distributed by MLS GRID,MLS#: 2548955
Facts & features
Interior
Bedrooms & bathrooms
- Bedrooms: 5
- Bathrooms: 3
- Full bathrooms: 2
- 1/2 bathrooms: 1
- Main level bathrooms: 1
Primary bedroom
- Level: Second
Bedroom
- Level: Second
Bedroom
- Level: Second
Bedroom
- Level: Second
Bedroom
- Level: Second
Bathroom full
- Level: Second
Bathroom full
- Level: Second
Other
- Level: Main
Den office
- Level: Main
Dining room
- Level: Main
Entry hall
- Level: Main
Family room
- Level: Main
Kitchen with eating space
- Level: Main
Living room
- Level: Main
Utility room
- Level: Main
Heating
- Fireplace, Forced Air, High Efficiency (Unspecified), Electric, Natural Gas
Cooling
- Has cooling: Yes
Appliances
- Included: Dishwasher, Disposal, Dryer, Microwave, Refrigerator, Stove(s)/Range(s), Washer, Dishwasher(s), Dryer(s), Garbage Disposal, Microwave(s), Refrigerator(s), Washer(s)
Features
- Bath Off Primary, Dining Room
- Flooring: Vinyl Plank
- Windows: Dbl Pane/Storm Window, Skylight(s)
- Basement: None
- Number of fireplaces: 1
- Fireplace features: Gas, Main Level: 1, Fireplace
Interior area
- Total structure area: 2,570
- Total interior livable area: 2,570 sqft
Video & virtual tour
Property
Parking
- Total spaces: 4
- Parking features: Attached Garage
- Has attached garage: Yes
- Covered spaces: 2
- Uncovered spaces: 2
Features
- Levels: Two
- Stories: 2
- Entry location: Main
- Patio & porch: Bath Off Primary, Dbl Pane/Storm Window, Dining Room, Fireplace, Skylight(s), Vaulted Ceiling(s), Walk-In Closet(s), Wired for Generator
- Has view: Yes
- View description: Territorial
Lot
- Size: 7,374 Square Feet
- Features: Curbs, Paved, Sidewalk, Cable TV, Deck, Fenced-Fully, High Speed Internet, Outbuildings, Patio, Sprinkler System
- Topography: Level
Details
- Parcel number: 2597710480
- Special conditions: Standard
- Other equipment: Wired for Generator
Construction
Type & style
- Home type: SingleFamily
- Architectural style: 2 Story
- Property subtype: Single Family Residence
Materials
- Cement Planked, Cement Plank
- Foundation: Poured Concrete
- Roof: Composition
Condition
- Year built: 1988
Utilities & green energy
- Electric: Company: PSE
- Sewer: Sewer Connected, Company: Soos Creek Water
- Water: Public, Company: Soos Creek Water
- Utilities for property: Xfinity
Community & HOA
Community
- Features: CCRs
- Subdivision: Renton
HOA
- Services included: Common Area Maintenance
- HOA fee: $100 annually
Location
- Region: Renton
Financial & listing details
- Price per square foot: $321/sqft
- Tax assessed value: $815,000
- Annual tax amount: $8,672
- Date on market: 7/22/2026
- Listing terms: Conventional,FHA,VA Loan
- Inclusions: Dishwasher(s), Dryer(s), Garbage Disposal, Microwave(s), Refrigerator(s), Stove(s)/Range(s), Washer(s)
Estimated market value
$815,300
$775,000 - $856,000
$3,815/mo
Price history
| Date | Event | Price |
|---|---|---|
| 8/31/2026 | Pending sale | $825,000$321/sqft |
Source:  NWMLS as distributed by MLS GRID #2548955 Report a problem NWMLS as distributed by MLS GRID #2548955 Report a problem | ||
| 8/19/2026 | Price change | $825,000-5.7%$321/sqft |
Source: NWMLS as distributed by MLS GRID #2548955 Report a problem | ||
| 8/5/2026 | Price change | $875,000-5.4%$340/sqft |
Source: NWMLS as distributed by MLS GRID #2548955 Report a problem | ||
| 7/22/2026 | Listed for sale | $925,000+59.5%$360/sqft |
Source: NWMLS as distributed by MLS GRID #2548955 Report a problem | ||
| 4/30/2018 | Sold | $580,000+7%$226/sqft |
Source: NWMLS as distributed by MLS GRID #1257915 Report a problem | ||
| 4/4/2018 | Pending sale | $542,000$211/sqft |
Source: Kent Branch #1257915 Report a problem | ||
| 3/29/2018 | Listed for sale | $542,000$211/sqft |
Source: Berkshire Hathaway HS NW #1257915 Report a problem | ||
Public tax history
| Year | Property taxes | Tax assessment |
|---|---|---|
| 2025 | $9,324 +7.5% | $815,000 +1.6% |
| 2024 | $8,672 +9.9% | $802,000 +15.9% |
| 2023 | $7,889 -6.4% | $692,000 -9.4% |
| 2022 | $8,426 +8.2% | $764,000 +25% |
| 2021 | $7,790 +5.4% | $611,000 +11.9% |
| 2020 | $7,388 +2.3% | $546,000 +2.1% |
| 2019 | $7,224 +9.7% | $535,000 +4.5% |
| 2018 | $6,586 +5.4% | $512,000 +16.9% |
| 2017 | $6,247 +4.3% | $438,000 +5.5% |
| 2016 | $5,988 | $415,000 +1.2% |
| 2015 | $5,988 | $410,000 +4.1% |
| 2014 | $5,988 | $394,000 +40.2% |
| 2013 | $5,988 | $281,000 +1.4% |
| 2012 | -- | $277,000 |
| 2011 | -- | $277,000 -14% |
| 2010 | -- | $322,000 |
| 2009 | -- | $322,000 -1.8% |
| 2007 | -- | $328,000 +6.1% |
| 2006 | -- | $309,000 +7.3% |
| 2005 | -- | $288,000 +29.1% |
| 2001 | $3,285 +3.5% | $223,000 +7.7% |
| 2000 | $3,174 | $207,000 |
Find assessor info on the county website
Monthly payment
Est. payment
Payment breakdown
Explore the cost of this home by adjusting the details. Changes won't be saved.Climate risks
Neighborhood: 98058
Similar homes
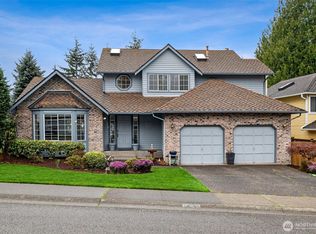
- $895,0004 bd3 ba1.9k sqftKing County Short Plat L99s3027, Renton, WA 98058Active
 MLS ID #2579581, Donald Kenney. NWMLS as distributed by MLS GRID

 - $849,9004 bd3 ba2k sqft15932 SE 166th Place, Renton, WA 98058Active
 MLS ID #2557620, Bernell LeRoy Zorn Jr.. NWMLS as distributed by MLS GRID
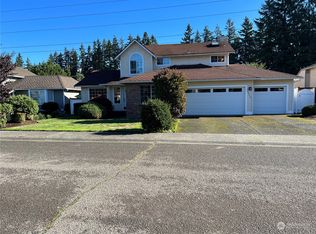
 - $825,0004 bd3 ba2.1k sqftTrovitsky Park Div 2, Renton, WA 98058Active
 MLS ID #2580005, Lori D. Bakken. NWMLS as distributed by MLS GRID

 - $795,0004 bd3 ba2k sqft15002 SE 171st Street, Renton, WA 98058Active
 MLS ID #2538739, Caitlin Reed. NWMLS as distributed by MLS GRID
