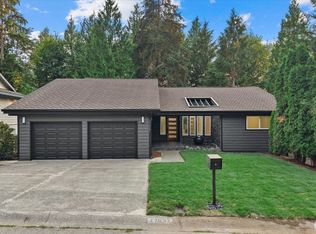
The house that you’ve been waiting for. A brand new fully remodel with high end craftmanship is waiting for a variety of buyers. This exceptional 6 bds, 4.25 bath residence has plenty of space for everyone. It combines modern luxury, thoughtful design, and incredible flexibility. An open layout boasts thick engineered wood flooring, new windows, solid core doors, custom closets, spacious bedrooms and beautiful new cabinetry. Full colored under cabinet lights and trey ceiling lighting allow you to create the perfect mood for everyday living or entertaining. Enjoy year round comfort with A/C and a tankless water heater for virtually endless hot water. 2 fireplaces operate as wood burning or convert easily to natural gas insert. Dedicated office has built in cabinets and custom shelving including CAT 6 wired through out the house for connectivity needs. A separate living space provides lots of room for guests or multigenerational living. Primary suite includes a separate room that could be used for an additional office, or work out space or whatever you need. Retreat to the ensuite with a large glass-enclosed shower and stand alone tub. Outside, enjoy the largest lot in the neighborhood that is fully fenced and a detached oversized 4 car garage with ample parking and storage. Rare opportunity to own this amazing beacon of a home in the peaceful nature-like Forest Trails neighborhood. Don't forget to take the virtual 3D tour
Active
Listed by: Dream Home Real Estate, Inc • Brandon Leyritz
$1,199,000
19506 134th Avenue SE, Renton, WA 98058
7beds
3,720sqft
Single Family Residence
Built in 1976
0.34 Acres Lot
$1,154,000 Zestimate®
$322/sqft
$8/mo HOA
What's special
Thick engineered wood flooringCustom closetsNew windowsTrey ceiling lightingLarge glass-enclosed showerStand alone tubSpacious bedrooms
- --
- on Zillow
- 238
- views
- 32
- saves
Likely to sell faster than
Zillow last checked:
Listing updated:
Listed by:
Brandon Leyritz,
Dream Home Real Estate, Inc
Source: NWMLS as distributed by MLS GRID,MLS#: 2586695
Facts & features
Interior
Bedrooms & bathrooms
- Bedrooms: 7
- Bathrooms: 6
- Full bathrooms: 4
- 3/4 bathrooms: 1
- 1/2 bathrooms: 1
- Main level bathrooms: 2
- Main level bedrooms: 1
Primary bedroom
- Level: Second
Bedroom
- Level: Main
Bedroom
- Level: Second
Bedroom
- Level: Second
Bedroom
- Level: Second
Bedroom
- Level: Second
Bathroom three quarter
- Level: Main
Bathroom full
- Level: Second
Bathroom full
- Level: Second
Bathroom full
- Level: Second
Other
- Level: Main
Den office
- Level: Main
Dining room
- Level: Main
Entry hall
- Level: Main
Family room
- Level: Main
Kitchen with eating space
- Level: Main
Living room
- Level: Main
Heating
- Fireplace, Forced Air, Electric, Natural Gas
Cooling
- Has cooling: Yes
Appliances
- Included: Dishwasher, Disposal, Double Oven, Dryer, Microwave, Refrigerator, Stove(s)/Range(s), Washer, Dishwasher(s), Dryer(s), Garbage Disposal, Microwave(s), Refrigerator(s), Washer(s), Water Heater: Gas Tankless, Water Heater Location: under the stairs
Features
- Dining Room, High Tech Cabling, Pantry
- Flooring: Engineered Hardwood, Carpet
- Windows: Dbl Pane/Storm Window
- Basement: None
- Number of fireplaces: 2
- Fireplace features: Gas, Wood Burning, Main Level: 1, Upper Level: 1, Fireplace
Interior area
- Total structure area: 3,720
- Total interior livable area: 3,720 sqft
Property
Parking
- Total spaces: 12
- Parking features: Driveway, Detached Garage, Off Street
- Has garage: Yes
- Covered spaces: 4
- Uncovered spaces: 8
Features
- Levels: Two
- Stories: 2
- Entry location: Main
- Patio & porch: Dbl Pane/Storm Window, Dining Room, Fireplace, Fireplace (Primary Bedroom), High Tech Cabling, Pantry, Walk-In Closet(s), Water Heater
Lot
- Size: 0.34 Acres
- Features: Open Lot, Paved, Athletic Court, Deck, Fenced-Fully, Gas Available, Patio
- Topography: Level,Partial Slope
Details
- Additional structures: ADU Beds: 1, ADU Baths: 1
- Parcel number: 2597710400
- Zoning description: Jurisdiction: City
- Special conditions: Standard
Construction
Type & style
- Home type: SingleFamily
- Architectural style: 2 Story
- Property subtype: Single Family Residence
Materials
- Brick, Wood Siding
- Roof: Composition
Condition
- Updated/Remodeled
- Year built: 1976
Utilities & green energy
- Electric: Company: Puget Sound Energy
- Sewer: Sewer Connected, Company: Soos Creek Water and Sewer
- Water: Public, Company: Soos Creek Water and Sewer
Community & HOA
Community
- Subdivision: Benson Hill
HOA
- Services included: Common Area Maintenance
- HOA fee: $100 annually
Location
- Region: Renton
Financial & listing details
- Price per square foot: $322/sqft
- Tax assessed value: $877,000
- Annual tax amount: $10,283
- Date on market: 9/23/2026
- Listing terms: Conventional,FHA,USDA Loan,VA Loan
- Inclusions: Dishwasher(s), Double Oven, Dryer(s), Garbage Disposal, Microwave(s), Refrigerator(s), Stove(s)/Range(s), Washer(s)
Estimated market value
$1,154,000
$1.10M - $1.21M
$4,412/mo
Price history
| Date | Event | Price |
|---|---|---|
| 9/23/2026 | Listed for sale | $1,199,000+297.9%$322/sqft |
Source:  NWMLS as distributed by MLS GRID #2586695 Report a problem NWMLS as distributed by MLS GRID #2586695 Report a problem | ||
| 9/24/2015 | Listing removed | $2,395$1/sqft |
Source: Windermere Property Management/Lori Gill & Associates Report a problem | ||
| 9/15/2015 | Listed for rent | $2,395$1/sqft |
Source: Windermere Property Management/Lori Gill & Associates Report a problem | ||
| 8/24/2014 | Listing removed | $2,395$1/sqft |
Source: Windermere Property Management/Lori Gill & Associates #682391 Report a problem | ||
| 8/22/2014 | Listed for rent | $2,395+9.1%$1/sqft |
Source: Windermere Property Management/Lori Gill & Associates #682391 Report a problem | ||
| 5/2/2013 | Listed for rent | $2,195$1/sqft |
Source: Windermere Property Management/Lori Gill & Associates #480502 Report a problem | ||
| 2/17/2012 | Listing removed | $2,195$1/sqft |
Source: Windermere Property Management/Lori Gill & Associates #319581 Report a problem | ||
| 2/14/2012 | Listed for rent | $2,195$1/sqft |
Source: Windermere Property Management/Lori Gill & Associates #319581 Report a problem | ||
| 8/25/1998 | Sold | $301,309$81/sqft |
Source: Public Record Report a problem | ||
Public tax history
| Year | Property taxes | Tax assessment |
|---|---|---|
| 2025 | $10,283 +7.7% | $877,000 +1.6% |
| 2024 | $9,545 +9.8% | $863,000 +15.8% |
| 2023 | $8,691 -6% | $745,000 -9.5% |
| 2022 | $9,245 +8.1% | $823,000 +25.1% |
| 2021 | $8,552 -0.4% | $658,000 +5.1% |
| 2020 | $8,588 +2.3% | $626,000 +2% |
| 2019 | $8,393 +8.9% | $614,000 +4.4% |
| 2018 | $7,710 +5.4% | $588,000 +16.9% |
| 2017 | $7,318 +6.7% | $503,000 +5.7% |
| 2016 | $6,861 | $476,000 +3% |
| 2015 | $6,861 | $462,000 +4.1% |
| 2014 | $6,861 | $444,000 +31.8% |
| 2013 | $6,861 | $337,000 +1.2% |
| 2012 | -- | $333,000 |
| 2011 | -- | $333,000 -14% |
| 2010 | -- | $387,000 |
| 2009 | -- | $387,000 -7.6% |
| 2007 | -- | $419,000 +6.1% |
| 2006 | -- | $395,000 +7% |
| 2005 | -- | $369,000 +33.2% |
| 2001 | $4,059 +5.6% | $277,000 +9.9% |
| 2000 | $3,844 | $252,000 |
Find assessor info on the county website
Monthly payment
Est. payment
Payment breakdown
Explore the cost of this home by adjusting the details. Changes won't be saved.Climate risks
Neighborhood: 98058
Similar homes
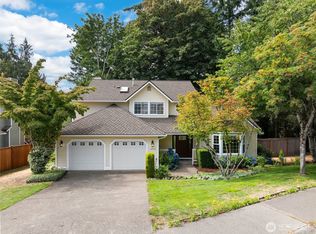
- $1,195,0004 bd4 ba3.8k sqftFairwood Park Div 1, Renton, WA 98058Active
 MLS ID #2574632, Kathryn Kleber. NWMLS as distributed by MLS GRID
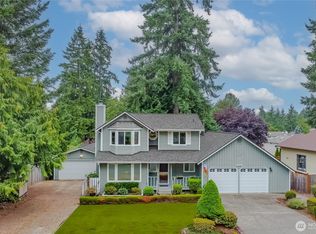
 - $1,125,0007 bd3 ba3.3k sqft17522 SE 186th Way, Renton, WA 98058Active
 MLS ID #2578859, Karen B Hake. NWMLS as distributed by MLS GRID
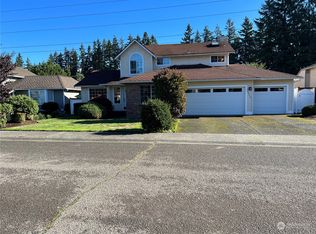
 - $996,9505 bd3 ba3.2k sqft17037 154th Place SE, Renton, WA 98058Active
 MLS ID #2586689, Richard Bezus. NWMLS as distributed by MLS GRID
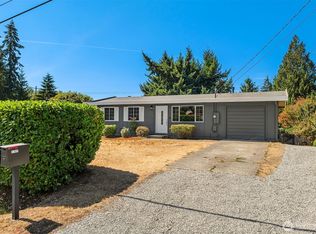
 - $981,0008 bd3 ba3.6k sqft14600 SE 181st Street, Renton, WA 98058Active
 MLS ID #2493266, Sanjeev Kumar Sharma. NWMLS as distributed by MLS GRID
