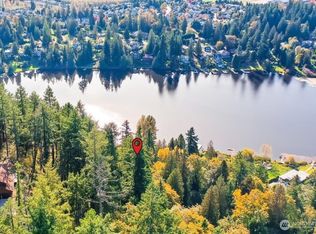
Discover your own private retreat near Lake Desire! Situated on nearly an acre of beautifully landscaped grounds, this custom tri-level home offers a wonderful blend of comfort, character and versatility. The beautifully appointed kitchen features custom wood cabinetry, granite countertops, stainless appliances, distinctive stone accents, a large island and a stunning live-edge dining table. Spacious living areas provide room to gather and entertain, while the impressive custom walk-in closet offers exceptional storage and organization. Step outside to your own backyard oasis featuring expansive decks, a tranquil koi pond, Waterfall, hot tub, two greenhouses and mature landscaping surrounded by towering evergreens. A 24x16 detached studio with 50-amp electrical service provides flexible space for hobbies, projects or creative pursuits. Additional highlights include RV parking, a circular driveway and a three-car garage. A special property offering privacy, outdoor enjoyment and room to make it your own!
Active
Listed by: AgencyOne • Adrian Weaver • 206-229-8180
$1,220,000
17752 SE 173 Place, Renton, WA 98058
4beds
3,420sqft
Single Family Residence
Built in 1987
0.99 Acres Lot
$1,179,800 Zestimate®
$357/sqft
$-- HOA
What's special
Backyard oasisRv parkingBeautifully appointed kitchenCircular drivewayThree-car garageLarge islandImpressive custom walk-in closet
- --
- on Zillow
- 290
- views
- 39
- saves
Likely to sell faster than
Zillow last checked:
Listing updated:
Listed by:
Adrian Weaver 206-229-8180 adrianweaver@gmail.com,
AgencyOne
Source: NWMLS as distributed by MLS GRID,MLS#: 2597820
Facts & features
Interior
Bedrooms & bathrooms
- Bedrooms: 4
- Bathrooms: 3
- Full bathrooms: 2
- 1/2 bathrooms: 1
Bedroom
- Description: Virtually Staged
Bedroom
- Description: Lower Bedroom/Flex Room
- Level: Lower
Other
- Level: Lower
Dining room
- Description: Virtually Staged
- Level: Main
Family room
- Description: Virtually Staged
- Level: Main
Kitchen with eating space
- Level: Main
Living room
- Description: Virtually Staged
- Level: Main
Rec room
- Level: Lower
Utility room
- Level: Lower
Heating
- Fireplace, Forced Air, Propane
Cooling
- None
Appliances
- Included: Dishwasher, Double Oven, Dryer, Refrigerator, Stove(s)/Range(s), Washer, Dishwasher(s), Dryer(s), Refrigerator(s), Washer(s)
Features
- Flooring: Ceramic Tile, Hardwood, Carpet
- Basement: Daylight,Finished
- Number of fireplaces: 2
- Fireplace features: Gas, Lower Level: 1, Upper Level: 1, Fireplace
Interior area
- Total structure area: 3,420
- Total interior livable area: 3,420 sqft
Property
Parking
- Total spaces: 3
- Parking features: Attached Carport, Driveway, Attached Garage
- Has attached garage: Yes
- Has carport: Yes
- Covered spaces: 3
Features
- Levels: Three Or More
- Patio & porch: Fireplace
- Has view: Yes
- View description: Territorial
Lot
- Size: 0.99 Acres
- Topography: Sloped
- Residential vegetation: Brush, Wooded
Details
- Parcel number: 2523059060
- Zoning: R1SO
- Special conditions: Standard
Construction
Type & style
- Home type: SingleFamily
- Architectural style: Tri-Level
- Property subtype: Single Family Residence
Materials
- Brick, Cement Planked, Cement Plank
Condition
- Good
- Year built: 1987
- Major remodel year: 2010
Utilities & green energy
- Electric: Company: PSE
- Sewer: Septic Tank, Company: Septic
- Water: Public, Company: Soo Creek
Community & HOA
Community
- Subdivision: Lake Desire
Location
- Region: Renton
Financial & listing details
- Price per square foot: $357/sqft
- Tax assessed value: $1,041,000
- Annual tax amount: $11,253
- Date on market: 10/23/2026
- Listing terms: Conventional,FHA,VA Loan
- Inclusions: Dishwasher(s), Double Oven, Dryer(s), Refrigerator(s), Stove(s)/Range(s), Washer(s)
Estimated market value
$1,179,800
$1.12M - $1.24M
$4,028/mo
Price history
| Date | Event | Price |
|---|---|---|
| 10/23/2026 | Listed for sale | $1,220,000+54.8%$357/sqft |
Source:  NWMLS as distributed by MLS GRID #2597820 Report a problem | ||
| 9/18/2017 | Sold | $788,000$230/sqft |
Source: NWMLS as distributed by MLS GRID #1176200 Report a problem | ||
Public tax history
| Year | Property taxes | Tax assessment |
|---|---|---|
| 2025 | $11,253 +10.3% | $1,041,000 +6% |
| 2024 | $10,200 -0.4% | $982,000 +5% |
| 2023 | $10,236 -7.7% | $935,000 -11% |
| 2022 | $11,086 +15.1% | $1,050,000 +34.1% |
| 2021 | $9,632 +7.4% | $783,000 +15.5% |
| 2020 | $8,971 +3% | $678,000 +2.9% |
| 2019 | $8,707 +18% | $659,000 +14.6% |
| 2018 | $7,379 -1.4% | $575,000 +8.5% |
| 2017 | $7,485 +23.1% | $530,000 +11.6% |
| 2016 | $6,081 | $475,000 +7.2% |
| 2015 | $6,081 | $443,000 +14.2% |
| 2014 | $6,081 | $388,000 +22% |
| 2013 | $6,081 | $318,000 +22.8% |
| 2012 | -- | $259,000 -11% |
| 2011 | -- | $291,000 -10.2% |
| 2010 | -- | $324,000 |
| 2009 | -- | $324,000 -16.1% |
| 2007 | -- | $386,000 +6.6% |
| 2006 | -- | $362,000 +5.2% |
| 2005 | -- | $344,000 +9.9% |
| 2001 | $4,549 +2.5% | $313,000 +6.8% |
| 2000 | $4,438 | $293,000 |
Find assessor info on the county website
Monthly payment
Est. payment
Payment breakdown
Explore the cost of this home by adjusting the details. Changes won't be saved.Climate risks
Neighborhood: Maple Heights-Lake Desire
Similar homes
- $1,225,0003 bd2 ba3.2k sqft22050 Peter Grubb Road SE, Renton, WA 98058Active
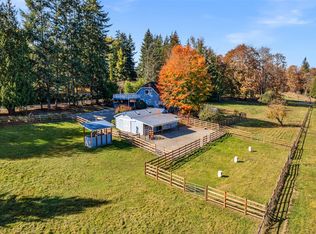 MLS ID #2596625, Madison Edwards. NWMLS as distributed by MLS GRID
- $870,0004 bd3 ba3.1k sqft18824 SE 164TH Street, Renton, WA 98058Active
 MLS ID #2597959, Araceli Herrera. NWMLS as distributed by MLS GRID
- $1,125,0007 bd3 ba3.3k sqft17522 SE 186th Way, Renton, WA 98058Active
 MLS ID #2578859, Karen B Hake. NWMLS as distributed by MLS GRID
- $1,199,0007 bd6 ba3.7k sqftForest Trails, Renton, WA 98058Active
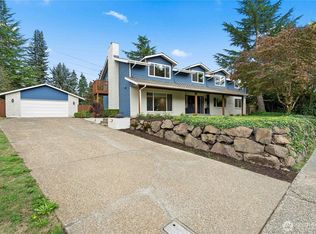 MLS ID #2586695, Brandon Leyritz. NWMLS as distributed by MLS GRID
