Skip main navigation
Sold
  • Listed by: Windermere R E Mount Baker • Elinore McKenzie
    Bought with: Berkshire Hathaway HS NW
    $1,300,000

    17722 E Lake Desire Drive SE, Renton, WA 98058

    3beds
    3,113sqft
    Single Family Residence
    Built in 2017
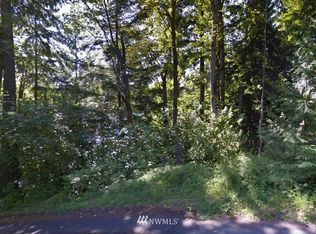
    1.42 Acres Lot
    $1,299,300 Zestimate®
    $418/sqft
    $4,547 Estimated rent

    Home value

    $1,299,300

    $1.21M - $1.40M

    $4,547/mo

    Zestimate® history
    Loading
    Loading...

    Owner options

    List your home for rent

    $4,547/mo

    Rent Zestimate®

    Find your next renter with Zillow Rental Manager. Plus, with online applications, you can quickly screen prospective tenants – for free.

    Learn more

    $4,547/mo

    Rent Zestimate®

    Refinance and save

    $7,872/mo

    Est. payment

    Refinancing to a lower rate could help reduce your monthly payments and save thousands over the life of the loan.

    See today's rates

    $7,872/mo

    Est. payment

    Explore your selling options

    Work with a Zillow partner agent

    Leverage their expertise and Zillow's premium Showcase listings to get your home seen by more buyers.

    Get started

    List with your own agent

    Get your home in front of millions of buyers by listing it on Zillow.

    Learn how to do it

    Sell it yourself

    Take full control of how buyers see your home on Zillow by listing For Sale by Owner (FSBO).

    List your home

    What's special

    Cozy fireplacePolished hardwoodsRoomy primary suiteInviting oak cabinetryPractical laundry room
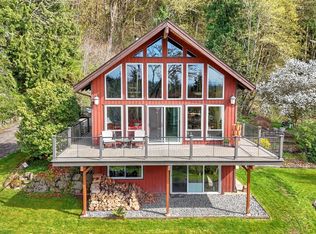
    Perched above Lake Desire on 1.4 acres, this custom 2017-built home serves up everyday luxury—soaring eagles, sparkling water, and mountain peaks, all drenched in sunlight that makes even Mondays feel like a vacation. Every room frames the lake, blending seamless indoor comfort with nature’s beauty right outside. Step inside and you’ll find polished hardwoods, inviting oak cabinetry, a chef’s gas range begging for both quick breakfasts and dinner parties, and a cozy fireplace to end your days by. The main level offers true rambler living with a roomy primary suite, practical laundry room, private den for working from home, and a proper dining space for hosting. Want flexibility? The walkout lower level—with its own living space, kitchenette, patio, and exclusive laundry—makes room for multi-gen living, home office setups, or rental guests, with sunlight providing the finishing touch. Step onto your balcony for coffee or a glass of wine and watch the lake reflect your new pace of life. The oversized 2-car garage gives you space for cars and hobbies, and driveway parking is enough for every gathering. Hidden just above the water yet close to everything, you’re minutes from WA-169 and I-90 for an easy commute, with boat launches, trails, shopping, local eats, and the Night Farmers Market to fill your weekends. Both decadent and practical, this Lake Desire retreat delivers daily delight and lasting value. Come tour your future eagle nest retreat today!

    Zillow last checked:

    Listing updated:

    Listed by:

    Elinore McKenzie,

    Windermere R E Mount Baker,

    Jenny Nguyen,

    Windermere R E Mount Baker

    Bought with:

    Jim McConville, 27651

    Berkshire Hathaway HS NW

    Kennedie Klatt, 90775

    Berkshire Hathaway HS NW

    Source: NWMLS as distributed by MLS GRID,MLS#: 2512786MLS Logo

    Facts & features

    Interior

    Bedrooms & bathrooms
    • Bedrooms: 3
    • Bathrooms: 3
    • Full bathrooms: 2
    • 1/2 bathrooms: 1
    • Main level bathrooms: 2
    • Main level bedrooms: 1
    Primary bedroom
    • Level: Main
    Bedroom
    • Level: Lower
    Bedroom
    • Level: Lower
    Bathroom full
    • Level: Lower
    Bathroom full
    • Level: Main
    Other
    • Level: Main
    Den office
    • Level: Main
    Dining room
    • Level: Main
    Entry hall
    • Level: Main
    Family room
    • Level: Lower
    Kitchen with eating space
    • Level: Main
    Living room
    • Level: Main
    Utility room
    • Level: Main
    Heating
    • Fireplace, Forced Air, Heat Pump, Electric, Propane
    Cooling
    • Forced Air, Heat Pump
    Appliances
    • Included: Dishwasher, Disposal, Dryer, Microwave, Refrigerator, Stove(s)/Range(s), Washer, Dishwasher(s), Dryer(s), Garbage Disposal, Microwave(s), Refrigerator(s), Washer(s), Water Heater: Electric, Water Heater Location: Basement Utility Room
    Features
    • Bath Off Primary, Ceiling Fan(s), Dining Room, Pantry
    • Flooring: Ceramic Tile, Engineered Hardwood, Hardwood
    • Windows: Dbl Pane/Storm Window
    • Basement: Daylight,Finished
    • Number of fireplaces: 1
    • Fireplace features: See Remarks, Main Level: 1, Fireplace
    Interior area
    • Total structure area: 3,113
    • Total interior livable area: 3,113 sqft

    Property

    Parking
    • Total spaces: 6
    • Parking features: Driveway, Attached Garage
    • Has attached garage: Yes
    • Covered spaces: 2
    • Uncovered spaces: 4
    Features
    • Levels: One
    • Stories: 1
    • Entry location: Main
    • Patio & porch: Second Kitchen, Bath Off Primary, Ceiling Fan(s), Dbl Pane/Storm Window, Dining Room, Fireplace, Pantry, Sprinkler System, Vaulted Ceiling(s), Walk-In Closet(s), Water Heater
    • Has view: Yes
    • View description: Lake, Mountain(s)
    • Has water view: Yes
    • Water view: Lake
    Lot
    • Size: 1.42 Acres
    • Features: Dead End Street, Paved, Cable TV, Deck, Electric Car Charging, High Speed Internet, Patio, Propane
    • Topography: Partial Slope,Sloped
    • Residential vegetation: Brush, Wooded
    Details
    • Parcel number: 3623059036
    • Zoning: R1SO
    • Zoning description: Jurisdiction: County
    • Special conditions: Standard
    • Other equipment: Leased Equipment: Propane Tank

    Construction

    Type & style
    • Home type: SingleFamily
    • Architectural style: Craftsman,1 Story w/Bsmnt.
    • Property subtype: Single Family Residence
    Materials
    • Cement Planked, Stone, Wood Siding, Cement Plank
    • Foundation: Poured Concrete
    • Roof: Composition
    Condition
    • Very Good
    • Year built: 2017

    Utilities & green energy

    • Electric: Company: PSE
    • Sewer: Sewer Connected, Company: Soos Creek
    • Water: Public, Company: Soos Creek
    • Utilities for property: Dish, Verizon, Tmobile, Dish, Verizon, Tmobile

    Community & HOA

    Community
    • Features: Boat Launch, Clubhouse, Trail(s)
    • Subdivision: Lake Desire
    Location
    • Region: Renton

    Financial & listing details

    • Price per square foot: $418/sqft
    • Tax assessed value: $989,000
    • Annual tax amount: $10,723
    • Date on market: 6/3/2026
    • Cumulative days on market: 34 days
    • Listing terms: Conventional,FHA,VA Loan
    • Inclusions: Dishwasher(s), Dryer(s), Garbage Disposal, Leased Equipment, Microwave(s), Refrigerator(s), Stove(s)/Range(s), Washer(s)

    Price history

    DateEventPrice
    7/7/2026Sold$1,300,000-3.7%$418/sqft
    Source: NWMLS as distributed by MLS GRID #2512786 Report a problem
    6/2/2026Pending sale$1,350,000$434/sqft
    Source: NWMLS as distributed by MLS GRID #2512786 Report a problem
    5/13/2026Price change$1,350,000-1.8%$434/sqft
    Source: NWMLS as distributed by MLS GRID #2512786 Report a problem
    4/29/2026Listed for sale$1,375,000+5088.7%$442/sqft
    Source: NWMLS as distributed by MLS GRID #2512786 Report a problem
    6/30/2003Sold$26,500$9/sqft
    Source: Public Record Report a problem

    Public tax history

    YearProperty taxesTax assessment
    2025$10,723 +11.3%$989,000 +7.2%
    2024$9,632 -0.3%$923,000 +5%
    2023$9,665 -7.7%$879,000 -10.9%
    2022$10,474 +15.1%$987,000 +34.1%
    2021$9,100 +7.4%$736,000 +15.5%
    2020$8,472 +3.4%$637,000 +2.9%
    2019$8,193 +13.3%$619,000 +10.1%
    2018$7,231 +87.1%$562,000 +123%
    2017$3,864 +155.5%$252,000 +101.6%
    2016$1,512 $125,000 +5.9%
    2015$1,512 $118,000 +11.3%
    2014$1,512 $106,000 +125.5%
    2013$1,512 $47,000
    2012-- $47,000 -20.3%
    2011-- $59,000 -4.8%
    2010-- $62,000
    2009-- $62,000 +520%
    2007-- $10,000
    2006-- $10,000
    2005-- $10,000 -23.1%
    2001$185 -3.9%$13,000
    2000$193 $13,000
    Find assessor info on the county website

    Neighborhood: Maple Heights-Lake Desire

    Nearby schools

    GreatSchools rating
    Schools provided by the listing agent
    • Elementary: River Ridge Elementary
    • Middle: Northwood Jnr High
    • High: Kentridge High

    Source: NWMLS as distributed by MLS GRID. This data may not be complete. We recommend contacting the local school district to confirm school assignments for this home.

    Get a cash offer in 3 minutes
    Find out how much your home could sell for in as little as 3 minutes with a no-obligation cash offer.
    Estimated market value
    $1,299,300
    Get a cash offer in 3 minutes
    Find out how much your home could sell for in as little as 3 minutes with a no-obligation cash offer.
    Estimated market value
    $1,299,300