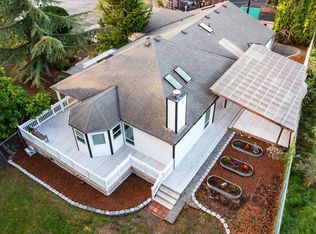
REDUCED INTEREST RATE w/ preferred lender! ** LARGE CORNER LOT * NEW ROOF IN 2025 * MAIN-FLOOR BONUS/REC ROOM * HARDWOOD FLOORS * CENTRAL A/C * 4 BEDROOMS + FLEXIBLE 5TH BEDROOM OPTION * NORTH-FACING ENTRY ** Discover the space, flexibility, and exceptional value of this thoughtfully designed Murray Franklyn home in sought-after Woodward at Elliott Farm! With 2,900 sq ft of living space, the home features four upstairs bedrooms plus a versatile main-floor bonus room with adjacent full bath, offering the flexibility of a 5th bedroom, guest suite, home office, or multi-generational space. The chef's kitchen features modern white cabinetry, premium double ovens, a spacious center island, and walk-in pantry. The generous primary suite includes a bright five-piece bath with separate soaking tub and shower, plus a large walk-in closet. Outside, enjoy a flat, sunny corner lot with a fully fenced backyard ideal for entertaining, gardening, and pets. A new roof in 2025 and central A/C provide added comfort and peace of mind. Just minutes from Maplewood Golf Course and downtown Renton, and less than 1 mile from the Cedar River Trail system, with convenient access to shopping, dining, parks, and major employment centers throughout Bellevue and Seattle. Now offered at a newly reduced price, this is an outstanding opportunity to own a spacious, flexible Murray Franklyn home in a highly desirable Renton community.
Active
Listed by: COMPASS • Sonny Shrivastava • 425-625-6059
$998,900
15709 143rd Avenue SE, Renton, WA 98058
4beds
2,900sqft
Single Family Residence
Built in 1998
7,331 Square Feet Lot
$-- Zestimate®
$344/sqft
$42/mo HOA
What's special
Generous primary suiteLarge walk-in closetLarge corner lotFlat sunny corner lotSpacious center islandWalk-in pantryPremium double ovens
- --
- on Zillow
- 814
- views
- 46
- saves
Zillow last checked:
Listing updated:
Listed by:
Sonny Shrivastava 425-625-6059 sonny.shrivastava@compass.com,
COMPASS,
Laura Lynn 425-647-0550,
COMPASS
Source: NWMLS as distributed by MLS GRID,MLS#: 2589838
Facts & features
Interior
Bedrooms & bathrooms
- Bedrooms: 4
- Bathrooms: 3
- Full bathrooms: 3
- Main level bathrooms: 1
Heating
- Fireplace, Forced Air, Heat Pump, Electric, Natural Gas
Cooling
- Forced Air, Heat Pump
Appliances
- Included: Dishwasher, Disposal, Double Oven, Microwave, Refrigerator, Stove(s)/Range(s), Dishwasher(s), Garbage Disposal, Microwave(s), Refrigerator(s), Water Heater: GAS, Water Heater Location: GARAGE
Features
- Bath Off Primary, Dining Room, Pantry
- Flooring: Ceramic Tile, Hardwood, Vinyl, Carpet
- Windows: Dbl Pane/Storm Window, Skylight(s)
- Basement: None
- Number of fireplaces: 1
- Fireplace features: Gas, Main Level: 1, Fireplace
Interior area
- Total structure area: 2,900
- Total interior livable area: 2,900 sqft
Property
Parking
- Total spaces: 5
- Parking features: Driveway, Attached Garage, Off Street
- Has attached garage: Yes
- Covered spaces: 3
- Uncovered spaces: 2
Features
- Levels: Two
- Stories: 2
- Entry location: Main
- Patio & porch: Bath Off Primary, Dbl Pane/Storm Window, Dining Room, Fireplace, Pantry, Security System, Skylight(s), Vaulted Ceiling(s), Walk-In Closet(s), Water Heater
- Has view: Yes
- View description: Territorial
Lot
- Size: 7,331 Square Feet
- Features: Corner Lot, Paved, Sidewalk, Cable TV, Fenced-Fully, Gas Available, High Speed Internet, Patio, Sprinkler System
- Topography: Level
Details
- Parcel number: 2314300890
- Special conditions: Standard
Construction
Type & style
- Home type: SingleFamily
- Architectural style: Craftsman,2 Story
- Property subtype: Single Family Residence
Materials
- Stone, Wood Products
- Foundation: Poured Concrete
- Roof: Composition
Condition
- Very Good
- Year built: 1998
Utilities & green energy
- Electric: Company: PSE
- Sewer: Sewer Connected, Company: Cedar River Water & Sewer
- Water: Public, Company: Cedar River Water & Sewer
Community & HOA
Community
- Security: Security System
- Subdivision: Benson Hill
HOA
- Services included: Common Area Maintenance
- HOA fee: $500 annually
- HOA phone: 253-852-3000
Location
- Region: Renton
Financial & listing details
- Price per square foot: $344/sqft
- Tax assessed value: $899,000
- Annual tax amount: $9,339
- Date on market: 10/1/2026
- Listing terms: Conventional,FHA,VA Loan
- Inclusions: Dishwasher(s), Double Oven, Garbage Disposal, Microwave(s), Refrigerator(s), Stove(s)/Range(s)
Estimated market value
Not available
Estimated sales range
Not available
Not available
Price history
| Date | Event | Price |
|---|---|---|
| 10/1/2026 | Listed for sale | $998,900+195.6%$344/sqft |
Source:  NWMLS as distributed by MLS GRID #2589838 Report a problem NWMLS as distributed by MLS GRID #2589838 Report a problem | ||
| 8/2/2000 | Sold | $337,900+9%$117/sqft |
Source: NWMLS as distributed by MLS GRID #20070191 Report a problem | ||
| 4/15/1998 | Sold | $309,990$107/sqft |
Source: Public Record Report a problem | ||
Public tax history
| Year | Property taxes | Tax assessment |
|---|---|---|
| 2025 | $10,455 +12% | $899,000 +8.1% |
| 2024 | $9,339 -3.3% | $832,000 +1.5% |
| 2023 | $9,656 -1.7% | $820,000 -12.4% |
| 2022 | $9,822 +15.2% | $936,000 +35.5% |
| 2021 | $8,524 +9.9% | $691,000 +17.7% |
| 2020 | $7,759 +1% | $587,000 +0.3% |
| 2019 | $7,684 +2.3% | $585,000 +0.3% |
| 2018 | $7,514 -4.7% | $583,000 +9.6% |
| 2017 | $7,887 +24% | $532,000 +5.3% |
| 2016 | $6,362 | $505,000 +6.3% |
| 2015 | $6,362 | $475,000 +9.7% |
| 2014 | $6,362 | $433,000 +13.9% |
| 2013 | $6,362 | $380,000 +18.4% |
| 2012 | -- | $321,000 -8.8% |
| 2011 | -- | $352,000 -17.2% |
| 2010 | -- | $425,000 |
| 2009 | -- | $425,000 +4.9% |
| 2007 | -- | $405,000 +5.5% |
| 2006 | -- | $384,000 -2.5% |
| 2005 | -- | $394,000 +18.3% |
| 2001 | $4,163 +1% | $333,000 +7.4% |
| 2000 | $4,123 | $310,000 |
Find assessor info on the county website
Monthly payment
Est. payment
Payment breakdown
Explore the cost of this home by adjusting the details. Changes won't be saved.Climate risks
Neighborhood: Fairwood
Nearby schools
Schools provided by the listing agent
- Elementary: Tiffany Park Elem
- Middle: Nelsen Mid
- High: Lindbergh Snr High
Source: NWMLS as distributed by MLS GRID. This data may not be complete. We recommend contacting the local school district to confirm school assignments for this home.
Similar homes
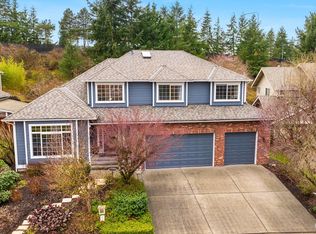
- $990,0003 bd3 ba2.4k sqftThe Ridge At Fairwood, Renton, WA 98058Active
 MLS ID #2543897, Lexie Pray. NWMLS as distributed by MLS GRID
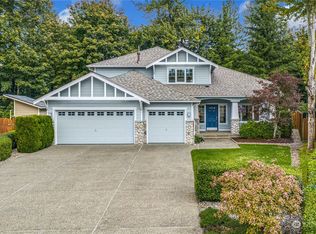
 - $988,0004 bd3 ba2.7k sqftCambridge At The Parks - Ph 01, Renton, WA 98058Active
 MLS ID #2508766, Alise D. Roberts. NWMLS as distributed by MLS GRID
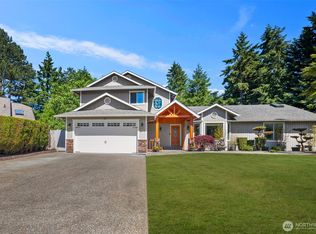
 - $725,0003 bd2 ba1.9k sqft14025 SE 197th Place, Renton, WA 98058Active
 MLS ID #2596832, Andrea Holmqvist. NWMLS as distributed by MLS GRID
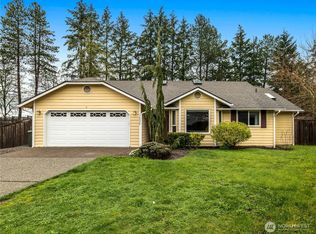
 - $925,0004 bd3 ba2.4k sqftFairhaven, Renton, WA 98058Active
 MLS ID #2558890, Qiana Didricksen. NWMLS as distributed by MLS GRID
