Welcome to this beautifully maintained 4-bedroom, 2.5-bath home in the desirable Forest Estates community! Offering 2,140 sq ft of thoughtfully designed living space, this home features an abundance of natural light and a comfortable, flowing layout. Step inside to a sunken family room with a gorgeous bay window overlooking the beautifully landscaped front yard, filled with trees, colorful flowers, and plenty of shade. The updated kitchen is a true standout with beautiful finishes, skylights, a cozy breakfast nook, two pantries, plenty of prep space, and convenient pull-outs in nearly every cabinet for exceptional storage and functionality. Gather around the wood-burning fireplace in the inviting living area or retreat to the spacious primary suite, complete with a large closet and a luxurious bathroom featuring a jetted tub and high-tech features for the ultimate relaxing experience. Step outside to your private, easy-care backyard where mature trees, beautiful flowers, and established landscaping create a peaceful setting. The large deck is perfect for entertaining, while the patio slab beneath provides an ideal spot for a fire pit, BBQ, or outdoor seating. A drip irrigation system is already in place to make maintaining the landscaping a breeze. Ideally located near parks, shopping, dining, major freeways, and more, this home offers the perfect blend of comfort, functionality, and convenience!
Active
Listed by: eXp Realty • Brianna Headrick
$874,999
13438 SE 183rd Street, Renton, WA 98058
4beds
2,140sqft
Single Family Residence
Built in 1988
6,730 Square Feet Lot
$857,600 Zestimate®
$409/sqft
$23/mo HOA
What's special
Private easy-care backyardLarge closetSpacious primary suiteSunken family roomComfortable flowing layoutCozy breakfast nookPlenty of prep space
- --
- on Zillow
- 399
- views
- 10
- saves
Zillow last checked:
Listing updated:
Listed by:
Brianna Headrick,
eXp Realty,
Tanya Headrick,
eXp Realty
Source: NWMLS as distributed by MLS GRID,MLS#: 2573868
Facts & features
Interior
Bedrooms & bathrooms
- Bedrooms: 4
- Bathrooms: 3
- Full bathrooms: 2
- 1/2 bathrooms: 1
- Main level bathrooms: 1
Primary bedroom
- Level: Second
Bedroom
- Level: Second
Bedroom
- Level: Second
Bedroom
- Level: Second
Bathroom full
- Level: Second
Bathroom full
- Level: Second
Other
- Level: Main
Dining room
- Level: Main
Entry hall
- Level: Main
Family room
- Level: Main
Kitchen with eating space
- Level: Main
Living room
- Level: Main
Utility room
- Level: Main
Heating
- Fireplace, Forced Air, Electric, Natural Gas
Cooling
- None
Appliances
- Included: Dishwasher, Dryer, Microwave, Refrigerator, Stove(s)/Range(s), Washer, Dishwasher(s), Dryer(s), Microwave(s), Refrigerator(s), Washer(s), Water Heater: Gas, Water Heater Location: Garage
Features
- Bath Off Primary, Ceiling Fan(s), Dining Room
- Flooring: Laminate, Vinyl Plank, Carpet
- Windows: Dbl Pane/Storm Window, Skylight(s)
- Basement: None
- Number of fireplaces: 1
- Fireplace features: Wood Burning, Main Level: 1, Fireplace
Interior area
- Total structure area: 2,140
- Total interior livable area: 2,140 sqft
Property
Parking
- Total spaces: 2
- Parking features: Driveway, Attached Garage, Off Street
- Has attached garage: Yes
- Covered spaces: 2
Features
- Levels: Two
- Stories: 2
- Entry location: Main
- Patio & porch: Bath Off Primary, Ceiling Fan(s), Dbl Pane/Storm Window, Dining Room, Fireplace, Jetted Tub, Skylight(s), Vaulted Ceiling(s), Walk-In Closet(s), Water Heater
- Spa features: Bath
Lot
- Size: 6,730 Square Feet
- Features: Cul-De-Sac, Curbs, Dead End Street, Paved, Cable TV, Deck, Fenced-Fully, Gas Available, High Speed Internet, Irrigation, Sprinkler System
- Topography: Level,Partial Slope
- Residential vegetation: Garden Space
Details
- Parcel number: 2591820260
- Zoning description: Jurisdiction: City
- Special conditions: Standard
Construction
Type & style
- Home type: SingleFamily
- Architectural style: 2 Story
- Property subtype: Single Family Residence
Materials
- Wood Siding
- Foundation: Poured Concrete
- Roof: Composition
Condition
- Very Good
- Year built: 1988
- Major remodel year: 1988
Utilities & green energy
- Electric: Company: PSE
- Sewer: Sewer Connected, Company: Soos Creek
- Water: Public, Company: Soos Creek
Community & HOA
Community
- Features: CCRs
- Subdivision: Forest Estates
HOA
- Services included: Common Area Maintenance
- HOA fee: $275 annually
Location
- Region: Renton
Financial & listing details
- Price per square foot: $409/sqft
- Tax assessed value: $731,000
- Annual tax amount: $7,698
- Date on market: 8/27/2026
- Listing terms: Conventional,FHA,VA Loan
- Inclusions: Dishwasher(s), Dryer(s), Microwave(s), Refrigerator(s), Stove(s)/Range(s), Washer(s)
Estimated market value
$857,600
$815,000 - $900,000
$3,595/mo
Price history
| Date | Event | Price |
|---|---|---|
| 8/27/2026 | Listed for sale | $874,999$409/sqft |
Source: eXp Realty #2573868 Report a problem | ||
Public tax history
| Year | Property taxes | Tax assessment |
|---|---|---|
| 2025 | $8,136 +5.7% | $731,000 +1.5% |
| 2024 | $7,698 +9.2% | $720,000 +15.8% |
| 2023 | $7,047 -6.2% | $622,000 -9.5% |
| 2022 | $7,515 +8% | $687,000 +25.1% |
| 2021 | $6,959 +2.1% | $549,000 +9.4% |
| 2020 | $6,818 +2.5% | $502,000 +2% |
| 2019 | $6,650 +7.2% | $492,000 +4.5% |
| 2018 | $6,202 +7.6% | $471,000 +19.2% |
| 2017 | $5,762 +3.6% | $395,000 +5.6% |
| 2016 | $5,562 | $374,000 +1.1% |
| 2015 | $5,562 | $370,000 +3.9% |
| 2014 | $5,562 | $356,000 +31.9% |
| 2013 | $5,562 | $270,000 +1.1% |
| 2012 | -- | $267,000 |
| 2011 | -- | $267,000 -13.9% |
| 2010 | -- | $310,000 |
| 2009 | -- | $310,000 +2.3% |
| 2007 | -- | $303,000 +7.8% |
| 2006 | -- | $281,000 +6.8% |
| 2005 | -- | $263,000 +19.5% |
| 2001 | $3,245 +5.8% | $220,000 +10.6% |
| 2000 | $3,067 | $199,000 |
Find assessor info on the county website
Monthly payment
Est. payment
Payment breakdown
Explore the cost of this home by adjusting the details. Changes won't be saved.Climate risks
Neighborhood: Fairwood
Similar homes
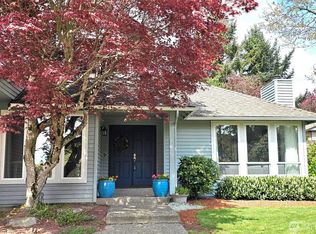
- $998,9004 bd3 ba2.9k sqft15709 143rd Avenue SE, Renton, WA 98058Active
 MLS ID #2589838, Sonny Shrivastava. NWMLS as distributed by MLS GRID
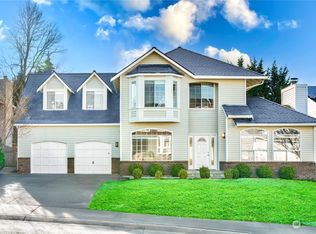
 - $825,0004 bd3 ba2.3k sqft14903 SE 183rd Street, Renton, WA 98058Active
 MLS ID #2565842, Gaurav Sood. NWMLS as distributed by MLS GRID
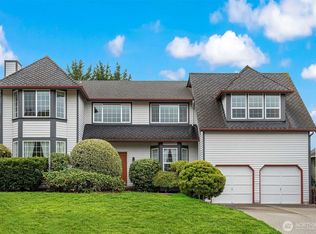
 - $935,0005 bd3 ba2.3k sqftFairwood Pointe, Renton, WA 98058Active
 MLS ID #2565494, Kyoungki Kim. NWMLS as distributed by MLS GRID
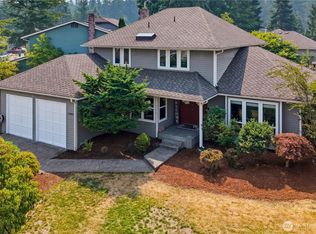
 - $795,0004 bd3 ba2k sqft15002 SE 171st Street, Renton, WA 98058Active
 MLS ID #2538739, Caitlin Reed. NWMLS as distributed by MLS GRID
