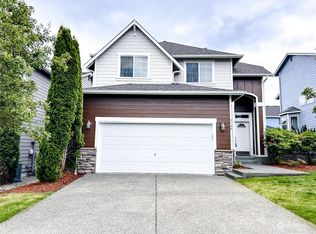
COMING SOON - FIRST LOOK - Quality Harbour Homes built in 2007. Light, bright, and move-in ready. This 4 bed, 2.5 bath Highlands home offers 2,610 sq ft, a chef's kitchen with granite and stainless, and a gas fireplace. Upstairs: a primary suite with dual walk-ins and a soaking tub, two bedrooms, and a bonus room. Outside: a fully fenced, landscaped yard with deck, patio, and garden space. 3-car garage, central A/C, near Wildland Park trails and I-405. Walking distance to Hazen High School
First look
Listed by: Keller Williams Realty Bothell • Daniel Edwards
$1,100,000
5206 NE 8th Street, Renton, WA 98059
5beds
2,610sqft
Single Family Residence
Built in 2007
6,612 Square Feet Lot
$978,800 Zestimate®
$421/sqft
$30/mo HOA
What's special
- --
- on Zillow
- 103
- views
- 8
- saves
Zillow last checked:
Listing updated:
Listed by:
Daniel Edwards,
Keller Williams Realty Bothell
Source: NWMLS as distributed by MLS GRID,MLS#: 2585314
Facts & features
Interior
Bedrooms & bathrooms
- Bedrooms: 5
- Bathrooms: 3
- Full bathrooms: 2
- 1/2 bathrooms: 1
- Main level bathrooms: 1
- Main level bedrooms: 1
Primary bedroom
- Level: Second
Bedroom
- Level: Second
Bedroom
- Level: Second
Bedroom
- Level: Second
Bedroom
- Level: Main
Bathroom full
- Level: Second
Bathroom full
- Level: Second
Other
- Level: Main
Bonus room
- Level: Second
Den office
- Level: Main
Dining room
- Level: Main
Entry hall
- Level: Main
Family room
- Level: Main
Great room
- Level: Main
Kitchen with eating space
- Level: Main
Living room
- Level: Main
Heating
- Forced Air, Electric, Natural Gas
Cooling
- Has cooling: Yes
Appliances
- Included: Dishwasher, Disposal, Double Oven, Microwave, Refrigerator, Stove(s)/Range(s), Dishwasher(s), Garbage Disposal, Microwave(s), Refrigerator(s)
Features
- Bath Off Primary, Central Vacuum, Dining Room
- Flooring: Ceramic Tile, Carpet
- Basement: None
- Has fireplace: No
- Fireplace features: Gas
Interior area
- Total structure area: 2,610
- Total interior livable area: 2,610 sqft
Property
Parking
- Total spaces: 6
- Parking features: Driveway, Attached Garage
- Has attached garage: Yes
- Covered spaces: 3
- Uncovered spaces: 3
Features
- Levels: Two
- Stories: 2
- Entry location: Main
- Patio & porch: Bath Off Primary, Built-In Vacuum, Dining Room, Vaulted Ceiling(s), Walk-In Closet(s)
Lot
- Size: 6,612 Square Feet
- Features: Dead End Street, Cable TV, Deck, Electric Car Charging, Fenced-Fully, Gas Available, High Speed Internet, Patio
- Topography: Level
- Residential vegetation: Garden Space
Details
- Parcel number: 0293810180
- Special conditions: Standard
Construction
Type & style
- Home type: SingleFamily
- Architectural style: Craftsman,2 Story
- Property subtype: Single Family Residence
Materials
- Wood Products
- Roof: Composition
Condition
- Good
- Year built: 2007
Utilities & green energy
- Electric: Company: Puget Sound Energy
- Sewer: Sewer Connected, Company: King County Water District #90
- Water: Community, Company: King County Water District #90
- Utilities for property: Comcast
Community & HOA
Community
- Features: Trail(s)
- Subdivision: Highlands
HOA
- HOA fee: $360 annually
- HOA phone: 206-419-6435
Location
- Region: Renton
Financial & listing details
- Price per square foot: $421/sqft
- Tax assessed value: $995,000
- Annual tax amount: $9,791
- Date on market: 9/22/2026
- Listing terms: Conventional,FHA,VA Loan
- Inclusions: Dishwasher(s), Double Oven, Garbage Disposal, Microwave(s), Refrigerator(s), Stove(s)/Range(s)
Estimated market value
$978,800
$930,000 - $1.03M
$3,905/mo
Price history
| Date | Event | Price |
|---|---|---|
| 11/26/2018 | Sold | $670,000-1.5%$257/sqft |
Source:  NWMLS as distributed by MLS GRID #1332355 Report a problem NWMLS as distributed by MLS GRID #1332355 Report a problem | ||
| 10/5/2018 | Pending sale | $679,900$260/sqft |
Source: North Star Realty #1332355 Report a problem | ||
| 9/14/2018 | Price change | $679,900-2.9%$260/sqft |
Source: North Star Realty #1332355 Report a problem | ||
| 8/9/2018 | Price change | $699,900-2.8%$268/sqft |
Source: North Star Realty #1332355 Report a problem | ||
| 7/27/2018 | Price change | $719,900-4%$276/sqft |
Source: North Star Realty #1332355 Report a problem | ||
| 7/20/2018 | Listed for sale | $749,900+35.1%$287/sqft |
Source: North Star Realty #1336157 Report a problem | ||
| 9/7/2007 | Sold | $554,994$213/sqft |
Source: NWMLS as distributed by MLS GRID #27037570 Report a problem | ||
Public tax history
| Year | Property taxes | Tax assessment |
|---|---|---|
| 2025 | $10,749 +9.8% | $995,000 +4.3% |
| 2024 | $9,791 +12.5% | $954,000 +18.2% |
| 2023 | $8,706 -5.7% | $807,000 -15.7% |
| 2022 | $9,237 +17.5% | $957,000 +36.9% |
| 2021 | $7,861 +9.1% | $699,000 +14.2% |
| 2020 | $7,209 +0% | $612,000 +0.2% |
| 2019 | $7,208 +3% | $611,000 -0.7% |
| 2018 | $6,997 +1.4% | $615,000 +17.6% |
| 2017 | $6,898 +26.7% | $523,000 +6.1% |
| 2016 | $5,445 | $493,000 +8.1% |
| 2015 | $5,445 | $456,000 +6% |
| 2014 | $5,445 | $430,000 +15.9% |
| 2013 | $5,445 | $371,000 +14.2% |
| 2012 | -- | $325,000 -7.1% |
| 2011 | -- | $350,000 -12.7% |
| 2010 | -- | $401,000 |
| 2009 | -- | $401,000 |
Find assessor info on the county website
Monthly payment
Est. payment
Payment breakdown
Explore the cost of this home by adjusting the details. Changes won't be saved.Climate risks
Neighborhood: Aspenwoods
Nearby schools
Schools provided by the listing agent
- Elementary: Maplewood Heights El
- Middle: Mcknight Mid
- High: Hazen Snr High
Source: NWMLS as distributed by MLS GRID. This data may not be complete. We recommend contacting the local school district to confirm school assignments for this home.
Similar homes
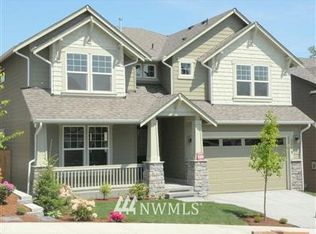
- $999,0006 bd4 ba2.8k sqft959 Hoquiam Ave NE, Renton, WA 98059Active
 MLS ID #2587302, Sheryl Yang. NWMLS as distributed by MLS GRID
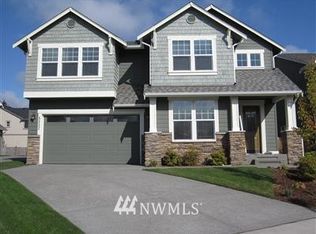
 - $1,282,4995 bd4 ba3.2k sqft4913 NE 1st Street, Renton, WA 98059Active
 MLS ID #2587238, Alexander Tsway. NWMLS as distributed by MLS GRID
 - $1,069,9504 bd3 ba2.4k sqftBrookfield, Renton, WA 98059Active
 MLS ID #2561604, George Wang. NWMLS as distributed by MLS GRID
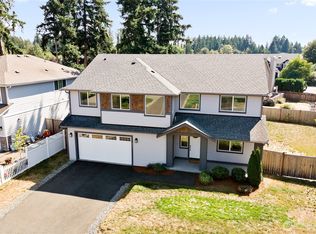
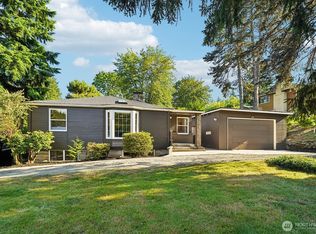
 - $1,100,0004 bd3 ba2.6k sqft15825 SE 116TH Street, Renton, WA 98059Active
 MLS ID #2575410, Darin Robertson. NWMLS as distributed by MLS GRID
