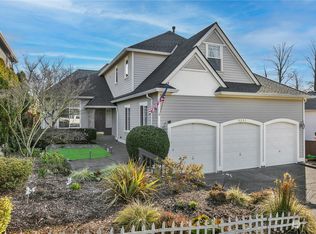
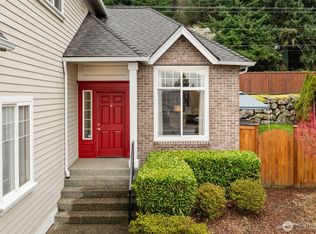
Fully updated East Hill home with a 2025 kitchen remodel, new roof, newer forced-air heat and A/C, and paid-off solar with an EV charger in the garage. The great room features custom-lit built-ins, remote-control blinds and backyard views, with a formal dining room and parlor on the main. Upstairs: four spacious bedrooms, laundry, den, library space and a bonus room, plus a spacious primary suite with private balcony and ensuite bath. Step outside to a landscaped backyard with a custom patio and gazebo for dining and entertaining. Newer interior paint, freshly painted exterior, sprinkler system, territorial views. Easy in-town access to commute routes.
Active
Listed by: Keller Williams Realty PS • Jessica Ward • 253-350-5427
$950,000
9818 S 220th Place, Kent, WA 98031
4beds
3,370sqft
Single Family Residence
Built in 2001
8,481 Square Feet Lot
$-- Zestimate®
$282/sqft
$21/mo HOA
What's special
Landscaped backyardParlor on the mainPaid-off solarBonus roomTerritorial viewsBackyard viewsSprinkler system
- --
- on Zillow
- 203
- views
- 4
- saves
Likely to sell faster than
Zillow last checked:
Listing updated:
Listed by:
Jessica Ward 253-350-5427 jessicaward@kw.com,
Keller Williams Realty PS
Source: NWMLS as distributed by MLS GRID,MLS#: 2591047
Facts & features
Interior
Bedrooms & bathrooms
- Bedrooms: 4
- Bathrooms: 3
- Full bathrooms: 2
- 1/2 bathrooms: 1
- Main level bathrooms: 1
Heating
- Fireplace, Ductless, Forced Air, Electric, Natural Gas, Solar PV
Cooling
- Ductless, Forced Air
Appliances
- Included: Dishwasher, Disposal, Double Oven, Dryer, Microwave, Refrigerator, Stove(s)/Range(s), Washer, Dishwasher(s), Dryer(s), Garbage Disposal, Microwave(s), Refrigerator(s), Washer(s), Water Heater: Gas, Water Heater Location: Garage
Features
- Bath Off Primary, Ceiling Fan(s), Dining Room, Loft, Pantry
- Flooring: Ceramic Tile, Hardwood, Vinyl, Vinyl Plank, Carpet
- Doors: French Doors
- Windows: Dbl Pane/Storm Window, Skylight(s)
- Basement: Unfinished
- Number of fireplaces: 1
- Fireplace features: Gas, Main Level: 1, Fireplace
Interior area
- Total structure area: 3,370
- Total interior livable area: 3,370 sqft
Property
Parking
- Total spaces: 5
- Parking features: Attached Garage
- Has attached garage: Yes
- Covered spaces: 3
- Uncovered spaces: 2
Features
- Levels: Two
- Stories: 2
- Entry location: Main
- Patio & porch: Bath Off Primary, Ceiling Fan(s), Dbl Pane/Storm Window, Dining Room, Fireplace, French Doors, Loft, Pantry, Skylight(s), Vaulted Ceiling(s), Walk-In Closet(s), Water Heater
- Has view: Yes
- View description: Territorial
Lot
- Size: 8,481 Square Feet
- Features: Curbs, Paved, Sidewalk, Cabana/Gazebo, Cable TV, Electric Car Charging, Fenced-Partially, Gas Available, High Speed Internet, Outbuildings, Patio, Sprinkler System
- Topography: Level,Partial Slope
Details
- Parcel number: 3791400340
- Special conditions: Standard
- Other equipment: Leased Equipment: no
Construction
Type & style
- Home type: SingleFamily
- Architectural style: Contemporary,2 Story
- Property subtype: Single Family Residence
Materials
- Cement Planked, Cement Plank
- Foundation: Poured Concrete
- Roof: Composition,See Remarks
Condition
- Updated/Remodeled
- Year built: 2001
Utilities & green energy
- Electric: Company: PSE
- Sewer: Sewer Connected, Company: City of Kent
- Water: Public, Company: Soos Creek
- Utilities for property: Comcast, Xfinity
Green energy
- Energy generation: Solar
Community & HOA
Community
- Features: CCRs
- Subdivision: East Hill
HOA
- Services included: Common Area Maintenance
- HOA fee: $250 annually
- HOA phone: 503-729-9533
Location
- Region: Kent
Financial & listing details
- Price per square foot: $282/sqft
- Tax assessed value: $872,000
- Annual tax amount: $9,618
- Date on market: 10/8/2026
- Listing terms: Conventional,FHA,VA Loan
- Inclusions: Dishwasher(s), Double Oven, Dryer(s), Garbage Disposal, Leased Equipment, Microwave(s), Refrigerator(s), Stove(s)/Range(s), Washer(s)
Estimated market value
Not available
Estimated sales range
Not available
Not available
Price history
| Date | Event | Price |
|---|---|---|
| 10/8/2026 | Listed for sale | $950,000+63.8%$282/sqft |
Source:  NWMLS as distributed by MLS GRID #2591047 Report a problem | ||
| 11/13/2017 | Sold | $579,900$172/sqft |
Source: NWMLS as distributed by MLS GRID #1190198 Report a problem | ||
| 10/3/2017 | Pending sale | $579,900$172/sqft |
Source: John L Scott Real Estate #1190198 Report a problem | ||
| 9/8/2017 | Price change | $579,900-1.7%$172/sqft |
Source: John L Scott Real Estate #1190198 Report a problem | ||
| 8/3/2017 | Price change | $589,900-1.5%$175/sqft |
Source: John L Scott Real Estate #1135083 Report a problem | ||
| 7/22/2017 | Listed for sale | $599,000$178/sqft |
Source: John L Scott Real Estate #1135083 Report a problem | ||
| 7/19/2017 | Pending sale | $599,000$178/sqft |
Source: John L Scott Real Estate #1135083 Report a problem | ||
| 6/20/2017 | Price change | $599,000-6.4%$178/sqft |
Source: John L Scott Real Estate #1135083 Report a problem | ||
| 6/2/2017 | Listed for sale | $639,900+83.4%$190/sqft |
Source: John L Scott Real Estate #1135083 Report a problem | ||
| 3/23/2001 | Sold | $349,000$104/sqft |
Source: NWMLS as distributed by MLS GRID #21016519 Report a problem | ||
Public tax history
| Year | Property taxes | Tax assessment |
|---|---|---|
| 2025 | $9,618 +10.5% | $872,000 +3.3% |
| 2024 | $8,705 +3.3% | $844,000 +7.7% |
| 2023 | $8,428 -5.3% | $784,000 -6.7% |
| 2022 | $8,897 +8.6% | $840,000 +24.1% |
| 2021 | $8,191 +7.6% | $677,000 +13.2% |
| 2020 | $7,609 +2% | $598,000 +2% |
| 2019 | $7,457 +9.5% | $586,000 +5% |
| 2018 | $6,810 -1.2% | $558,000 +9.6% |
| 2017 | $6,890 +12.8% | $509,000 +10.4% |
| 2016 | $6,106 | $461,000 +4.1% |
| 2015 | $6,106 | $443,000 +4.5% |
| 2014 | $6,106 | $424,000 +18.1% |
| 2013 | $6,106 | $359,000 +7.5% |
| 2012 | -- | $334,000 +3.7% |
| 2011 | -- | $322,000 -6.4% |
| 2010 | -- | $344,000 |
| 2009 | -- | $344,000 -20.2% |
| 2007 | -- | $431,000 +4.1% |
| 2006 | -- | $414,000 +16.3% |
| 2005 | -- | $356,000 +447.7% |
| 2001 | $929 +8.6% | $65,000 +14% |
| 2000 | $856 | $57,000 |
Find assessor info on the county website
Monthly payment
Est. payment
Payment breakdown
Explore the cost of this home by adjusting the details. Changes won't be saved.Climate risks
Neighborhood: 98031
Nearby schools
Schools provided by the listing agent
- Elementary: Panther Lake Elem
- Middle: Meeker Jnr High
- High: Kentwood High
Source: NWMLS as distributed by MLS GRID. This data may not be complete. We recommend contacting the local school district to confirm school assignments for this home.

Similar homes
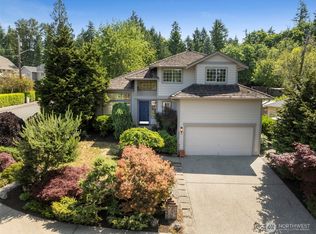
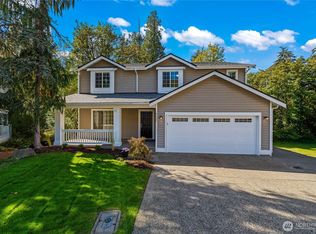
- $935,0005 bd3 ba2.9k sqft9525 S 221st Place, Kent, WA 98031Active
 MLS ID #2589154, Sukhveer Tiwana. NWMLS as distributed by MLS GRID
- $--4 bd3 ba2.7k sqft11326se216th Ct, Kent, WA 98031Auction
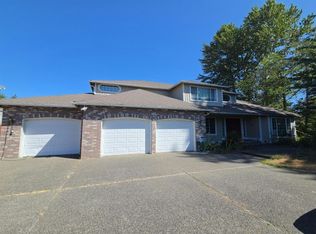 Auction.com 2
- $949,2226 bd3 ba3.4k sqftUneedan Orchard Trs, Kent, WA 98031Active
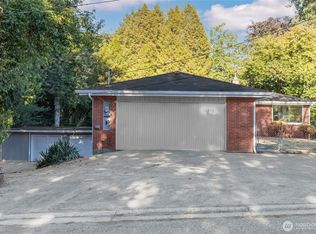 MLS ID #2562817, Aleni Mang. NWMLS as distributed by MLS GRID
- $825,0005 bd3 ba2.9k sqftAnnandale, Kent, WA 98031Active
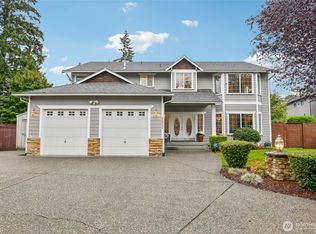 MLS ID #2585623, Derek House. NWMLS as distributed by MLS GRID
