Tucked away down a long driveway in the desirable Annandale community, this move-in-ready home offers exceptional space, privacy, and peace of mind. A grand vaulted entryway welcomes you into a thoughtful layout designed for effortless living. The main level boasts formal living and dining rooms, a bright kitchen with an eating nook, a spacious family room anchored by a cozy gas fireplace, and refinished hardwood flooring. Fresh interior and exterior paint give the entire home a crisp, polished feel. New window blinds on order. Upstairs, discover brand-new carpeting and five generous bedrooms—offering plenty of space for guest quarters, or a home office. Major system upgrades include a brand-new furnace (2026), hot water heater (2025), and heat pump to keep you cool all summer (2021). Step outside to a fully fenced yard with mature landscaping, plus convenient access to the neighborhood park and playground. Enjoy a quiet setting while being just minutes from essential services, shopping, and major commute routes. Modern comfort and premier location—welcome home!
Active
Listed by: Redfin • Derek House • 206-550-2621
$825,000
22024 102nd Place SE, Kent, WA 98031
5beds
2,900sqft
Single Family Residence
Built in 2005
8,668 Square Feet Lot
$812,300 Zestimate®
$284/sqft
$40/mo HOA
What's special
- --
- on Zillow
- 600
- views
- 29
- saves
Zillow last checked:
Listing updated:
Listed by:
Derek House 206-550-2621 Derek.House@redfin.com,
Redfin
Source: NWMLS as distributed by MLS GRID,MLS#: 2585623
Facts & features
Interior
Bedrooms & bathrooms
- Bedrooms: 5
- Bathrooms: 3
- Full bathrooms: 2
- 1/2 bathrooms: 1
- Main level bathrooms: 1
Primary bedroom
- Level: Second
Bedroom
- Level: Second
Bedroom
- Level: Second
Bedroom
- Level: Second
Bedroom
- Level: Second
Bathroom full
- Level: Second
Bathroom full
- Level: Second
Other
- Level: Main
Dining room
- Level: Main
Entry hall
- Level: Main
Family room
- Level: Main
Great room
- Level: Main
Kitchen with eating space
- Level: Main
Living room
- Level: Main
Utility room
- Level: Main
Heating
- Fireplace, Heat Pump, Electric, Natural Gas
Cooling
- Heat Pump
Appliances
- Included: Dishwasher, Disposal, Dryer, Refrigerator, Stove(s)/Range(s), Washer, Dishwasher(s), Dryer(s), Garbage Disposal, Refrigerator(s), Washer(s)
Features
- Bath Off Primary, Dining Room
- Flooring: Hardwood
- Doors: French Doors
- Windows: Dbl Pane/Storm Window
- Basement: None
- Number of fireplaces: 1
- Fireplace features: Gas, Main Level: 1, Fireplace
Interior area
- Total structure area: 2,900
- Total interior livable area: 2,900 sqft
Property
Parking
- Total spaces: 4
- Parking features: Driveway, Attached Garage, Off Street
- Has attached garage: Yes
- Covered spaces: 2
- Uncovered spaces: 2
Features
- Levels: Two
- Stories: 2
- Entry location: Main
- Patio & porch: Bath Off Primary, Dbl Pane/Storm Window, Dining Room, Fireplace, French Doors, Security System, Walk-In Closet(s), Wired for Generator
Lot
- Size: 8,668 Square Feet
- Features: Cul-De-Sac, Curbs, Paved, Sidewalk, Cable TV, Fenced-Fully, Gas Available, High Speed Internet, Outbuildings, Patio
- Topography: Level
- Residential vegetation: Garden Space
Details
- Parcel number: 0241900140
- Special conditions: Standard
- Other equipment: Wired for Generator
Construction
Type & style
- Home type: SingleFamily
- Architectural style: Traditional,2 Story
- Property subtype: Single Family Residence
Materials
- Cement Planked, Wood Siding, Wood Products, Cement Plank
- Foundation: Poured Concrete
- Roof: Composition
Condition
- Very Good
- Year built: 2005
Details
- Builder name: Hultquist Homes
Utilities & green energy
- Electric: Company: Puget Sound Energy
- Sewer: Sewer Connected, Company: Soos Creek Water and Sewer District
- Water: Public, Company: Soos Creek Water and Sewer District
- Utilities for property: Comcast Xfinity, Comcast Xfinity
Community & HOA
Community
- Features: CCRs, Park, Playground
- Security: Security System
- Subdivision: Kent
HOA
- Services included: Common Area Maintenance
- HOA fee: $480 annually
- HOA phone: 253-852-3000
Location
- Region: Kent
Financial & listing details
- Price per square foot: $284/sqft
- Tax assessed value: $783,000
- Annual tax amount: $7,713
- Date on market: 9/24/2026
- Listing terms: Conventional,FHA,VA Loan
- Inclusions: Dishwasher(s), Dryer(s), Garbage Disposal, Refrigerator(s), Stove(s)/Range(s), Washer(s)
Estimated market value
$812,300
$772,000 - $853,000
$4,067/mo
Price history
| Date | Event | Price |
|---|---|---|
| 10/1/2026 | Listed for sale | $825,000+135.7%$284/sqft |
Source:  NWMLS as distributed by MLS GRID #2585623 Report a problem | ||
| 12/17/2010 | Sold | $350,000-2.5%$121/sqft |
Source: NWMLS as distributed by MLS GRID #121632 Report a problem | ||
| 8/25/2010 | Listed for sale | $359,000-12.4%$124/sqft |
Source: Skyline Properties, Inc. - Seattle/Northgate #121632 Report a problem | ||
| 8/11/2005 | Sold | $409,950$141/sqft |
Source: NWMLS as distributed by MLS GRID #25005938 Report a problem | ||
Public tax history
| Year | Property taxes | Tax assessment |
|---|---|---|
| 2025 | $8,464 +9.7% | $783,000 +3.3% |
| 2024 | $7,713 +5.3% | $758,000 +10% |
| 2023 | $7,322 -5.4% | $689,000 -6.6% |
| 2022 | $7,743 +8.6% | $738,000 +24% |
| 2021 | $7,129 +7.8% | $595,000 +13.3% |
| 2020 | $6,613 +1.9% | $525,000 +1.9% |
| 2019 | $6,492 +10% | $515,000 +5.1% |
| 2018 | $5,902 -0.2% | $490,000 +10.9% |
| 2017 | $5,914 +16.2% | $442,000 +10.2% |
| 2016 | $5,091 | $401,000 +7.5% |
| 2015 | $5,091 | $373,000 +4.5% |
| 2014 | $5,091 | $357,000 +18.2% |
| 2013 | $5,091 | $302,000 +7.5% |
| 2012 | -- | $281,000 -9.1% |
| 2011 | -- | $309,000 -6.4% |
| 2010 | -- | $330,000 |
| 2009 | -- | $330,000 -11.3% |
| 2007 | -- | $372,000 +4.2% |
| 2006 | -- | $357,000 |
Find assessor info on the county website
Monthly payment
Est. payment
Payment breakdown
Explore the cost of this home by adjusting the details. Changes won't be saved.Climate risks
Neighborhood: East Hill-Meridian
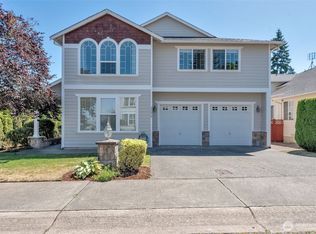
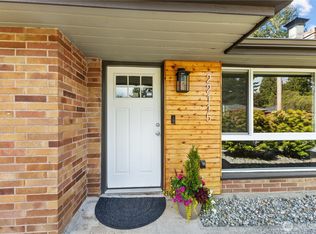
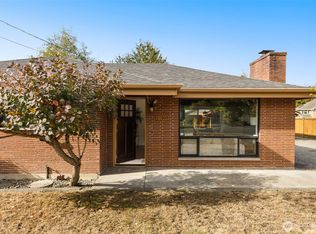

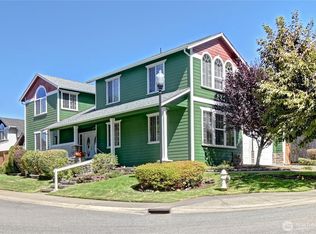
Similar homes
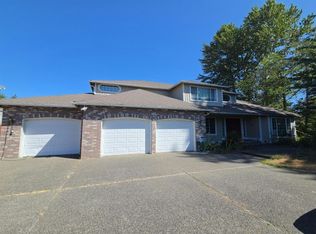
- $875,0005 bd3 ba3.2k sqftKara Iii Annandale, Kent, WA 98031Active
 MLS ID #2571051, John Kim. NWMLS as distributed by MLS GRID
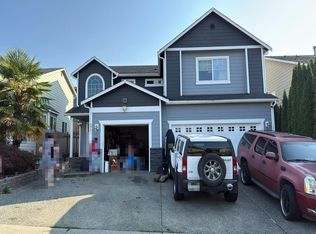
- $--4 bd3 ba2.7k sqft11326se216th Ct, Kent, WA 98031Auction
 Auction.com 2
- $--5 bd4 ba2.5k sqft9911 S 228th Pl, Kent, WA 98031Auction
 Auction.com 2
- $935,0005 bd3 ba2.9k sqft9525 S 221st Place, Kent, WA 98031Active
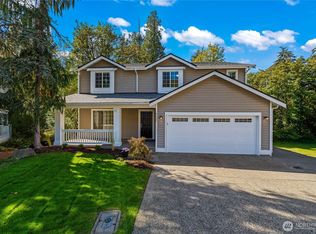 MLS ID #2589154, Sukhveer Tiwana. NWMLS as distributed by MLS GRID
