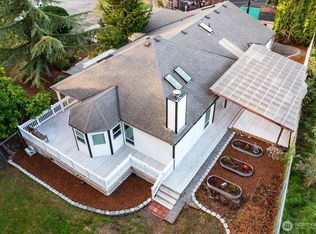
This is a unique Kent property offering flexible living, incredible bonus spaces, and an established yard featuring six different varieties of fruit trees! Enjoy fresh, homegrown fruit right from your own backyard, with plenty of outdoor space for gardening, entertaining, and relaxing.One of the standout features is the spacious garage with dedicated gym/workout space—perfect for a home fitness setup, hobby area, workshop, or additional storage. The home also features a second office, providing valuable flexibility for remote work, a study, creative space, or separate work-from-home setup.Inside, you'll find comfortable living spaces and a functional layout with room to personalize and make it your own. Outside, mature landscaping and established fruit trees create a private setting that's increasingly hard to find.Conveniently located near shopping, dining, parks, schools, and commuter routes. With six varieties of fruit trees, a garage/gym setup, a second office, and versatile indoor and outdoor spaces, this property offers much more than the typical home!
Active
Listed by: COMPASS • Robert Kurka
$890,000
9701 S 203rd Street, Kent, WA 98031
4beds
2,450sqft
Single Family Residence
Built in 1988
8,581 Square Feet Lot
$869,500 Zestimate®
$363/sqft
$35/mo HOA
What's special
Comfortable living spacesFunctional layout
- --
- on Zillow
- 372
- views
- 26
- saves
Zillow last checked:
Listing updated:
Listed by:
Robert Kurka,
COMPASS
Source: NWMLS as distributed by MLS GRID,MLS#: 2567919
Facts & features
Interior
Bedrooms & bathrooms
- Bedrooms: 4
- Bathrooms: 3
- Full bathrooms: 2
- 1/2 bathrooms: 1
- Main level bathrooms: 1
Primary bedroom
- Level: Second
Bedroom
- Level: Second
Bedroom
- Level: Second
Bedroom
- Level: Second
Bathroom full
- Level: Second
Bathroom full
- Level: Second
Other
- Level: Main
Den office
- Level: Main
Dining room
- Level: Main
Entry hall
- Level: Main
Family room
- Level: Main
Kitchen with eating space
- Level: Main
Living room
- Level: Main
Utility room
- Level: Main
Heating
- Fireplace, Forced Air, Natural Gas
Cooling
- None
Appliances
- Included: Dishwasher, Disposal, Double Oven, Dryer, Microwave, Refrigerator, Stove(s)/Range(s), Washer, Dishwasher(s), Dryer(s), Garbage Disposal, Microwave(s), Refrigerator(s), Washer(s), Water Heater: Gas, Water Heater Location: Garage
Features
- Bath Off Primary, Ceiling Fan(s), Dining Room
- Flooring: Ceramic Tile, Hardwood, Laminate, Carpet
- Windows: Dbl Pane/Storm Window, Skylight(s)
- Basement: None
- Number of fireplaces: 2
- Fireplace features: Main Level: 2, Fireplace
Interior area
- Total structure area: 2,450
- Total interior livable area: 2,450 sqft
Property
Parking
- Total spaces: 3
- Parking features: Attached Garage
- Has attached garage: Yes
- Covered spaces: 3
Features
- Levels: Two
- Stories: 2
- Entry location: Main
- Patio & porch: Bath Off Primary, Ceiling Fan(s), Dbl Pane/Storm Window, Dining Room, Fireplace, Jetted Tub, Skylight(s), Vaulted Ceiling(s), Walk-In Closet(s), Water Heater
- Spa features: Bath
- Has view: Yes
- View description: Partial, Territorial
Lot
- Size: 8,581 Square Feet
- Features: Curbs, Paved, Sidewalk, Cable TV, Fenced-Fully, Patio, Sprinkler System
- Residential vegetation: Fruit Trees
Details
- Parcel number: 1561900490
- Zoning description: Jurisdiction: City
- Special conditions: Standard
Construction
Type & style
- Home type: SingleFamily
- Architectural style: 2 Story
- Property subtype: Single Family Residence
Materials
- Brick, Wood Products
- Foundation: Poured Concrete
Condition
- Year built: 1988
Utilities & green energy
- Electric: Company: Puget Sound Energy
- Sewer: Sewer Connected, Company: Soos Creek
- Water: Private, Company: Soos Creek
Community & HOA
Community
- Features: Park, Playground, Trail(s)
- Subdivision: Kent
HOA
- HOA fee: $35 monthly
- HOA phone: 253-212-8057
Location
- Region: Kent
Financial & listing details
- Price per square foot: $363/sqft
- Tax assessed value: $754,000
- Annual tax amount: $8,153
- Date on market: 8/12/2026
- Listing terms: Conventional,FHA,VA Loan
- Inclusions: Dishwasher(s), Double Oven, Dryer(s), Garbage Disposal, Microwave(s), Refrigerator(s), Stove(s)/Range(s), Washer(s)
Estimated market value
$869,500
$826,000 - $913,000
$3,495/mo
Price history
| Date | Event | Price |
|---|---|---|
| 8/12/2026 | Listed for sale | $890,000+78%$363/sqft |
Source:  NWMLS as distributed by MLS GRID #2567919 Report a problem NWMLS as distributed by MLS GRID #2567919 Report a problem | ||
| 9/20/2008 | Listing removed | $499,950$204/sqft |
Source: Keller Williams Realty #28049151 Report a problem | ||
| 4/20/2008 | Listed for sale | $499,950$204/sqft |
Source: Keller Williams Realty #28049151 Report a problem | ||
Public tax history
| Year | Property taxes | Tax assessment |
|---|---|---|
| 2025 | $8,153 +9.9% | $754,000 +3.3% |
| 2024 | $7,416 +6.3% | $730,000 +11.1% |
| 2023 | $6,974 -5.5% | $657,000 -6.7% |
| 2022 | $7,380 +8.7% | $704,000 +24.2% |
| 2021 | $6,788 +7.7% | $567,000 +13.2% |
| 2020 | $6,302 +1.9% | $501,000 +2% |
| 2019 | $6,182 +10.1% | $491,000 +5.1% |
| 2018 | $5,613 -3.8% | $467,000 +6.6% |
| 2017 | $5,833 +12.7% | $438,000 +10.3% |
| 2016 | $5,174 | $397,000 +4.2% |
| 2015 | $5,174 | $381,000 +4.4% |
| 2014 | $5,174 | $365,000 +18.1% |
| 2013 | $5,174 | $309,000 +7.7% |
| 2012 | -- | $287,000 -3% |
| 2011 | -- | $296,000 -6.3% |
| 2010 | -- | $316,000 |
| 2009 | -- | $316,000 -12.9% |
| 2007 | -- | $363,000 +4% |
| 2006 | -- | $349,000 +10.4% |
| 2005 | -- | $316,000 +19.7% |
| 2001 | $3,757 +4% | $264,000 +9.1% |
| 2000 | $3,614 | $242,000 |
Find assessor info on the county website
Monthly payment
Est. payment
Payment breakdown
Explore the cost of this home by adjusting the details. Changes won't be saved.Climate risks
Neighborhood: 98031
Similar homes
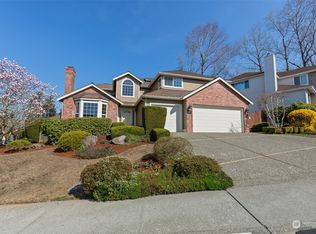
- $799,0004 bd3 ba1.9k sqftMccann Meadows, Kent, WA 98031Active
 MLS ID #2567280, Jule Johnson. NWMLS as distributed by MLS GRID
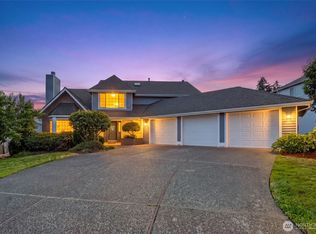
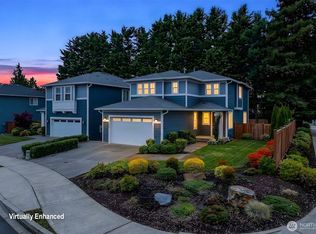
 - $765,0003 bd2 ba1.9k sqft14025 SE 197th Place, Renton, WA 98058Active
 MLS ID #2589872, Andrea Holmqvist. NWMLS as distributed by MLS GRID
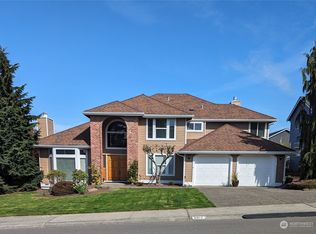
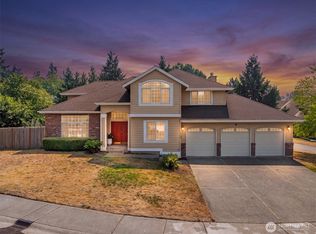
 - $795,0004 bd3 ba2.3k sqftLeber Subdivision, Kent, WA 98031Active
 MLS ID #2579998, Donald Kenney. NWMLS as distributed by MLS GRID
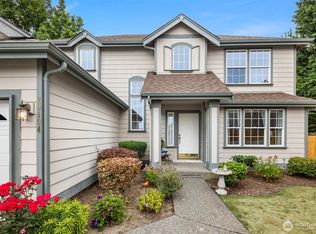
 - $874,9504 bd3 ba2.5k sqftWindsor Heights, Renton, WA 98055Active
 MLS ID #2564979, Edgar Sarkisyan. NWMLS as distributed by MLS GRID
