Welcome to this one-of-a-kind architectural masterpiece of a home, perfectly situated in a cul-de-sac bordering Meridian Valley Golf & County Club. Beautifully remodeled throughout, this exceptional residence is the quintessential golf course home offering stunning views of the 13th hole from multiple living spaces. Designed for both comfort & entertaining, it features an expansive rear deck, beautifully remodeled kitchen that faces the golf course, inviting wet bar, multiple entertaining areas and seamless indoor/outdoor living.The luxurious primary suite is a true spa-inspired oasis w/a resort worthy en-suite featuring a jetted tub, large steam shower, spacious private dry sauna and expansive walk-in closet. Three additional bedrooms are thoughtfully located throughout the home, with the upper level room ideal as a den,office or guest space. A two car garage with abundant storage completes this rare offering.Experience timeless design,modern luxury and premier golf course living in this extraordinary home. Come tour today and imagine yourself living here...it's a lifestyle! Country Club membership is not required.
Active
Listed by: John L. Scott Snohomish • Jennifer Rasar • 206-601-1272
$945,000
24322 135th Avenue SE, Kent, WA 98042
4beds
2,730sqft
Single Family Residence
Built in 1978
0.29 Acres Lot
$925,400 Zestimate®
$346/sqft
$148/mo HOA
What's special
Inviting wet barResort worthy en-suiteLuxurious primary suiteJetted tubLarge steam showerExpansive walk-in closetMultiple entertaining areas
- --
- on Zillow
- 294
- views
- 22
- saves
Likely to sell faster than
Zillow last checked:
Listing updated:
Listed by:
Jennifer Rasar 206-601-1272 JenniferRasar@johnlscott.com,
John L. Scott Snohomish
Source: NWMLS as distributed by MLS GRID,MLS#: 2592616
Facts & features
Interior
Bedrooms & bathrooms
- Bedrooms: 4
- Bathrooms: 3
- Full bathrooms: 2
- 1/2 bathrooms: 1
- Main level bathrooms: 1
Primary bedroom
- Level: Second
Bedroom
- Level: Second
Bedroom
- Level: Second
Bedroom
- Level: Lower
Bathroom full
- Level: Second
Bathroom full
- Level: Lower
Other
- Level: Main
Bonus room
- Level: Split
Dining room
- Level: Split
Entry hall
- Level: Main
Kitchen without eating space
- Level: Main
Living room
- Level: Main
Utility room
- Level: Second
Heating
- Fireplace, Forced Air, Electric
Cooling
- Has cooling: Yes
Appliances
- Included: Dishwasher, Refrigerator, Stove(s)/Range(s), Dishwasher(s), Refrigerator(s), Water Heater Location: Laundry Room
Features
- Bath Off Primary, Central Vacuum, Dining Room, Loft, Pantry, Sauna
- Flooring: Vinyl Plank
- Windows: Dbl Pane/Storm Window, Skylight(s)
- Basement: None
- Number of fireplaces: 2
- Fireplace features: Wood Burning, Main Level: 1, Upper Level: 1, Fireplace
Interior area
- Total structure area: 2,730
- Total interior livable area: 2,730 sqft
Video & virtual tour
Property
Parking
- Total spaces: 2
- Parking features: Attached Garage
- Has attached garage: Yes
- Covered spaces: 2
Features
- Levels: Multi/Split
- Entry location: Main
- Patio & porch: Bath Off Primary, Built-In Vacuum, Dbl Pane/Storm Window, Dining Room, Fireplace, Jetted Tub, Loft, Pantry, Sauna, Security System, Skylight(s), Vaulted Ceiling(s), Walk-In Closet(s), Wet Bar
- Spa features: Bath
- Has view: Yes
- View description: Golf Course, Territorial
Lot
- Size: 0.29 Acres
- Features: Cul-De-Sac, Dead End Street, Open Lot, Paved, Secluded, Sidewalk, Deck
- Topography: Partial Slope
- Residential vegetation: Brush, Wooded
Details
- Parcel number: 5469500410
- Special conditions: Standard
Construction
Type & style
- Home type: SingleFamily
- Architectural style: Contemporary,Multi Level
- Property subtype: Single Family Residence
Materials
- Wood Siding, Wood Products
- Foundation: Poured Concrete
Condition
- Very Good
- Year built: 1978
- Major remodel year: 1978
Utilities & green energy
- Electric: Company: Puget Sound Energy
- Sewer: Sewer Connected, Company: SooS Creek
- Water: Public, Company: Lake Meridian 111
Community & HOA
Community
- Features: Athletic Court, CCRs, Clubhouse, Gated, Golf
- Security: Security Service, Security System
- Subdivision: Meridian Valley CC
HOA
- Services included: Road Maintenance, Security
- HOA fee: $1,771 annually
Location
- Region: Kent
Financial & listing details
- Price per square foot: $346/sqft
- Tax assessed value: $895,000
- Annual tax amount: $8,418
- Date on market: 10/8/2026
- Listing terms: Conventional,VA Loan
- Inclusions: Dishwasher(s), Refrigerator(s), Stove(s)/Range(s)
Estimated market value
$925,400
$879,000 - $972,000
$3,959/mo
Price history
| Date | Event | Price |
|---|---|---|
| 10/8/2026 | Listed for sale | $945,000+21.9%$346/sqft |
Source:  NWMLS as distributed by MLS GRID #2592616 Report a problem NWMLS as distributed by MLS GRID #2592616 Report a problem | ||
| 9/22/2021 | Sold | $775,000+1.7%$284/sqft |
Source: NWMLS as distributed by MLS GRID #1811089 Report a problem | ||
| 8/24/2021 | Pending sale | $762,000$279/sqft |
Source: NWMLS as distributed by MLS GRID #1811089 Report a problem | ||
| 8/17/2021 | Price change | $762,000-2.3%$279/sqft |
Source: NWMLS as distributed by MLS GRID #1811089 Report a problem | ||
| 8/6/2021 | Listed for sale | $780,000+27.9%$286/sqft |
Source: NWMLS as distributed by MLS GRID #1811089 Report a problem | ||
| 6/27/2018 | Sold | $610,000-2.4%$223/sqft |
Source: NWMLS as distributed by MLS GRID #1272313 Report a problem | ||
| 5/17/2018 | Pending sale | $625,000$229/sqft |
Source: John L Scott Real Estate #1272313 Report a problem | ||
| 5/4/2018 | Listed for sale | $625,000+124%$229/sqft |
Source: John L Scott Real Estate #1272313 Report a problem | ||
| 9/28/2011 | Sold | $279,000-6.7%$102/sqft |
Source: NWMLS as distributed by MLS GRID #145624 Report a problem | ||
| 6/29/2011 | Listed for sale | $299,000-15.8%$110/sqft |
Source: Metropolitan Mortgage a Division of Pinnacle Capital Mortgage Corp WA CL-81395 Equal Housing Lender #145624 Report a problem | ||
| 2/25/2011 | Listing removed | $355,000$130/sqft |
Source: Gary Wagner Real Estate Report a problem | ||
| 1/23/2011 | Price change | $355,000-5.3%$130/sqft |
Source: Gary Wagner Real Estate Report a problem | ||
| 10/31/2010 | Price change | $374,950-3.6%$137/sqft |
Source: Gary Wagner Real Estate #145624 Report a problem | ||
| 10/22/2010 | Listed for sale | $389,000$142/sqft |
Source: Keller Williams Realty #1180 Report a problem | ||
| 9/18/2010 | Listing removed | $389,000$142/sqft |
Source: Windermere Real Estate/South, Inc. #107287 Report a problem | ||
| 7/24/2010 | Price change | $389,000-2.5%$142/sqft |
Source: Windermere Real Estate/South, Inc. #107287 Report a problem | ||
| 5/11/2010 | Price change | $399,000-6.1%$146/sqft |
Source: Nancy Dunlap #1180 Report a problem | ||
| 4/22/2010 | Price change | $425,000-5.5%$156/sqft |
Source: Nancy Dunlap #1180 Report a problem | ||
| 3/28/2010 | Price change | $449,900-2.2%$165/sqft |
Source: Nancy Dunlap #1180 Report a problem | ||
| 3/2/2010 | Price change | $459,900-5.4%$168/sqft |
Source: Nancy Dunlap #1180 Report a problem | ||
| 2/15/2010 | Listed for sale | $486,000-10%$178/sqft |
Source: Nancy Dunlap #1180 Report a problem | ||
| 9/9/2005 | Sold | $540,000$198/sqft |
Source: Public Record Report a problem | ||
Public tax history
| Year | Property taxes | Tax assessment |
|---|---|---|
| 2025 | $9,575 +13.7% | $895,000 +7.2% |
| 2024 | $8,418 +7.3% | $835,000 +12.2% |
| 2023 | $7,843 -13.7% | $744,000 -15.1% |
| 2022 | $9,092 +5.4% | $876,000 +20.2% |
| 2021 | $8,626 +3.8% | $729,000 +8.8% |
| 2020 | $8,309 +4.9% | $670,000 +5.2% |
| 2019 | $7,925 +8.8% | $637,000 +3.2% |
| 2018 | $7,284 +1.5% | $617,000 +13% |
| 2017 | $7,176 +18.6% | $546,000 +8.3% |
| 2016 | $6,052 | $504,000 +5.4% |
| 2015 | $6,052 | $478,000 +10.9% |
| 2014 | $6,052 | $431,000 +11.7% |
| 2013 | $6,052 | $386,000 +12.5% |
| 2012 | -- | $343,000 -19.7% |
| 2011 | -- | $427,000 -11% |
| 2010 | -- | $480,000 |
| 2009 | -- | $480,000 -20% |
| 2007 | -- | $600,000 +7% |
| 2006 | -- | $561,000 +22.2% |
| 2005 | -- | $459,000 +13.3% |
| 2001 | $5,753 +6.6% | $405,000 +11.9% |
| 2000 | $5,396 | $362,000 |
Find assessor info on the county website
Monthly payment
Est. payment
Payment breakdown
Explore the cost of this home by adjusting the details. Changes won't be saved.Climate risks
Neighborhood: 98042
Similar homes
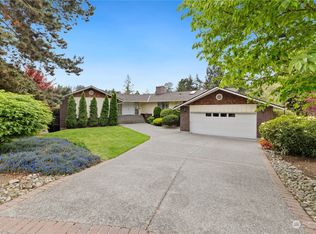
- $731,5004 bd3 ba2.5k sqft12923 SE 245th Street, Kent, WA 98030Active
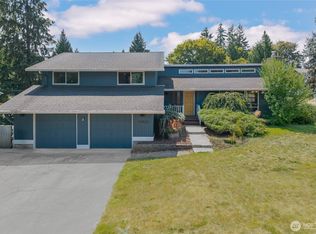 MLS ID #2592449, Sheng Lam. NWMLS as distributed by MLS GRID
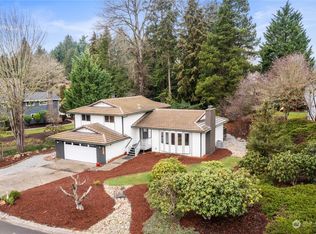
 - $995,0005 bd3 ba2k sqft14526 SE 178th Place, Renton, WA 98058Active
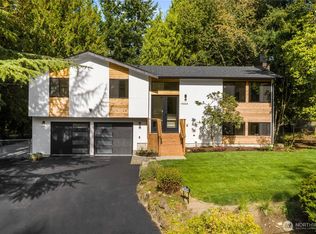 MLS ID #2585662, Stewart McCullum. NWMLS as distributed by MLS GRID
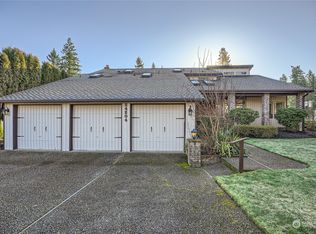
 - $690,0004 bd3 ba2.3k sqft27010 186th Avenue SE, Covington, WA 98042Active
 MLS ID #2592107, Jason Telles. NWMLS as distributed by MLS GRID
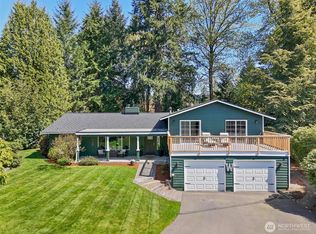
 - $950,0004 bd3 ba2.6k sqft31222 22nd Avenue SW, Federal Way, WA 98023Active
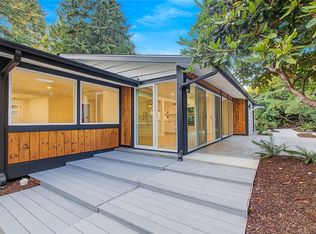 MLS ID #2595684, Sergey Lobodzinskiy. NWMLS as distributed by MLS GRID
