Skip main navigation
Sold
  • Listed by: Berkshire Hathaway HS NW
    Bought with: Keller Williams Rlty Bellevue
    $850,000

    13450 SE 242nd Street, Kent, WA 98042

    3beds
    2,490sqft
    Single Family Residence
    Built in 1985
    0.43 Acres Lot
    $843,600 Zestimate®
    $341/sqft
    $3,977 Estimated rent

    Home value

    $843,600

    $785,000 - $911,000

    $3,977/mo

    Zestimate® history
    Loading
    Loading...

    Owner options

    List your home for rent

    $3,977/mo

    Rent Zestimate®

    Find your next renter with Zillow Rental Manager. Plus, with online applications, you can quickly screen prospective tenants – for free.

    Learn more

    $3,977/mo

    Rent Zestimate®

    Refinance and save

    $5,257/mo

    Est. payment

    Refinancing to a lower rate could help reduce your monthly payments and save thousands over the life of the loan.

    See today's rates

    $5,257/mo

    Est. payment

    Explore your selling options

    Work with a Zillow partner agent

    Leverage their expertise and Zillow's premium Showcase listings to get your home seen by more buyers.

    Get started

    List with your own agent

    Get your home in front of millions of buyers by listing it on Zillow.

    Learn how to do it

    Sell it yourself

    Take full control of how buyers see your home on Zillow by listing For Sale by Owner (FSBO).

    List your home

    What's special

    Abundant driveway parkingRemodeled kitchenNatural lightOversized garageGorgeous hardwood floorsStunning new wood windowsRemodeled bathrooms
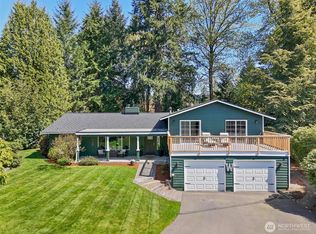
    Tucked away on a quiet cul-de-sac in the highly sought-after Meridian Valley Country Club golf course community, this beautifully updated 2,490 sq. ft. custom home offers exceptional privacy and timeless charm. Situated on an expansive 18,536 sq. ft. lot with a serene seasonal creek, the setting is peaceful and picturesque. Inside, gorgeous hardwood floors flow throughout the home, complemented by stunning new wood windows that fill the spaces with natural light. The remodeled kitchen features granite countertops, stainless steel appliances, a walk-in pantry, and an adorable dining nook surrounded entirely by windows overlooking the lush backyard. The inviting great room showcases a striking gas fireplace with elegant tile and new stone veneer surround, while French doors open to a charming new paver patio complete with a tranquil water feature, perfect for relaxing or entertaining. Additional highlights include remodeled bathrooms, a main floor 3/4 bath, utility room with laundry tub, skylights, new roof and gutters, sprinkler system, oversized garage, and abundant driveway parking. Enjoy the beauty of this walkable neighborhood and the elegance of the nearby clubhouse in one of the area’s premier golf course communities.

    Zillow last checked:

    Listing updated:

    Listed by:

    Kathleen Gendron,

    Berkshire Hathaway HS NW

    Bought with:

    Mary Ann Salvino, 113890

    Keller Williams Rlty Bellevue

    Source: NWMLS as distributed by MLS GRID,MLS#: 2517766MLS Logo

    Facts & features

    Interior

    Bedrooms & bathrooms
    • Bedrooms: 3
    • Bathrooms: 3
    • Full bathrooms: 1
    • 3/4 bathrooms: 2
    • Main level bathrooms: 1
    Primary bedroom
    • Level: Second
    Bedroom
    • Level: Second
    Bedroom
    • Level: Second
    Bathroom three quarter
    • Level: Main
    Bathroom full
    • Level: Second
    Bathroom three quarter
    • Level: Second
    Dining room
    • Level: Main
    Entry hall
    • Level: Main
    Kitchen with eating space
    • Level: Main
    Living room
    • Level: Main
    Utility room
    • Level: Main
    Heating
    • Fireplace, Forced Air, Natural Gas
    Cooling
    • Forced Air
    Appliances
    • Included: Dishwasher, Dryer, Microwave, Refrigerator, Stove(s)/Range(s), Washer, Dishwasher(s), Dryer(s), Microwave(s), Refrigerator(s), Washer(s), Water Heater: Gas
    Features
    • Bath Off Primary, Ceiling Fan(s), Dining Room, High Tech Cabling, Pantry
    • Flooring: Hardwood
    • Doors: French Doors
    • Windows: Dbl Pane/Storm Window, Skylight(s)
    • Basement: None
    • Number of fireplaces: 1
    • Fireplace features: Gas, Main Level: 1, Fireplace
    Interior area
    • Total structure area: 2,490
    • Total interior livable area: 2,490 sqft

    Property

    Parking
    • Total spaces: 2
    • Parking features: Attached Garage
    • Has attached garage: Yes
    • Covered spaces: 2
    Features
    • Levels: Two
    • Stories: 2
    • Entry location: Main
    • Patio & porch: Bath Off Primary, Ceiling Fan(s), Dbl Pane/Storm Window, Dining Room, Fireplace, French Doors, High Tech Cabling, Pantry, Security System, Skylight(s), Sprinkler System, Vaulted Ceiling(s), Walk-In Closet(s), Water Heater
    • Has view: Yes
    • View description: See Remarks
    • Waterfront features: Creek
    Lot
    • Size: 0.43 Acres
    • Features: Cul-De-Sac, Paved, Secluded, Cable TV, Fenced-Partially, Gas Available, Gated Entry, High Speed Internet, Patio, Sprinkler System
    • Topography: Level,Partial Slope
    • Residential vegetation: Garden Space
    Details
    • Parcel number: 5469500190
    • Zoning description: Jurisdiction: City
    • Special conditions: Standard

    Construction

    Type & style
    • Home type: SingleFamily
    • Architectural style: Modern,2 Story
    • Property subtype: Single Family Residence
    Materials
    • Wood Siding
    • Foundation: Poured Concrete
    • Roof: Composition
    Condition
    • Very Good
    • Year built: 1985
    • Major remodel year: 1985

    Utilities & green energy

    • Electric: Company: PSE
    • Sewer: Sewer Connected, Company: Soos Creek Water and Sewer
    • Water: Public, Company: King Co. Water District #111
    • Utilities for property: Xfinity

    Community & neighborhood

    Security
    • Security features: Security Service, Security System
    Community
    • Community features: CCRs, Clubhouse, Gated, Golf, Park, Playground, Trail(s)
    Location
    • Region: Kent
    • Subdivision: Meridian Valley CC

    HOA & financial

    HOA
    • HOA fee: $132 monthly
    • Services included: Common Area Maintenance, Security, Snow Removal

    Other

    Other facts
    • Listing terms: Conventional,FHA,VA Loan
    • Cumulative days on market: 3 days

    Price history

    DateEventPrice
    5/28/2026Sold$850,000$341/sqft
    Source: NWMLS as distributed by MLS GRID #2517766 Report a problem
    5/17/2026Pending sale$850,000$341/sqft
    Source: NWMLS as distributed by MLS GRID #2517766 Report a problem
    5/15/2026Listed for sale$850,000+77.1%$341/sqft
    Source: NWMLS as distributed by MLS GRID #2517766 Report a problem
    6/28/2018Sold$480,000-1%$193/sqft
    Source: NWMLS as distributed by MLS GRID #1279763 Report a problem
    5/26/2018Pending sale$485,000$195/sqft
    Source: John L Scott Real Estate #1279763 Report a problem
    5/23/2018Price change$485,000-1%$195/sqft
    Source: John L Scott Real Estate #1279763 Report a problem
    5/9/2018Price change$490,000-2%$197/sqft
    Source: John L Scott Real Estate #1279763 Report a problem
    4/27/2018Listed for sale$499,990+58.2%$201/sqft
    Source: John L Scott Real Estate #1279763 Report a problem
    9/19/2012Sold$316,000-1.2%$127/sqft
    Source: NWMLS as distributed by MLS GRID #354199 Report a problem
    8/8/2012Pending sale$319,950$128/sqft
    Source: John L Scott Real Estate #354199 Report a problem
    7/18/2012Price change$319,950-5.9%$128/sqft
    Source: John L Scott Real Estate #354199 Report a problem
    6/19/2012Price change$339,950-5.6%$137/sqft
    Source: John L Scott Real Estate #354199 Report a problem
    6/2/2012Price change$359,950-5.3%$145/sqft
    Source: John L Scott Real Estate #354199 Report a problem
    5/10/2012Listed for sale$379,950$153/sqft
    Source: Vflyer Homes #354199 Report a problem

    Public tax history

    YearProperty taxesTax assessment
    2025$8,945 +13.9%$833,000 +7.2%
    2024$7,856 +7.4%$777,000 +12.3%
    2023$7,317 -5.5%$692,000 -6.6%
    2022$7,742 +9.7%$741,000 +25.4%
    2021$7,054 +3.8%$591,000 +8.8%
    2020$6,795 +4.7%$543,000 +5%
    2019$6,487 +8.4%$517,000 +3.2%
    2018$5,985 +1.4%$501,000 +12.8%
    2017$5,901 +3.4%$444,000 -6.1%
    2016$5,705 $473,000 +5.3%
    2015$5,705 $449,000 +10.9%
    2014$5,705 $405,000 +11.6%
    2013$5,705 $363,000 +12.4%
    2012-- $323,000 -5.8%
    2011-- $343,000 -11.1%
    2010-- $386,000
    2009-- $386,000 +39.9%
    2007-- $276,000
    2006-- $276,000
    2005-- $276,000
    2001$2,302 -5.7%$276,000
    2000$2,440 $276,000

    Find assessor info on the county website

    Neighborhood: 98042

    Nearby schools

    GreatSchools rating
    Get a cash offer in 3 minutes
    Find out how much your home could sell for in as little as 3 minutes with a no-obligation cash offer.
    Estimated market value
    $843,600
    Get a cash offer in 3 minutes
    Find out how much your home could sell for in as little as 3 minutes with a no-obligation cash offer.
    Estimated market value
    $843,600