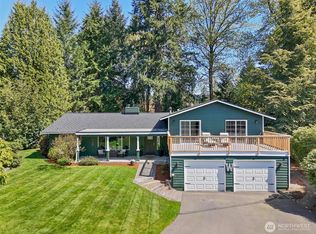
Elegant, meticulously maintained residence nestled within the highly sought-after Meridian Valley Country Club community, where timeless design meets everyday comfort. From the moment you arrive, this home exudes warmth and sophistication, offering spacious, light-filled interiors thoughtfully designed for both relaxed living and effortless entertaining. The heart of the home is a beautifully appointed kitchen that flows seamlessly into the dining and living areas, creating an inviting space for gatherings, celebrations, and everyday moments alike. Large windows and well-proportioned rooms enhance the sense of openness while maintaining a cozy, welcoming feel throughout. Generously sized bedrooms provide peaceful retreats, including a serene primary suite designed for rest and privacy. Each space has been carefully cared for, reflecting pride of ownership and offering a move-in-ready experience. Whether hosting friends or enjoying a quiet evening at home, this residence strikes the perfect balance between comfort and elegance. Living in MVCC is more than just owning a home—it’s embracing a lifestyle. Residents can enjoy access to a premier golf course, 24-hour security, gated entry, and beautifully maintained grounds throughout. Stroll along quiet, tree-lined streets, connect with neighbors, and experience the ease and prestige of country club living. This is a rare opportunity to enjoy refined living in one of the area’s most desirable and well-established communities.
Sold
Listed by: KW Lake Washington So • Karen B Hake
Bought with: Windermere Real Estate/M2, LLC
$750,000
24255 133rd Avenue SE, Kent, WA 98042
4beds
2,240sqft
Single Family Residence
Built in 1974
0.37 Acres Lot
$730,600 Zestimate®
$335/sqft
$3,879 Estimated rent
Home value
$730,600
$672,000 - $789,000
$3,879/mo
Zestimate® history
Owner options
List your home for rent
$3,879/mo
Rent Zestimate®
Find your next renter with Zillow Rental Manager. Plus, with online applications, you can quickly screen prospective tenants – for free.
$3,879/mo
Rent Zestimate®
Refinance and save
$6,352/mo
Est. payment
Refinancing to a lower rate could help reduce your monthly payments and save thousands over the life of the loan.
$6,352/mo
Est. payment
Explore your selling options
Work with a Zillow partner agent
Leverage their expertise and Zillow's premium Showcase listings to get your home seen by more buyers.
Get startedList with your own agent
Get your home in front of millions of buyers by listing it on Zillow.
Learn how to do itSell it yourself
Take full control of how buyers see your home on Zillow by listing For Sale by Owner (FSBO).
List your homeWhat's special
Spacious light-filled interiorsBeautifully appointed kitchenLarge windowsGated entryBeautifully maintained groundsGenerously sized bedroomsQuiet tree-lined streets
Zillow last checked:
Listing updated:
Listed by:
Karen B Hake,
KW Lake Washington So,
Rosie Rourke,
KW Lake Washington So
Bought with:
Lucie Tickle, 20108682
Windermere Real Estate/M2, LLC
Source: NWMLS as distributed by MLS GRID,MLS#: 2473452
Facts & features
Interior
Bedrooms & bathrooms
- Bedrooms: 4
- Bathrooms: 3
- Full bathrooms: 1
- 3/4 bathrooms: 2
- Main level bathrooms: 2
- Main level bedrooms: 3
Primary bedroom
- Level: Main
Bedroom
- Level: Lower
Bedroom
- Level: Main
Bedroom
- Level: Main
Bathroom full
- Level: Main
Bathroom three quarter
- Level: Lower
Bathroom three quarter
- Level: Main
Dining room
- Level: Main
Entry hall
- Level: Main
Family room
- Level: Lower
Kitchen with eating space
- Level: Main
Living room
- Level: Main
Utility room
- Level: Lower
Heating
- Fireplace, Forced Air, Electric, Natural Gas
Cooling
- None
Appliances
- Included: Dishwasher, Disposal, Double Oven, Dryer, Microwave, Refrigerator, Stove(s)/Range(s), Washer, Dishwasher(s), Dryer(s), Garbage Disposal, Microwave(s), Refrigerator(s), Washer(s), Water Heater: Tankless, Water Heater Location: Crawl Space
Features
- Bath Off Primary, Central Vacuum, Ceiling Fan(s), Dining Room
- Flooring: Ceramic Tile, Hardwood
- Basement: Daylight,Finished
- Number of fireplaces: 2
- Fireplace features: Gas, Lower Level: 1, Main Level: 1, Fireplace
Interior area
- Total structure area: 2,240
- Total interior livable area: 2,240 sqft
Property
Parking
- Total spaces: 2
- Parking features: Driveway, Attached Garage
- Has attached garage: Yes
- Covered spaces: 2
Features
- Levels: One
- Stories: 1
- Entry location: Main
- Patio & porch: Bath Off Primary, Built-In Vacuum, Ceiling Fan(s), Dining Room, Fireplace, Vaulted Ceiling(s), Walk-In Closet(s), Water Heater, Wet Bar
- Has view: Yes
- View description: Territorial
Lot
- Size: 0.37 Acres
- Features: Cul-De-Sac, Curbs, Paved, Deck, Fenced-Fully, High Speed Internet, Sprinkler System
- Topography: Partial Slope,Sloped
- Residential vegetation: Fruit Trees, Wooded
Details
- Parcel number: 5469500290
- Special conditions: Standard
Construction
Type & style
- Home type: SingleFamily
- Architectural style: 1 Story w/Bsmnt.
- Property subtype: Single Family Residence
Materials
- Wood Siding
- Foundation: Poured Concrete, Slab
- Roof: Composition
Condition
- Year built: 1974
Utilities & green energy
- Electric: Company: PSE
- Sewer: Sewer Connected, Company: Soos Creek
- Water: Public, Company: Water District III
- Utilities for property: Xfinity, Xfinity
Community & HOA
Community
- Features: CCRs, Clubhouse, Gated, Golf
- Security: Security Service
- Subdivision: Meridian Valley CC
HOA
- Services included: Common Area Maintenance, Security
- HOA fee: $1,493 annually
Location
- Region: Kent
Financial & listing details
- Price per square foot: $335/sqft
- Tax assessed value: $703,000
- Annual tax amount: $6,642
- Date on market: 1/29/2026
- Listing terms: Conventional,FHA,VA Loan
- Inclusions: Dishwasher(s), Double Oven, Dryer(s), Garbage Disposal, Microwave(s), Refrigerator(s), Stove(s)/Range(s), Washer(s)
Price history
| Date | Event | Price |
|---|---|---|
| 4/23/2026 | Sold | $750,000-3.2%$335/sqft |
Source:  NWMLS as distributed by MLS GRID #2473452 Report a problem NWMLS as distributed by MLS GRID #2473452 Report a problem | ||
| 3/24/2026 | Pending sale | $775,000$346/sqft |
Source: NWMLS as distributed by MLS GRID #2473452 Report a problem | ||
| 1/29/2026 | Listed for sale | $775,000$346/sqft |
Source: NWMLS as distributed by MLS GRID #2473452 Report a problem | ||
Public tax history
| Year | Property taxes | Tax assessment |
|---|---|---|
| 2025 | $7,597 +14.4% | $703,000 +7.2% |
| 2024 | $6,643 +7.4% | $656,000 +12.3% |
| 2023 | $6,184 -3.1% | $584,000 -4.1% |
| 2022 | $6,380 +9.7% | $609,000 +25.3% |
| 2021 | $5,817 +3.7% | $486,000 +8.7% |
| 2020 | $5,609 +4.9% | $447,000 +5.2% |
| 2019 | $5,348 +8.3% | $425,000 +3.2% |
| 2018 | $4,939 +1.5% | $412,000 +12.9% |
| 2017 | $4,868 +8.4% | $365,000 -0.8% |
| 2016 | $4,492 | $368,000 +5.4% |
| 2015 | $4,492 | $349,000 +10.8% |
| 2014 | $4,492 | $315,000 +11.7% |
| 2013 | $4,492 | $282,000 +4.8% |
| 2012 | -- | $269,000 -5.9% |
| 2011 | -- | $286,000 -11.2% |
| 2010 | -- | $322,000 |
| 2009 | -- | $322,000 +3.9% |
| 2007 | -- | $310,000 +6.9% |
| 2006 | -- | $290,000 +5.8% |
| 2005 | -- | $274,000 +21.8% |
| 2001 | $3,204 +2.1% | $225,000 +7.1% |
| 2000 | $3,138 | $210,000 |
Find assessor info on the county website
Neighborhood: 98042
Nearby homes
- $850,0003 bd3 ba2.4k sqft13450 SE 242nd St, Kent, WA 98042Sold

- $882,0004 bd3 ba3k sqft24264 133rd Ave SE, Kent, WA 98042Sold
- $225,0000.29 acres24211 132nd Ave SE, Kent, WA 98042Lot/Land

- $425,0000.57 acres0 132nd Ave SE, Kent, WA 98042Lot/Land

- $250,0000.28 acres24225 132nd Ave SE, Kent, WA 98042Lot/Land
- $799,9503 bd3 ba2.4k sqft13412 SE 243rd Pl, Kent, WA 98042Sold
- $200,0000.37 acres24115 132nd Ave SE, Kent, WA 98042Sold
- $875,0004 bd3 ba3.4k sqft24204 135th Ave SE, Kent, WA 98042Sold
Nearby schools
GreatSchools rating
- 5/10Meridian Elementary SchoolGrades: PK-5Distance: 1 mi
- 5/10Mattson Middle SchoolGrades: 6-8Distance: 2.1 mi
- 4/10Kentwood High SchoolGrades: 9-12Distance: 2.3 mi
Schools provided by the listing agent
- Elementary: Meridian Elem
- Middle: Mattson Middle
- High: Kentwood High
Source: NWMLS as distributed by MLS GRID. This data may not be complete. We recommend contacting the local school district to confirm school assignments for this home.
Get a cash offer in 3 minutes
Find out how much your home could sell for in as little as 3 minutes with a no-obligation cash offer.
Estimated market value
$730,600
Get a cash offer in 3 minutes
Find out how much your home could sell for in as little as 3 minutes with a no-obligation cash offer.
Estimated market value
$730,600
- Washington
- King County
- Kent
- 98042
- 24255 133rd Avenue SE
