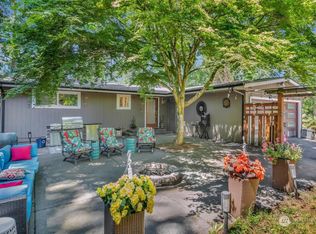
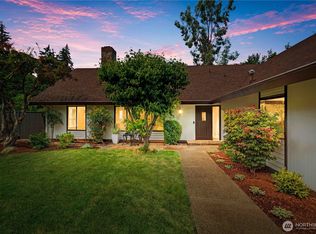
When you see this property, you’ll definitely say WOW! A truly rare find: combination of quality, space, privacy, location and future possibilities. Featuring 4 bedrooms, 2.75 baths, generous living spaces, a designer dream kitchen and an XXX Large walk-in closet. Abundant windows throughout fill the home with natural light, creating a bright, open and welcoming atmosphere. Every inch has been thoughtfully updated with comfort, style and quality in mind. Situated on a nearly 1-acre flat lot at peaceful cul-de-sac, just moments from Lakota Park and Dash Point. Surrounded by mature trees yet filled with sunlight, this property feels like your own private oasis, with exceptional privacy and endless possibilities for outdoor living. Zoning may allow future development, adding long-term investment potential if desired. Photos simply can’t capture everything this property has to offer—you need to see it in person to fully appreciate how special it truly is!
Active
Listed by: Skyline Properties, Inc. • Sergey Lobodzinskiy
Price cut: $17.7K (9/19)
$959,999
31222 22nd Avenue SW, Federal Way, WA 98023
4beds
2,697sqft
Single Family Residence
Built in 1958
0.79 Acres Lot
$938,000 Zestimate®
$356/sqft
$-- HOA
What's special
Designer dream kitchenFilled with sunlightSurrounded by mature treesExceptional privacyPeaceful cul-de-sacGenerous living spacesPrivate oasis
- --
- on Zillow
- 2,070
- views
- 227
- saves
Likely to sell faster than
Zillow last checked:
Listing updated:
Listed by:
Sergey Lobodzinskiy,
Skyline Properties, Inc.
Source: NWMLS as distributed by MLS GRID,MLS#: 2580628
Facts & features
Interior
Bedrooms & bathrooms
- Bedrooms: 4
- Bathrooms: 3
- Full bathrooms: 2
- 1/2 bathrooms: 1
- Main level bathrooms: 3
- Main level bedrooms: 4
Primary bedroom
- Level: Main
Bedroom
- Level: Main
Bedroom
- Level: Main
Bedroom
- Level: Main
Bathroom full
- Level: Main
Bathroom full
- Level: Main
Other
- Level: Main
Dining room
- Level: Main
Kitchen with eating space
- Level: Main
Living room
- Level: Main
Utility room
- Level: Main
Heating
- Fireplace, 90%+ High Efficiency, Forced Air, Electric, Natural Gas
Cooling
- Has cooling: Yes
Appliances
- Included: Dishwasher, Disposal, Double Oven, Microwave, Refrigerator, Stove(s)/Range(s), Dishwasher(s), Garbage Disposal, Microwave(s), Refrigerator(s)
Features
- Dining Room
- Flooring: Engineered Hardwood
- Windows: Dbl Pane/Storm Window
- Number of fireplaces: 1
- Fireplace features: Electric, Main Level: 1, Fireplace
Interior area
- Total structure area: 2,697
- Total interior livable area: 2,697 sqft
Video & virtual tour
Property
Parking
- Total spaces: 12
- Parking features: Attached Garage, RV Parking
- Has attached garage: Yes
- Covered spaces: 2
- Uncovered spaces: 10
Features
- Levels: One
- Stories: 1
- Patio & porch: Dbl Pane/Storm Window, Dining Room, Fireplace, Walk-In Closet(s)
Lot
- Size: 0.79 Acres
- Features: Cul-De-Sac, Deck, Fenced-Fully, Outbuildings, Patio, RV Parking
- Topography: Level
- Residential vegetation: Garden Space
Details
- Parcel number: 1789800010
- Zoning description: Jurisdiction: City
- Special conditions: Standard
Construction
Type & style
- Home type: SingleFamily
- Architectural style: 1 Story
- Property subtype: Single Family Residence
Materials
- Wood Siding
- Foundation: Poured Concrete
- Roof: Composition
Condition
- Very Good
- Year built: 1958
- Major remodel year: 2026
Utilities & green energy
- Sewer: Sewer Connected
- Water: Public
Community & HOA
Community
- Subdivision: Dash Point
Location
- Region: Federal Way
Financial & listing details
- Price per square foot: $356/sqft
- Tax assessed value: $634,000
- Annual tax amount: $6,536
- Date on market: 9/10/2026
- Listing terms: Conventional,FHA,VA Loan
- Inclusions: Dishwasher(s), Double Oven, Garbage Disposal, Microwave(s), Refrigerator(s), Stove(s)/Range(s)
Estimated market value
$938,000
$891,000 - $985,000
$3,417/mo
Price history
| Date | Event | Price |
|---|---|---|
| 9/19/2026 | Price change | $959,999-1.8%$356/sqft |
Source:  NWMLS as distributed by MLS GRID #2580628 Report a problem NWMLS as distributed by MLS GRID #2580628 Report a problem | ||
| 9/10/2026 | Listed for sale | $977,700+68%$363/sqft |
Source: NWMLS as distributed by MLS GRID #2580628 Report a problem | ||
| 4/8/2026 | Sold | $582,000+16.4%$216/sqft |
Source: NWMLS as distributed by MLS GRID #2495719 Report a problem | ||
| 3/27/2026 | Pending sale | $500,000$185/sqft |
Source: NWMLS as distributed by MLS GRID #2495719 Report a problem | ||
| 3/21/2026 | Listed for sale | $500,000$185/sqft |
Source: NWMLS as distributed by MLS GRID #2495719 Report a problem | ||
Public tax history
| Year | Property taxes | Tax assessment |
|---|---|---|
| 2025 | $6,499 -0.6% | $634,000 -3.6% |
| 2024 | $6,536 +0.5% | $658,000 +10.6% |
| 2023 | $6,501 +3.3% | $595,000 -7.3% |
| 2022 | $6,295 +7.1% | $642,000 +23.5% |
| 2021 | $5,877 +9.8% | $520,000 +17.1% |
| 2020 | $5,351 +4.6% | $444,000 +3.5% |
| 2019 | $5,115 +19.5% | $429,000 +15.6% |
| 2018 | $4,282 -11.3% | $371,000 +9.4% |
| 2017 | $4,830 +23.7% | $339,000 +11.5% |
| 2016 | $3,903 | $304,000 +6.3% |
| 2015 | $3,903 | $286,000 +6.7% |
| 2014 | $3,903 | $268,000 +9.8% |
| 2013 | $3,903 | $244,000 +15.1% |
| 2012 | -- | $212,000 -6.2% |
| 2011 | -- | $226,000 -16% |
| 2010 | -- | $269,000 |
| 2009 | -- | $269,000 |
| 2007 | -- | $269,000 +5.1% |
| 2006 | -- | $256,000 +10.8% |
| 2005 | -- | $231,000 +22.9% |
| 2001 | $2,518 +3.4% | $188,000 +7.4% |
| 2000 | $2,435 | $175,000 |
Find assessor info on the county website
Monthly payment
Est. payment
Payment breakdown
Explore the cost of this home by adjusting the details. Changes won't be saved.Climate risks
Neighborhood: Adelaide

Similar homes
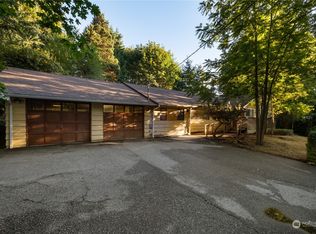
- $640,0004 bd2 ba1.5k sqft31446 28 Place SW, Federal Way, WA 98023Active
 MLS ID #2590624, Au Nguyen Marshall. NWMLS as distributed by MLS GRID
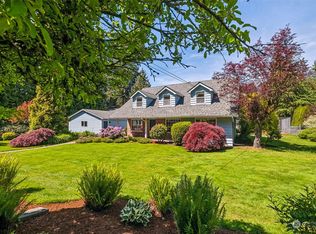
 - $799,9505 bd3 ba3.9k sqft31509 42nd Avenue SW, Federal Way, WA 98023Active
 MLS ID #2590187, Larisa Burich. NWMLS as distributed by MLS GRID
 - $1,069,9904 bd3 ba2.8k sqft527 SW 331ST Street, Federal Way, WA 98023Active
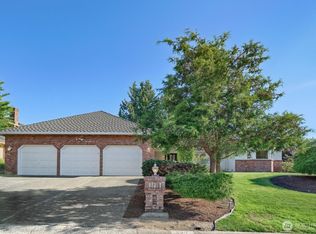 MLS ID #2561919, Vuong Tran. NWMLS as distributed by MLS GRID
 - $775,0004 bd3 ba2.8k sqft3010 SW 325th Place, Federal Way, WA 98023Active
 MLS ID #2565400, Melissa Villa. NWMLS as distributed by MLS GRID
