Room for everyone on 5 PRIVATE, wooded acres between Auburn and Enumclaw ZONED RA-2.5! Step into 2 level home w/ finished daylight lower level & you'll find a complete 2ND KITCHEN and its own SEPARATE entrance: a true independent living space ready for multigenerational living, long-term guests, a home business, or the studio you've always wanted. A second access point gives the lower level their very own way in and out, no shared driveway required. There is also access from the back of the property if you choose to subdivide & build another home (Buyer to verify). On the main level soaring vaulted cedar ceilings & walls of windows pull the forest right into the light-filled living room. The chef's kitchen is made for gathering, w/rich wood cabinetry, granite counters, a large island w/seating, & SS appliances. Curl up by the wood stove in the family room, then step out to the expansive deck for morning coffee among the evergreens. Retreat to the upper-level PRIMARY SUITE w/ walk-in closet & private bath, & 2 more bedrooms each boast their own WALK-IN CLOSETS. Freshly updated inside & out with new paint, flooring, refreshed baths, a newer heat pump w/ central A/C, a water filtration system & generator wiring. Pre-inspected. Outside is pure freedom: fruit trees, garden space, a play structure, outbuildings, and RV parking, all wrapped in towering evergreens. Enumclaw School District. Space, privacy, and flexibility like this don't come along often. Don't miss it!
First look
Listed by: Better Properties Eastside • Anna Khmilevsky
$999,800
24115 SE 374th Street, Enumclaw, WA 98022
5beds
3,600sqft
Single Family Residence
Built in 1977
5 Acres Lot
$966,800 Zestimate®
$278/sqft
$-- HOA
What's special
- --
- on Zillow
- 171
- views
- 8
- saves
Zillow last checked:
Listed by:
Anna Khmilevsky,
Better Properties Eastside
Source: NWMLS as distributed by MLS GRID,MLS#: 2591030
Facts & features
Interior
Bedrooms & bathrooms
- Bedrooms: 5
- Bathrooms: 5
- Full bathrooms: 2
- 3/4 bathrooms: 1
- 1/2 bathrooms: 2
- Main level bathrooms: 1
- Main level bedrooms: 1
Primary bedroom
- Level: Second
Bedroom
- Level: Second
Bedroom
- Level: Main
Bedroom
- Level: Garage
Bedroom
- Level: Garage
Bathroom full
- Level: Second
Bathroom full
- Level: Second
Bathroom three quarter
- Level: Garage
Other
- Level: Garage
Other
- Level: Main
Other
- Level: Garage
Other
- Level: Second
Bonus room
- Level: Garage
Den office
- Level: Main
Dining room
- Level: Main
Entry hall
- Level: Main
Family room
- Level: Main
Great room
- Level: Main
Kitchen with eating space
- Level: Main
Living room
- Level: Main
Rec room
- Level: Garage
Utility room
- Level: Main
Heating
- Fireplace, Heat Pump, Electric, Wood
Cooling
- Has cooling: Yes
Appliances
- Included: Dishwasher, Disposal, Dryer, Microwave, Refrigerator, See Remarks, Stove(s)/Range(s), Washer, Dishwasher(s), Dryer(s), Garbage Disposal, Microwave(s), Refrigerator(s), Washer(s), Water Heater: Electric, Water Heater Location: Utility room
Features
- Bath Off Primary, Central Vacuum, Dining Room
- Flooring: Ceramic Tile, Hardwood, Vinyl, Vinyl Plank, Carpet
- Windows: Dbl Pane/Storm Window, Skylight(s)
- Basement: Daylight,Finished
- Number of fireplaces: 1
- Fireplace features: Wood Burning, Main Level: 1, Fireplace
Interior area
- Total structure area: 3,600
- Total interior livable area: 3,600 sqft
Property
Parking
- Total spaces: 2
- Parking features: Detached Garage, RV Parking
- Has garage: Yes
- Covered spaces: 2
Features
- Levels: Two
- Stories: 2
- Entry location: Main
- Patio & porch: Second Kitchen, Bath Off Primary, Built-In Vacuum, Dbl Pane/Storm Window, Dining Room, Fireplace, Skylight(s), Vaulted Ceiling(s), Walk-In Closet(s), Water Heater, Wine/Beverage Refrigerator, Wired for Generator
- Has view: Yes
- View description: Territorial
Lot
- Size: 5 Acres
- Features: Secluded, Deck, High Speed Internet, Outbuildings, RV Parking, Shop
- Topography: Level,Partial Slope
- Residential vegetation: Fruit Trees, Garden Space, Wooded
Details
- Parcel number: 3421069041
- Special conditions: Standard
- Other equipment: Leased Equipment: none, Wired for Generator
Construction
Type & style
- Home type: SingleFamily
- Architectural style: 2 Stories w/Bsmnt
- Property subtype: Single Family Residence
Materials
- Wood Siding, Wood Products
- Foundation: Poured Concrete
- Roof: Composition
Condition
- Year built: 1977
- Major remodel year: 1977
Utilities & green energy
- Electric: Company: PSE
- Sewer: Septic Tank, Company: n/A
- Water: Individual Well, Company: n/a
Community & HOA
Community
- Subdivision: Enumclaw
Location
- Region: Enumclaw
Financial & listing details
- Price per square foot: $278/sqft
- Tax assessed value: $788,000
- Annual tax amount: $8,201
- Date on market: 10/5/2026
- Listing terms: Conventional,FHA,USDA Loan,VA Loan
- Inclusions: Dishwasher(s), Dryer(s), Garbage Disposal, Leased Equipment, Microwave(s), Refrigerator(s), See Remarks, Stove(s)/Range(s), Washer(s)
- Road surface type: Dirt
Estimated market value
$966,800
$918,000 - $1.02M
$3,537/mo
Price history
| Date | Event | Price |
|---|---|---|
| 12/3/2025 | Sold | $385,000$107/sqft |
Source: Public Record Report a problem | ||
Public tax history
| Year | Property taxes | Tax assessment |
|---|---|---|
| 2025 | $8,201 +5.5% | $788,000 +5.9% |
| 2024 | $7,771 +6% | $744,000 +14.6% |
| 2023 | $7,328 -1.7% | $649,000 -11.5% |
| 2022 | $7,456 +13.4% | $733,000 +27.3% |
| 2021 | $6,573 +8.5% | $576,000 +20.8% |
| 2020 | $6,056 +1.2% | $477,000 -2.9% |
| 2019 | $5,983 +7.7% | $491,000 +4% |
| 2018 | $5,555 -3.9% | $472,000 +12.6% |
| 2017 | $5,782 +31.1% | $419,000 +9.1% |
| 2016 | $4,411 | $384,000 +12.9% |
| 2015 | $4,411 | $340,000 +15.3% |
| 2014 | $4,411 | $295,000 +2.1% |
| 2013 | $4,411 | $289,000 -4% |
| 2012 | -- | $301,000 -4.4% |
| 2011 | -- | $315,000 -12.3% |
| 2010 | -- | $359,000 |
| 2009 | -- | $359,000 -1.4% |
| 2007 | -- | $364,000 +9.6% |
| 2006 | -- | $332,000 +9.9% |
| 2005 | -- | $302,000 +29.1% |
| 2001 | $3,414 +5.5% | $234,000 +8.3% |
| 2000 | $3,237 | $216,000 |
Find assessor info on the county website
Monthly payment
Est. payment
Payment breakdown
Explore the cost of this home by adjusting the details. Changes won't be saved.Climate risks
Neighborhood: 98022
Nearby schools
Schools provided by the listing agent
- Elementary: Westwood Elem
- Middle: Thunder Mtn Mid
- High: Enumclaw Snr High
Source: NWMLS as distributed by MLS GRID. This data may not be complete. We recommend contacting the local school district to confirm school assignments for this home.

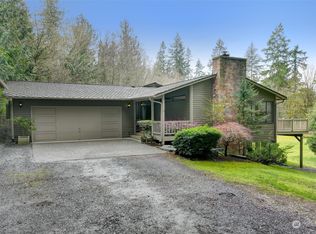
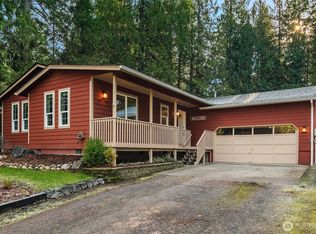
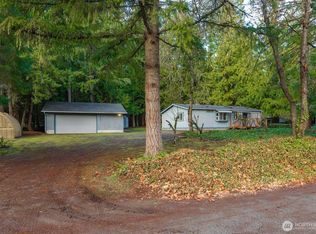
Similar homes
- $995,0005 bd3 ba2k sqft14526 SE 178th Place, Renton, WA 98058Active
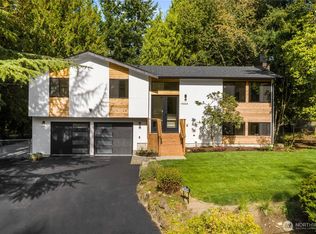 MLS ID #2585662, Stewart McCullum. NWMLS as distributed by MLS GRID
 - $949,0005 bd5 ba2.7k sqft11810 SE 323rd Place, Auburn, WA 98092Active
 MLS ID #2590298, Thuy A. Nguyen. NWMLS as distributed by MLS GRID
 - $999,9994 bd3 ba2.9k sqft25529 SE 159th Street, Issaquah, WA 98027Active
 MLS ID #2574656, Chase Everson. NWMLS as distributed by MLS GRID
 - $1,049,0003 bd2 ba2.6k sqft15744 Renton Issaquah Road SE, Renton, WA 98059Active
 MLS ID #2585632, Mark Popach. NWMLS as distributed by MLS GRID
