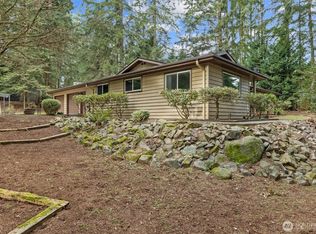
Tucked away on a private wooded acre, this meticulously maintained single-level home makes its debut on the market for the very first time. 4 bedrooms and 2.5 baths feature beautiful updated finish work and hardwood flooring. The renovated kitchen includes a dedicated baking station, updated appliances and well-designed storage. Newer wood burning fireplace, windows and central AC, keep you comfortable all year. New roof with transferable warranty and updated insulation in crawlspace and attic. The 20x20 detached studio is spacious and well-built with exposed beams, wood burning fireplace and loft, along with a small shop with separate entrance. Secluded outdoor space with four season covered deck and hot tub. Flat, useable acre with established fruit trees, grapevines, irrigated garden beds with greenhouse. EV charging, covered RV parking, circular driveway, additional covered parking and firewood storage. Partially fenced and surrounded by mature landscaping, this property is more than a home - it's a lifestyle.
Active
Listed by: The Preview Group • Sarah E Harris • 425-327-3342
$735,000
24404 SE 376th Street, Enumclaw, WA 98022
4beds
1,730sqft
Single Family Residence
Built in 1989
1.11 Acres Lot
$724,200 Zestimate®
$425/sqft
$-- HOA
What's special
Newer wood burning fireplaceAdditional covered parkingEstablished fruit treesCovered rv parkingRenovated kitchenPrivate wooded acreFlat useable acre
- --
- on Zillow
- 704
- views
- 73
- saves
Likely to sell faster than
Zillow last checked:
Listing updated:
Listed by:
Sarah E Harris 425-327-3342 sarahharrisrealty@outlook.com,
The Preview Group
Source: NWMLS as distributed by MLS GRID,MLS#: 2593002
Facts & features
Interior
Bedrooms & bathrooms
- Bedrooms: 4
- Bathrooms: 3
- Full bathrooms: 2
- 1/2 bathrooms: 1
- Main level bathrooms: 3
- Main level bedrooms: 4
Primary bedroom
- Level: Main
Bedroom
- Level: Main
Bedroom
- Level: Main
Bedroom
- Level: Main
Bathroom full
- Level: Main
Bathroom full
- Level: Main
Other
- Level: Main
Dining room
- Level: Main
Entry hall
- Level: Main
Family room
- Level: Main
Kitchen with eating space
- Level: Main
Living room
- Level: Main
Heating
- Fireplace, 90%+ High Efficiency, Forced Air, Heat Pump, Stove/Free Standing, Electric, Wood
Cooling
- 90%+ High Efficiency, Forced Air, Heat Pump
Appliances
- Included: Dishwasher, Dryer, Refrigerator, Stove(s)/Range(s), Washer, Dishwasher(s), Dryer(s), Refrigerator(s), Washer(s), Water Heater: Electric, Water Heater Location: Laundry Room
Features
- Bath Off Primary, Dining Room
- Flooring: Ceramic Tile, Hardwood, Other
- Windows: Dbl Pane/Storm Window
- Number of fireplaces: 1
- Fireplace features: Wood Burning, Main Level: 1, Fireplace
Interior area
- Total structure area: 1,730
- Total interior livable area: 1,730 sqft
Property
Parking
- Total spaces: 8
- Parking features: Detached Carport, Driveway, RV Parking
- Has carport: Yes
- Covered spaces: 4
- Uncovered spaces: 4
Features
- Levels: One
- Stories: 1
- Entry location: Main
- Patio & porch: Bath Off Primary, Dbl Pane/Storm Window, Dining Room, Fireplace, Hot Tub/Spa, Sprinkler System, Walk-In Closet(s), Water Heater
- Has spa: Yes
- Spa features: Indoor
- Has view: Yes
- View description: Territorial
Lot
- Size: 1.11 Acres
- Features: Secluded, Electric Car Charging, Fenced-Partially, Green House, High Speed Internet, Hot Tub/Spa, Irrigation, Outbuildings, Patio, RV Parking, Shop, Sprinkler System
- Topography: Level
- Residential vegetation: Brush, Fruit Trees, Garden Space, Wooded
Details
- Parcel number: 3521069046
- Zoning: RA-2.5
- Zoning description: Jurisdiction: County
- Special conditions: Standard
Construction
Type & style
- Home type: SingleFamily
- Architectural style: Traditional,1 Story
- Property subtype: Single Family Residence
Materials
- Wood Siding
- Foundation: Poured Concrete
- Roof: Composition
Condition
- Good
- Year built: 1989
- Major remodel year: 1989
Utilities & green energy
- Electric: Company: Puget Sound Energy
- Sewer: Septic Tank
- Water: Community, Shared Well, Company: Thurston County PUD
- Utilities for property: Xfinity, Xfinity
Community & HOA
Community
- Subdivision: Enumclaw
Location
- Region: Enumclaw
Financial & listing details
- Price per square foot: $425/sqft
- Tax assessed value: $661,000
- Annual tax amount: $6,455
- Date on market: 10/15/2026
- Listing terms: Conventional,FHA,USDA Loan,VA Loan
- Inclusions: Dishwasher(s), Dryer(s), Refrigerator(s), Stove(s)/Range(s), Washer(s)
Estimated market value
$724,200
$688,000 - $760,000
$3,372/mo
Price history
| Date | Event | Price |
|---|---|---|
| 10/15/2026 | Listed for sale | $735,000$425/sqft |
Source:  NWMLS as distributed by MLS GRID #2593002 Report a problem NWMLS as distributed by MLS GRID #2593002 Report a problem | ||
Public tax history
| Year | Property taxes | Tax assessment |
|---|---|---|
| 2025 | $6,854 +9.5% | $661,000 +10.2% |
| 2024 | $6,258 +8.3% | $600,000 +14.7% |
| 2023 | $5,776 -1.8% | $523,000 -11.5% |
| 2022 | $5,882 +13.2% | $591,000 +27.1% |
| 2021 | $5,197 +9.1% | $465,000 +20.8% |
| 2020 | $4,763 -1% | $385,000 -3% |
| 2019 | $4,813 +3.2% | $397,000 -1.2% |
| 2018 | $4,664 -4.3% | $402,000 +12.6% |
| 2017 | $4,873 +38.1% | $357,000 +9.2% |
| 2016 | $3,528 | $327,000 +12.8% |
| 2015 | $3,528 | $290,000 +15.5% |
| 2014 | $3,528 | $251,000 +2% |
| 2013 | $3,528 | $246,000 +3.8% |
| 2012 | -- | $237,000 -4.4% |
| 2011 | -- | $248,000 -12.7% |
| 2010 | -- | $284,000 |
| 2009 | -- | $284,000 -1.4% |
| 2007 | -- | $288,000 +5.9% |
| 2006 | -- | $272,000 +9.7% |
| 2005 | -- | $248,000 +10.2% |
| 2001 | $3,144 +18.9% | $225,000 +23.6% |
| 2000 | $2,643 | $182,000 |
Find assessor info on the county website
Monthly payment
Est. payment
Payment breakdown
Explore the cost of this home by adjusting the details. Changes won't be saved.Climate risks
Neighborhood: 98022
Similar homes
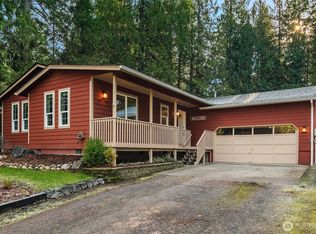
- $--4 bd4 ba2k sqft25825 SE 396th St, Enumclaw, WA 98022Auction
 Auction.com 2
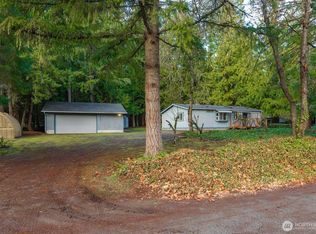
 - $735,0003 bd2 ba2.1k sqft39811 226th Avenue SE, Enumclaw, WA 98022Active
 MLS ID #2472529, Jesse Roach. NWMLS as distributed by MLS GRID
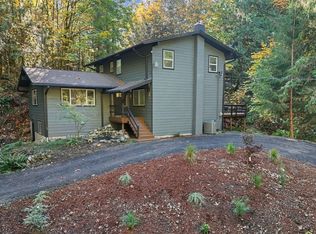
 - $795,0004 bd3 ba2.5k sqftDiamond Springs Div No. 02, Auburn, WA 98092Active
 MLS ID #2596958, Dawn Rushton. NWMLS as distributed by MLS GRID
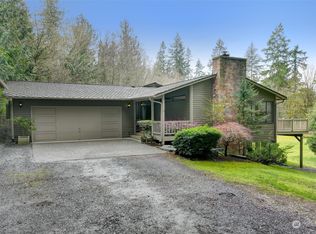
 - $949,9993 bd3 ba2.2k sqft36831 249th Avenue SE, Enumclaw, WA 98022Active
 MLS ID #2529460, Kaitlin Gleason. NWMLS as distributed by MLS GRID
