Meticulously cared for one owner, 2,510SF, 3-Bedroom, 2.5 Bath home on a high and dry 5.37-acre parcel. Multi-generational living options downstairs- 2 additional rooms with closets plus a large rec room that is wood stove ready & .75 bath giving potential for 4th & 5th bedrooms, w/ one room fully plumbed for a 2nd kitchen. Primary suite w/ private .75 bath and jetted tub. New furnace & heat pump (with AC) installed in 2026 plus the original Traeger wood fired forced air heating system is still in place to offset costs in the colder months of the year. Updated vinyl windows. 36'X60' 3-bay shop w/ 2 in-ground floor hoists, waste oil heater, air conditioning, office, 200AMP panel, air compressor and an additional 20'X36' of open RV or equipment parking (36'X80' total) plus a 20'X36' barn w/ additional carport parking. 12KW diesel generator system. Private well. 5 exterior camera system & Starlink included. Beautiful, mature landscape & gardens with a picture-perfect garden cabin w/ wood stove.
Active
Listed by: KW Mountains to Sound Realty • Todd V. Huizenga • 253-569-5341
$995,000
29416 SE 371st Street, Enumclaw, WA 98022
3beds
2,510sqft
Single Family Residence
Built in 1978
5.37 Acres Lot
$-- Zestimate®
$396/sqft
$-- HOA
What's special
Multi-generational living options downstairsPrivate wellUpdated vinyl windows
- --
- on Zillow
- 615
- views
- 43
- saves
Zillow last checked:
Listing updated:
Listed by:
Todd V. Huizenga 253-569-5341 toddvanh@gmail.com,
KW Mountains to Sound Realty,
Karen Arlt 253-332-0865,
Person Real Estate Group LLC
Source: NWMLS as distributed by MLS GRID,MLS#: 2584176
Facts & features
Interior
Bedrooms & bathrooms
- Bedrooms: 3
- Bathrooms: 3
- Full bathrooms: 1
- 3/4 bathrooms: 2
Primary bedroom
- Level: Second
Bedroom
- Level: Second
Bedroom
- Level: Second
Bathroom full
- Level: Second
Bathroom three quarter
- Level: Second
Bathroom three quarter
- Level: Lower
Other
- Level: Lower
Bonus room
- Level: Lower
Den office
- Level: Garage
Dining room
- Level: Second
Entry hall
- Level: Split
Family room
- Level: Second
Kitchen with eating space
- Level: Second
Rec room
- Level: Lower
Heating
- Fireplace, Forced Air, Heat Pump, See Remarks, Stove/Free Standing, Electric, Wood
Cooling
- Forced Air, Heat Pump
Appliances
- Included: Dishwasher, Refrigerator, Stove(s)/Range(s), Dishwasher(s), Refrigerator(s), Water Heater: Electric/Wood, Water Heater Location: Closet & Garage
Features
- Bath Off Primary, Dining Room
- Flooring: Ceramic Tile, Laminate, Vinyl Plank, Carpet
- Windows: Dbl Pane/Storm Window
- Basement: Daylight,Finished
- Number of fireplaces: 1
- Fireplace features: Wood Burning, Upper Level: 1, Fireplace
Interior area
- Total structure area: 2,510
- Total interior livable area: 2,510 sqft
Video & virtual tour
Property
Parking
- Total spaces: 20
- Parking features: Detached Carport, Attached Garage, Detached Garage, Off Street, RV Parking
- Has attached garage: Yes
- Has carport: Yes
- Covered spaces: 10
- Uncovered spaces: 10
Features
- Levels: Multi/Split
- Entry location: Split
- Patio & porch: Bath Off Primary, Dbl Pane/Storm Window, Dining Room, Fireplace, Jetted Tub, Security System, Water Heater, Wired for Generator
- Spa features: Bath
Lot
- Size: 5.37 Acres
- Features: Dead End Street, Secluded, Barn, Deck, Fenced-Partially, High Speed Internet, Outbuildings, Patio, RV Parking, Shop
- Topography: Level
- Residential vegetation: Garden Space, Wooded
Details
- Parcel number: 3221079072
- Zoning description: Jurisdiction: County
- Special conditions: Standard
- Other equipment: Wired for Generator
Construction
Type & style
- Home type: SingleFamily
- Architectural style: Split Entry
- Property subtype: Single Family Residence
Materials
- Wood Siding
- Foundation: Poured Concrete
- Roof: Composition
Condition
- Very Good
- Year built: 1978
Utilities & green energy
- Electric: Company: Puget Sound Energy
- Sewer: Septic Tank, Company: Private Septic
- Water: Individual Well, Company: Private Well
Community & HOA
Community
- Security: Security System
- Subdivision: Enumclaw
Location
- Region: Enumclaw
Financial & listing details
- Price per square foot: $396/sqft
- Tax assessed value: $979,000
- Annual tax amount: $4,670
- Date on market: 9/17/2026
- Listing terms: Conventional,VA Loan
- Inclusions: Dishwasher(s), Refrigerator(s), Stove(s)/Range(s)
Estimated market value
Not available
Estimated sales range
Not available
Not available
Price history
| Date | Event | Price |
|---|---|---|
| 9/17/2026 | Listed for sale | $995,000$396/sqft |
Source:  NWMLS as distributed by MLS GRID #2584176 Report a problem | ||
Public tax history
| Year | Property taxes | Tax assessment |
|---|---|---|
| 2025 | $4,670 -0.1% | $824,000 |
| 2024 | $4,677 -47.6% | $824,000 |
| 2023 | $8,928 -1.7% | $824,000 -11.4% |
| 2022 | $9,085 +16.6% | $930,000 +31% |
| 2021 | $7,793 +9.3% | $710,000 +20.7% |
| 2020 | $7,132 +2.7% | $588,000 +0.9% |
| 2019 | $6,945 +8.2% | $583,000 +3.7% |
| 2018 | $6,419 -4.6% | $562,000 +12.6% |
| 2017 | $6,729 +37.9% | $499,000 +9.2% |
| 2016 | $4,879 | $457,000 +12.8% |
| 2015 | $4,879 | $405,000 +15.4% |
| 2014 | $4,879 | $351,000 +2% |
| 2013 | $4,879 | $344,000 +1.8% |
| 2012 | -- | $338,000 -4.5% |
| 2011 | -- | $354,000 -12.4% |
| 2010 | -- | $404,000 |
| 2009 | -- | $404,000 -1.7% |
| 2007 | -- | $411,000 +9.6% |
| 2006 | -- | $375,000 +4.7% |
| 2005 | -- | $358,000 +25.2% |
| 2001 | $3,987 +4.7% | $286,000 +8.3% |
| 2000 | $3,809 | $264,000 |
Find assessor info on the county website
Monthly payment
Est. payment
Payment breakdown
Explore the cost of this home by adjusting the details. Changes won't be saved.Climate risks
Neighborhood: 98022
Nearby schools
Schools provided by the listing agent
- Elementary: Byron Kibler Elem
- Middle: Thunder Mtn Mid
- High: Enumclaw Snr High
Source: NWMLS as distributed by MLS GRID. This data may not be complete. We recommend contacting the local school district to confirm school assignments for this home.

Similar homes
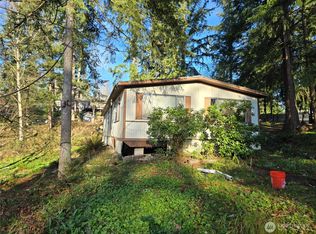
- $1,085,0004 bd3 ba2.7k sqft30333 SE 396TH Street, Enumclaw, WA 98022Contingent
 MLS ID #2505762, Samuel Hankin. NWMLS as distributed by MLS GRID
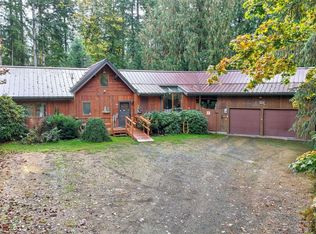
- $1,100,0004 bd3 ba2.7k sqft41604 218th Ave SE, Enumclaw, WA 98022Active
 MLS ID #2555950, Travis Groome. NWMLS as distributed by MLS GRID
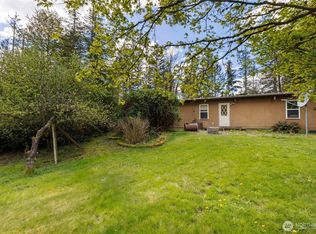
- $1,350,0004 bd3 ba2.5k sqft41218 292nd Way SE, Enumclaw, WA 98022Active
 MLS ID #2583727, Beverly Auffray. NWMLS as distributed by MLS GRID
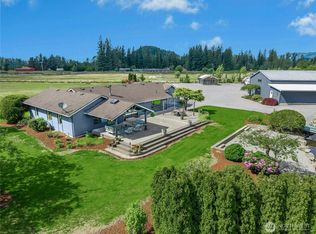
- $999,9994 bd4 ba3.3k sqft27405 304th Avenue SE, Ravensdale, WA 98501Active
 MLS ID #2596461, Jim Landis. NWMLS as distributed by MLS GRID
