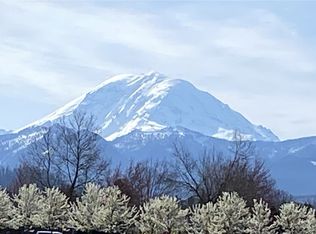
Meticulously maintained 3-bedroom, 2.75-bath, 3,270 SF daylight basement rambler on a shy acre in Enumclaw, surrounded by extraordinary gardens and mature landscaping with sprinkler system installed. Brick accents and a covered front porch create timeless curb appeal. Inside, a tile entry leads to a spacious living room with a gas fireplace and brick hearth, plus a formal living room filled with natural light and an elegant ceiling niche. The dining room features a pan ceiling, and the kitchen offers quartz countertops, abundant cabinetry, and an adjacent eating nook with access to the back deck. The primary suite includes a sitting room, two closets, and a full bath. An upstairs guest bedroom enjoys direct access to the back deck, with a full guest bath nearby. The daylight basement adds a second living room with slider to the patio, plus a den/office/4th bedroom with built-ins and a ¾ bath. Enjoy outdoor living on the large Trex deck overlooking beautifully manicured grounds & approximately 130' of creek frontage. Additional features include a Generac auto-generator, gas furnace with heat pump and A/C, 2021 water heater, 2-car garage with mud sink, carport, and garden shed. A truly immaculate property in a picturesque Enumclaw setting!
Active
Listed by: KW Mountains to Sound Realty • Todd V. Huizenga
$839,990
43810 244th Avenue SE, Enumclaw, WA 98022
3beds
3,270sqft
Single Family Residence
Built in 1979
0.92 Acres Lot
$-- Zestimate®
$257/sqft
$-- HOA
What's special
Brick accentsSprinkler system installedCovered front porchAbundant cabinetryFull guest bath nearbyKitchen offers quartz countertopsGarden shed
- 117 days
- 686
- 30
Zillow last checked:
Listing updated:
Listed by:
Todd V. Huizenga,
KW Mountains to Sound Realty,
Trenton V. Huizenga,
KW Mountains to Sound Realty
Source: NWMLS as distributed by MLS GRID,MLS#: 2523007
Facts & features
Interior
Bedrooms & bathrooms
- Bedrooms: 3
- Bathrooms: 3
- Full bathrooms: 2
- 3/4 bathrooms: 1
- Main level bathrooms: 2
- Main level bedrooms: 2
Den office
- Level: Lower
Dining room
- Level: Main
Entry hall
- Level: Main
Family room
- Level: Lower
Kitchen with eating space
- Level: Main
Living room
- Level: Main
Heating
- Fireplace, Fireplace Insert, Forced Air, Heat Pump, Electric, Natural Gas
Cooling
- Forced Air, Heat Pump
Appliances
- Included: Dishwasher, Dryer, Refrigerator, Stove(s)/Range(s), Washer, Dishwasher(s), Dryer(s), Refrigerator(s), Washer(s), Water Heater: Electric - New in 2021, Water Heater Location: Basement Closet
Features
- Bath Off Primary, Dining Room
- Flooring: Ceramic Tile, Concrete, Vinyl, Carpet
- Windows: Dbl Pane/Storm Window
- Basement: Daylight,Finished
- Number of fireplaces: 1
- Fireplace features: Gas, Main Level: 1, Fireplace
Interior area
- Total structure area: 3,270
- Total interior livable area: 3,270 sqft
Video & virtual tour
Property
Parking
- Total spaces: 6
- Parking features: Attached Carport, Driveway, Attached Garage
- Has attached garage: Yes
- Has carport: Yes
- Covered spaces: 2
- Uncovered spaces: 4
Features
- Levels: One
- Stories: 1
- Entry location: Main
- Patio & porch: Bath Off Primary, Dbl Pane/Storm Window, Dining Room, Fireplace, Water Heater, Wired for Generator
- Has view: Yes
- View description: Territorial
- Waterfront features: Creek
Lot
- Size: 0.92 Acres
- Features: Dead End Street, Paved, Cable TV, Deck, Fenced-Partially, Gas Available, Gated Entry, High Speed Internet, Outbuildings, Patio, Sprinkler System
- Topography: Level,Partial Slope
- Residential vegetation: Garden Space
Details
- Parcel number: 2320069309
- Zoning: R2
- Zoning description: Jurisdiction: City
- Special conditions: Standard
- Other equipment: Wired for Generator
Construction
Type & style
- Home type: SingleFamily
- Architectural style: 1 Story w/Bsmnt.
- Property subtype: Single Family Residence
Materials
- Brick, Wood Siding
- Foundation: Poured Concrete
- Roof: Composition
Condition
- Very Good
- Year built: 1979
Utilities & green energy
- Electric: Company: Puget Sound Energy
- Sewer: Septic Tank, Company: Private Septic
- Water: Public, Company: City of Enumclaw
- Utilities for property: Comcast, Xfinity
Community & HOA
Community
- Subdivision: Enumclaw
Location
- Region: Enumclaw
Financial & listing details
- Price per square foot: $257/sqft
- Tax assessed value: $782,000
- Annual tax amount: $7,493
- Date on market: 5/14/2026
- Cumulative days on market: 118 days
- Listing terms: Conventional,FHA,VA Loan
- Inclusions: Dishwasher(s), Dryer(s), Refrigerator(s), Stove(s)/Range(s), Washer(s)
Estimated market value
Not available
Estimated sales range
Not available
Not available
Price history
| Date | Event | Price |
|---|---|---|
| 5/15/2026 | Listed for sale | $839,990+34.4%$257/sqft |
Source:  NWMLS as distributed by MLS GRID #2523007 Report a problem NWMLS as distributed by MLS GRID #2523007 Report a problem | ||
| 6/19/2018 | Sold | $625,000$191/sqft |
Source: Public Record Report a problem | ||
Public tax history
| Year | Property taxes | Tax assessment |
|---|---|---|
| 2025 | $7,501 +5.6% | $782,000 +5.7% |
| 2024 | $7,101 +11.2% | $740,000 +16.5% |
| 2023 | $6,384 -3.1% | $635,000 -12.4% |
| 2022 | $6,591 +11.7% | $725,000 +23.3% |
| 2021 | $5,900 +0.3% | $588,000 +10.1% |
| 2020 | $5,881 +9.6% | $534,000 +7.9% |
| 2019 | $5,367 +7.9% | $495,000 +2.5% |
| 2018 | $4,972 -11.2% | $483,000 +6.2% |
| 2017 | $5,597 +34.8% | $455,000 +9.4% |
| 2016 | $4,151 | $416,000 +6.4% |
| 2015 | $4,151 -3.2% | $391,000 +19.2% |
| 2014 | $4,290 | $328,000 +31.2% |
| 2013 | $4,290 | $250,000 -3.8% |
| 2012 | -- | $260,000 -9.7% |
| 2011 | -- | $288,000 -12.7% |
| 2010 | -- | $330,000 |
| 2009 | -- | $330,000 +5.1% |
| 2007 | -- | $314,000 +6.1% |
| 2006 | -- | $296,000 +10.4% |
| 2005 | -- | $268,000 +12.6% |
| 2001 | $3,320 +2.3% | $238,000 +5.8% |
| 2000 | $3,246 | $225,000 |
Find assessor info on the county website
Monthly payment
Est. payment
Payment breakdown
Explore the cost of this home by adjusting the details. Changes won't be saved.Climate risks
Neighborhood: 98022
Nearby schools
Schools provided by the listing agent
- Elementary: Byron Kibler Elem
- Middle: Enumclaw Mid
- High: Enumclaw Snr High
Source: NWMLS as distributed by MLS GRID. This data may not be complete. We recommend contacting the local school district to confirm school assignments for this home.


Similar homes
- $898,9803 bd3 ba3.3k sqft2635 Perry Court, Enumclaw, WA 98022Active
 MLS ID #2536686, Todd V. Huizenga. NWMLS as distributed by MLS GRID
 - $1,100,0004 bd3 ba2.7k sqft41604 218th Ave SE, Enumclaw, WA 98022Active
 MLS ID #2555950, Travis Groome. NWMLS as distributed by MLS GRID
 - $1,169,9903 bd3 ba3.3k sqft27721 SE 400th Way, Enumclaw, WA 98022Active
 MLS ID #2535403, Todd V. Huizenga. NWMLS as distributed by MLS GRID
 - $1,150,0003 bd3 ba2.7k sqft3284 Meadow Park Avenue, Enumclaw, WA 98022Active
 MLS ID #2551510, Todd V. Huizenga. NWMLS as distributed by MLS GRID
