Experience the best of plateau living on nearly 12 acres across two parcels, offering endless possibilities for your dream country lifestyle. This exceptional property combines space, functionality, and opportunity with a beautifully updated kitchen, 5 spacious bedrooms, and an oversized 4-car tandem garage. The inviting primary suite features a private bath and dual walk-in closets, creating a comfortable retreat at the end of the day. Equestrian enthusiasts will love the impressive 36x32 barn complete with 3 stalls and hay storage, while the cross-fenced pastures provide an ideal setup for horses, livestock, or hobby farming plus don't miss the 3/8-mile exercise track with proper footing. A picturesque pond, mature fruit trees, and expansive open space create a peaceful setting to enjoy the beauty of rural living. Whether you're envisioning a private equestrian estate, small farm, or simply room to spread out and enjoy the outdoors, this property offers incredible flexibility and potential. Bring your horses, animals, and dreams - this is the perfect place to make your equestrian vision a reality while enjoying all the charm and convenience that Enumclaw has to offer.
Active
Listed by: KW Mountains to Sound Realty • Lauren Alvarez
$1,195,000
39428 200th Avenue SE, Auburn, WA 98092
5beds
2,490sqft
:
Get pre-qualified$7,033/mo
Single Family Residence
Built in 1965
11.87 Acres Lot
$1,163,000 Zestimate®
$480/sqft
$-- HOA
What's special
Mature fruit treesCross-fenced pasturesInviting primary suitePrivate bathDual walk-in closetsPicturesque pondBeautifully updated kitchen
- 37 days |
- 503 |
- 24 |
Zillow last checked:
Listing updated:
Listed by:
Lauren Alvarez,
KW Mountains to Sound Realty,
Todd V. Huizenga,
KW Mountains to Sound Realty
Source: NWMLS as distributed by MLS GRID,MLS#: 2544065
Facts & features
Interior
Bedrooms & bathrooms
- Bedrooms: 5
- Bathrooms: 3
- Full bathrooms: 1
- 3/4 bathrooms: 1
- 1/2 bathrooms: 1
Primary bedroom
- Level: Second
Bedroom
- Level: Second
Bedroom
- Level: Second
Bedroom
- Level: Lower
Bedroom
- Level: Lower
Bathroom full
- Level: Second
Bathroom three quarter
- Level: Second
Other
- Level: Lower
Dining room
- Level: Main
Entry hall
- Level: Main
Family room
- Level: Lower
Kitchen without eating space
- Level: Main
Living room
- Level: Main
Utility room
- Level: Lower
Heating
- Fireplace, Forced Air, Wall Furnace, Electric, Propane
Cooling
- Forced Air, None
Appliances
- Included: Dishwasher, Disposal, Dryer, Microwave, Refrigerator, Stove(s)/Range(s), Washer, Dishwasher(s), Dryer(s), Garbage Disposal, Microwave(s), Refrigerator(s), Washer(s), Water Heater: Electric, Water Heater Location: In closet under Stairs
Features
- Bath Off Primary, Ceiling Fan(s), Dining Room
- Flooring: Ceramic Tile, Hardwood, Laminate, Carpet
- Doors: French Doors
- Windows: Dbl Pane/Storm Window, Skylight(s)
- Basement: None
- Number of fireplaces: 2
- Fireplace features: Electric, Gas, Lower Level: 1, Upper Level: 1, Fireplace
Interior area
- Total structure area: 2,490
- Total interior livable area: 2,490 sqft
Property
Parking
- Total spaces: 4
- Parking features: Driveway, Attached Garage, RV Parking
- Has attached garage: Yes
- Covered spaces: 4
Features
- Levels: Three Or More
- Entry location: Main
- Patio & porch: Bath Off Primary, Ceiling Fan(s), Dbl Pane/Storm Window, Dining Room, Fireplace, Fireplace (Primary Bedroom), French Doors, Skylight(s), Walk-In Closet(s), Water Heater, Wine/Beverage Refrigerator
- Has view: Yes
- View description: Mountain(s), Pond, Territorial
- Has water view: Yes
- Water view: Pond
Lot
- Size: 11.87 Acres
- Features: Paved, Barn, Fenced-Partially, High Speed Internet, Patio, Propane, Rooftop Deck, RV Parking, Stable
- Topography: Equestrian,Level,Partial Slope
- Residential vegetation: Fruit Trees, Pasture
Details
- Parcel number: 0520069024
- Special conditions: Standard
- Other equipment: Leased Equipment: Propane Tank
Construction
Type & style
- Home type: SingleFamily
- Architectural style: Tri-Level
- Property subtype: Single Family Residence
Materials
- Wood Products
- Foundation: Poured Concrete
- Roof: Composition
Condition
- Year built: 1965
Utilities & green energy
- Electric: Company: PSE
- Sewer: Septic Tank, Company: Septic
- Water: Individual Well, Company: Private Well
- Utilities for property: Skynet
Community & HOA
Community
- Subdivision: Wabash
Location
- Region: Auburn
Financial & listing details
- Price per square foot: $480/sqft
- Tax assessed value: $705,000
- Annual tax amount: $10,051
- Date on market: 7/10/2026
- Cumulative days on market: 23 days
- Listing terms: Conventional,FHA,USDA Loan,VA Loan
- Inclusions: Dishwasher(s), Dryer(s), Garbage Disposal, Leased Equipment, Microwave(s), Refrigerator(s), Stove(s)/Range(s), Washer(s)
Estimated market value
$1,163,000
$1.10M - $1.22M
$3,869/mo
Price history
| Date | Event | Price |
|---|---|---|
| 7/26/2026 | Listed for sale | $1,195,000$480/sqft |
Source:  NWMLS as distributed by MLS GRID #2544065 Report a problem NWMLS as distributed by MLS GRID #2544065 Report a problem | ||
| 7/10/2026 | Pending sale | $1,195,000$480/sqft |
Source: NWMLS as distributed by MLS GRID #2544065 Report a problem | ||
| 6/25/2026 | Listed for sale | $1,195,000$480/sqft |
Source: NWMLS as distributed by MLS GRID #2544065 Report a problem | ||
Public tax history
| Year | Property taxes | Tax assessment |
|---|---|---|
| 2025 | $7,378 +6.8% | $705,000 +7.3% |
| 2024 | $6,906 +6.1% | $657,000 +14.7% |
| 2023 | $6,509 -1.7% | $573,000 -11.4% |
| 2022 | $6,620 +13.3% | $647,000 +27.1% |
| 2021 | $5,842 +8.4% | $509,000 +20.6% |
| 2020 | $5,392 +4.7% | $422,000 +0.7% |
| 2019 | $5,149 +3.5% | $419,000 -0.2% |
| 2018 | $4,975 -3.8% | $420,000 +12.6% |
| 2017 | $5,174 +30.9% | $373,000 +9.1% |
| 2016 | $3,952 | $342,000 +12.9% |
| 2015 | $3,952 | $303,000 +15.2% |
| 2014 | $3,952 | $263,000 +1.9% |
| 2013 | $3,952 | $258,000 +8.4% |
| 2012 | -- | $238,000 -4.4% |
| 2011 | -- | $249,000 -12.6% |
| 2010 | -- | $285,000 |
| 2009 | -- | $285,000 -3.1% |
| 2007 | -- | $294,000 +5.8% |
| 2006 | -- | $278,000 +9.9% |
| 2005 | -- | $253,000 +21.6% |
| 2001 | $3,045 | $208,000 |
Find assessor info on the county website
Monthly payment
Est. payment
Payment breakdown
Explore the cost of this home by adjusting the details. Changes won't be saved.Climate risks
Neighborhood: 98092
Nearby schools
GreatSchools rating
- 8/10Westwood Elementary SchoolGrades: K-5Distance: 1.5 mi
- 8/10Thunder Mountain Middle SchoolGrades: 6-8Distance: 4.5 mi
- 4/10Enumclaw Sr High SchoolGrades: 9-12Distance: 5 mi
- $742,5003 bd3 ba1.5k sqft39418 200th Ave SE, Auburn, WA 98092Sold
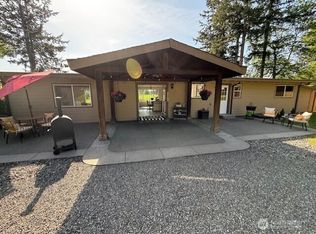
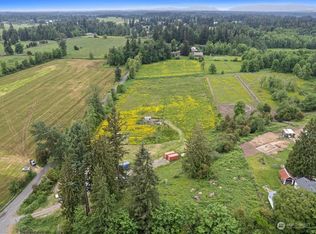
- $305,0008.9 Acres400 Xx 200th Ave, Enumclaw, WA 98022Pending
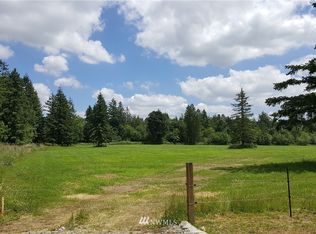
- $--10 Acres389 Xx #TOWNHOUSE 200, Auburn, WA 98092Off Market
- $750,0003 bd2 ba1.7k sqft38711 200th Ave SE, Graham, WA 98092Sold

- $1,400,0002 bd1 ba980 sqft20722 SE 400th St, Enumclaw, WA 98022Sold
- $125,00010.016 Acres20633 SE 388th St, Enumclaw, WA 98022Sold
- $987,5003 bd2 ba1.7k sqft19607 SE 384th St, Auburn, WA 98092Sold
- $875,0004 bd3 ba4.3k sqft19819 SE 404th St, Enumclaw, WA 98022Sold
A local agent can set up tours, give advice and negotiate with sellers.
Similar homes
- $1,100,0004 bd3 ba2.7k sqft41604 218th Ave SE, Enumclaw, WA 98022Active
 MLS ID #2555950, Travis Groome. NWMLS as distributed by MLS GRID
 - $875,0003 bd2 ba2.2k sqft37122 200th Avenue SE, Auburn, WA 98092Active
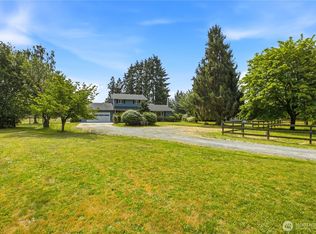 MLS ID #2545016, Christina Meyer. NWMLS as distributed by MLS GRID
 - $1,195,0003 bd3 ba3.3k sqft27721 SE 400th Way, Enumclaw, WA 98022Active
 MLS ID #2535403, Todd V. Huizenga. NWMLS as distributed by MLS GRID
 - $1,105,0004 bd3 ba2.2k sqftHomestead Acres, Kent, WA 98042Active
 MLS ID #2557911, Nancy Gonzalez. NWMLS as distributed by MLS GRID
 - $975,0004 bd3 ba2.9k sqftHeather Highlands, Auburn, WA 98092ContingentMLS ID #2520016, Trisha L. Adams. NWMLS as distributed by MLS GRID
- $1,250,0006 bd4 ba3.2k sqft29832 Kent Black Diamond Road SE, Kent, WA 98042ActiveMLS ID #2548739, Jeannie Hood. NWMLS as distributed by MLS GRID
- $1,199,9004 bd3 ba3.5k sqft21642 148th Avenue SE, Kent, WA 98042ActiveMLS ID #2554343, Karen B Hake. NWMLS as distributed by MLS GRID
- $949,9504 bd3 ba2.4k sqftWinterwood Estates, Kent, WA 98042ActiveMLS ID #2560229, Jennifer Gilbert-Smith. NWMLS as distributed by MLS GRID
- $1,057,5254 bd3 ba3.5k sqft14608 Ap Tubbs Road E, Buckley, WA 98321ActiveMLS ID #2501260, Stephen Janho. NWMLS as distributed by MLS GRID
- $1,699,9994 bd3 ba2.5k sqft41218 292nd Way SE, Enumclaw, WA 98022ActiveMLS ID #2544327, Beverly Auffray. NWMLS as distributed by MLS GRID
- $1,299,0004 bd3 ba2.4k sqft38383 238th Avenue SE, Enumclaw, WA 98022ActiveMLS ID #2537191, Tricia Hudson. NWMLS as distributed by MLS GRID
- $995,0004 bd3 ba3.1k sqftEstates At Bowman Lake, Lake Tapps, WA 98391ActiveMLS ID #2519569, Tara L. Maxwell. NWMLS as distributed by MLS GRID
- $825,0004 bd3 ba2.5k sqftWinterwood, Kent, WA 98042ActiveMLS ID #2549712, Patti Berube. NWMLS as distributed by MLS GRID
- $1,299,0005 bd5 ba3.4k sqft24416 SE 246th Street, Maple Valley, WA 98038ActiveMLS ID #2534239, Tyler Freed. NWMLS as distributed by MLS GRID
- $1,100,0006 bd3 ba3.3k sqft415 118th Avenue E, Edgewood, WA 98372ActiveMLS ID #2542320, Timothy Vanstrien. NWMLS as distributed by MLS GRID
- $825,0004 bd3 ba2.5k sqft11719 258th Avenue E, Buckley, WA 98321ActiveMLS ID #2515199, Ashley N. Markus. NWMLS as distributed by MLS GRID
- $1,150,0003 bd3 ba2.7k sqft3284 Meadow Park Avenue, Enumclaw, WA 98022ContingentMLS ID #2551510, Todd V. Huizenga. NWMLS as distributed by MLS GRID
- $899,9993 bd3 ba2.6k sqft217 197th Avenue Ct E, Bonney Lake, WA 98391ActiveMLS ID #2534874, Spencer Gray. NWMLS as distributed by MLS GRID
- $599,0003 bd3 ba1.5k sqftNorth Tapps Estates, Auburn, WA 98092ActiveMLS ID #2561439, Derek Tu. NWMLS as distributed by MLS GRID
- $1,078,9503 bd3 ba2.4k sqft14516 224th Street E, Graham, WA 98338ActiveMLS ID #2532230, Debra Parsons. NWMLS as distributed by MLS GRID
