Discover the perfect blend of modern comfort and peaceful country living with this stunning new construction rambler situated on 1.29 private acres in Enumclaw. Offering 2,400 square feet of thoughtfully designed living space, this home features 4 bedrooms, 2.5 bathrooms, and a spacious 3-car garage. The open-concept floor plan is ideal for both everyday living and entertaining, centered around a beautifully appointed kitchen that flows seamlessly into the great room and dining area. Step outside to the covered patio and enjoy relaxing while taking in the beauty and privacy of your acreage property. Opportunities like this are hard to find in Enumclaw. New construction homes on acreage are already a rarity, and finding one that offers the convenience of single-level rambler living is even more uncommon. If you've been searching for the perfect combination of modern design, functional living space, and room to spread out, this home checks all the boxes. Enjoy the peace of mind that comes with brand-new construction, and quality craftsmanship throughout—all while enjoying the privacy and lifestyle that acreage living provides.
Active
Listed by: RE/MAX Integrity • Tricia Hudson
Price cut: $99K (7/13)
$1,299,000
38383 238th Avenue SE, Enumclaw, WA 98022
4beds
2,401sqft
:
Get pre-qualified$7,646/mo
Single Family Residence
Built in 2026
1.29 Acres Lot
$1,291,000 Zestimate®
$541/sqft
$-- HOA
What's special
Covered patioModern designQuality craftsmanship throughoutBeautifully appointed kitchenSingle-level rambler livingOpen-concept floor planFunctional living space
- 43 days |
- 497 |
- 17 |
Zillow last checked:
Listing updated:
Listed by:
Tricia Hudson,
RE/MAX Integrity
Source: NWMLS as distributed by MLS GRID,MLS#: 2537191
Facts & features
Interior
Bedrooms & bathrooms
- Bedrooms: 4
- Bathrooms: 3
- Full bathrooms: 2
- 1/2 bathrooms: 1
- Main level bathrooms: 3
- Main level bedrooms: 4
Primary bedroom
- Level: Main
Bedroom
- Level: Main
Bedroom
- Level: Main
Bedroom
- Level: Main
Bathroom full
- Level: Main
Bathroom full
- Level: Main
Other
- Level: Main
Entry hall
- Level: Main
Family room
- Level: Main
Kitchen with eating space
- Level: Main
Utility room
- Level: Main
Heating
- Fireplace, Forced Air, Electric, Propane
Cooling
- Heat Pump
Appliances
- Included: Dishwasher, Refrigerator, Stove(s)/Range(s), Dishwasher(s), Refrigerator(s)
Features
- Bath Off Primary, Ceiling Fan(s), Pantry
- Flooring: Laminate, Carpet
- Windows: Dbl Pane/Storm Window
- Basement: None
- Number of fireplaces: 1
- Fireplace features: Gas, Main Level: 1, Fireplace
Interior area
- Total structure area: 2,401
- Total interior livable area: 2,401 sqft
Video & virtual tour
Property
Parking
- Total spaces: 3
- Parking features: Attached Garage, RV Parking
- Has attached garage: Yes
- Covered spaces: 3
Features
- Levels: One
- Stories: 1
- Entry location: Main
- Patio & porch: Bath Off Primary, Ceiling Fan(s), Dbl Pane/Storm Window, Fireplace, Pantry, Walk-In Closet(s)
- Has view: Yes
- View description: Territorial
Lot
- Size: 1.29 Acres
- Features: Dead End Street, Cable TV, Deck, Fenced-Partially, High Speed Internet, Propane, RV Parking
- Topography: Level,Rolling
Details
- Parcel number: 3421069144
- Special conditions: Standard
Construction
Type & style
- Home type: SingleFamily
- Architectural style: Craftsman,1 Story
- Property subtype: Single Family Residence
Materials
- Cement Planked, Stone, Wood Siding, Cement Plank
- Foundation: Poured Concrete
- Roof: Composition
Condition
- Very Good
- New construction: Yes
- Year built: 2026
- Major remodel year: 2026
Utilities & green energy
- Electric: Company: PSE
- Sewer: Septic Tank, Company: Septic
- Water: Public, Company: Thurston PUD
Community & HOA
Community
- Subdivision: Enumclaw
Location
- Region: Enumclaw
Financial & listing details
- Price per square foot: $541/sqft
- Annual tax amount: $3,765
- Date on market: 6/17/2026
- Cumulative days on market: 45 days
- Listing terms: Conventional
- Inclusions: Dishwasher(s), Refrigerator(s), Stove(s)/Range(s)
Estimated market value
$1,291,000
$1.23M - $1.36M
$4,158/mo
Price history
| Date | Event | Price |
|---|---|---|
| 7/13/2026 | Price change | $1,299,000-7.1%$541/sqft |
Source:  NWMLS as distributed by MLS GRID #2537191 Report a problem NWMLS as distributed by MLS GRID #2537191 Report a problem | ||
| 6/18/2026 | Listed for sale | $1,398,000$582/sqft |
Source: NWMLS as distributed by MLS GRID #2537191 Report a problem | ||
Public tax history
Tax history is unavailable.
Monthly payment
Est. payment
Payment breakdown
Explore the cost of this home by adjusting the details. Changes won't be saved.Climate risks
Neighborhood: 98022
Nearby schools
GreatSchools rating
- 8/10Westwood Elementary SchoolGrades: K-5Distance: 2.4 mi
- 8/10Thunder Mountain Middle SchoolGrades: 6-8Distance: 3 mi
- 4/10Enumclaw Sr High SchoolGrades: 9-12Distance: 4.7 mi
Schools provided by the listing agent
- Elementary: Westwood Elem
- Middle: Thunder Mtn Mid
- High: Enumclaw Snr High
Source: NWMLS as distributed by MLS GRID. This data may not be complete. We recommend contacting the local school district to confirm school assignments for this home.
- $359,9501.29 Acres38325 238th Ave SE, Enumclaw, WA 98022Sold

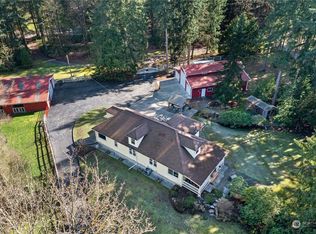
- $979,4505 bd2 ba3k sqft38011 238th Ave SE, Enumclaw, WA 98022Sold
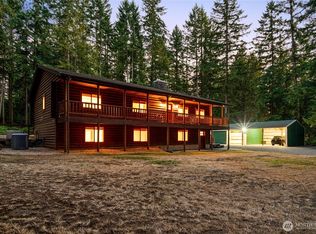
- $910,0004 bd3 ba3.2k sqft23805 SE 380th St, Enumclaw, WA 98022Sold
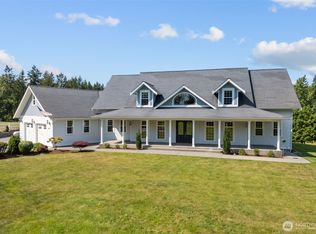
- $1,295,0004 bd5 ba4.1k sqft24022 SE 384th St, Enumclaw, WA 98022Sold
- $1,090,0005 bd4 ba3.8k sqft24015 SE 380th St, Enumclaw, WA 98022Pending
- $805,0003 bd2 ba2.1k sqft23606 SE 380th St, Enumclaw, WA 98022Sold
- $1,000,0004 bd4 ba2.8k sqft24207 SE 384th St, Enumclaw, WA 98022Sold
- $885,0003 bd3 ba3.5k sqft24211 SE 380th St, Enumclaw, WA 98022Sold
A local agent can set up tours, give advice and negotiate with sellers.
Similar homes
- $1,119,0003 bd3 ba2.7k sqft3900 228th Avenue SE, Enumclaw, WA 98022Active
 MLS ID #2514641, Oksana Partyka. NWMLS as distributed by MLS GRID
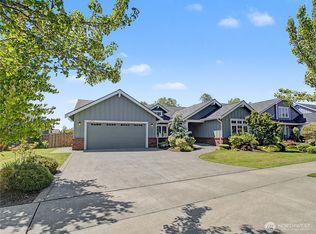
 - $1,150,0003 bd3 ba2.7k sqft3284 Meadow Park Avenue, Enumclaw, WA 98022Contingent
 MLS ID #2551510, Todd V. Huizenga. NWMLS as distributed by MLS GRID
 - $1,195,0005 bd3 ba2.4k sqft39428 200th Avenue SE, Auburn, WA 98092Active
 MLS ID #2544065, Lauren Alvarez. NWMLS as distributed by MLS GRID
 - $950,0003 bd3 ba3.3k sqft2635 Perry Court, Enumclaw, WA 98022Active
 MLS ID #2536686, Todd V. Huizenga. NWMLS as distributed by MLS GRID
 - $774,9503 bd2 ba1.9k sqft3530 Edith Avenue, Enumclaw, WA 98022ActiveMLS ID #2559057, Tami Dunn. NWMLS as distributed by MLS GRID
- $839,9505 bd3 ba3k sqft650 Mckinley Street, Enumclaw, WA 98022ActiveMLS ID #2555119, Hal Bennett. NWMLS as distributed by MLS GRID
- $749,9003 bd3 ba2.3k sqftPinnacle Peak, Enumclaw, WA 98022ActiveMLS ID #2531921, Danielle Cowart. NWMLS as distributed by MLS GRID
- $1,199,0004 bd3 ba2.8k sqftElk & Eagle, Orting, WA 98360ActiveMLS ID #2542096, Delanne Greene. NWMLS as distributed by MLS GRID
- $1,074,9504 bd3 ba3.2k sqftBoise Creek, Enumclaw, WA 98022ActiveNWMLS as distributed by MLS GRID
- $1,279,0005 bd4 ba3.3k sqft505 SW 366th Street, Federal Way, WA 98023ActiveMLS ID #2535682, Tim McKeown. NWMLS as distributed by MLS GRID
- $775,0004 bd3 ba2.8k sqftTen Trails Ph 2 C Div 2, Black Diamond, WA 98010ActiveMLS ID #2555353, David P. Huynh. NWMLS as distributed by MLS GRID
- $1,149,0003 bd3 ba2.3k sqftRegency At Ten Trails, Black Diamond, WA 98010ActiveMLS ID #2537571, Susan Meadows. NWMLS as distributed by MLS GRID
- $825,0004 bd2 ba1.8k sqft3116 200th Avenue E, Lake Tapps, WA 98391ActiveMLS ID #2557527, Andre Bohall. NWMLS as distributed by MLS GRID
- $1,015,0004 bd3 ba3.1k sqftOverlook At Summit Park Ph 1, Maple Valley, WA 98038ActiveMLS ID #2552884, Neda Perrina. NWMLS as distributed by MLS GRID
- $1,225,0004 bd3 ba3k sqft4514 96th Street E, Tacoma, WA 98446ActiveMLS ID #2479068, Shawn Maxey. NWMLS as distributed by MLS GRID
- $989,9994 bd3 ba2.5k sqft27481 226th Avenue SE, Maple Valley, WA 98038ActiveMLS ID #2546082, Sham Haile. NWMLS as distributed by MLS GRID
- $1,175,0004 bd3 ba3.1k sqft1427 114th Avenue E, Edgewood, WA 98372ActiveMLS ID #2483456, April Phillips. NWMLS as distributed by MLS GRID
- $1,185,0005 bd3 ba3.3k sqftMagnolia Pointe, Maple Valley, WA 98038ActiveMLS ID #2554311, Tayler Bruno. NWMLS as distributed by MLS GRID
- $1,095,0004 bd3 ba3k sqft14423 134th Avenue E, Puyallup, WA 98374ActiveMLS ID #2503679, Rose Corey. NWMLS as distributed by MLS GRID
- $979,9504 bd3 ba2.6k sqft16835 113th Avenue SE, Renton, WA 98055ActiveMLS ID #2536365, Shawna Bruns. NWMLS as distributed by MLS GRID
