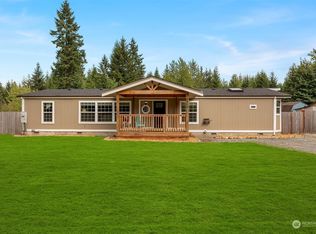
Rare opportunity to own this newer construction custom home w/ 3 car attached garage & an Expansive shop. Located on nearly 5 acres right outside of Orting on Patterson Hill. Everything you need is included in this modern 2816 sqft 4 bed, 2.75 bath home nestled on a quiet 8-home cul-de-sac with zero through-traffic. Enjoy this open concept living space w/vaulted ceilings, a luxurious chef's kitchen, 2 master bedrooms perfect for multi-generational living, a spacious den/office, laundry room & 2 decks with peaceful views. The chef's kitchen features: endless counter & cabinet space, oversized island, walk in pantry, & top of the line stainless steel appliances. Larger master bedroom w/ impressive shower & a private deck. The home is fully wired & equipped with a Generac 22000-Watt Standby Generator ensuring seamless power & peace of mind! Now lets talk SHOP! This 2000 sq ft (50' x 40') permitted shop with up to 18' clear height to the trusses is your DREAM shop all built in 2023 & powered by its own separate 200 Amp Service. It's Insulated, heated, 2 Rv 50 amp hookups with 1 inside & 1 outside, high ceiling fan, ADU potential, all ready to make it your own! More features: Nice fenced backyard, sprinkler system in the front & backyard, garden area, 3rd RV 50 amp hookup on side of attached garage. Endless possibilities & space for your toys, animals, parking, possible ADU, & more gardening space. Close to all the amenities!
Active
Listed by: Better Properties Solutions • Delanne Greene
$1,250,000
18706 232ND Avenue E, Orting, WA 98360
4beds
2,816sqft
:
Get pre-qualified$7,534/mo
Single Family Residence
Built in 2021
4.81 Acres Lot
$1,228,600 Zestimate®
$444/sqft
$-- HOA
What's special
Newer construction custom homeExpansive shopOversized islandWalk in pantryNice fenced backyardGarden areaLaundry room
- 15 days |
- 451 |
- 33 |
Zillow last checked:
Listing updated:
Listed by:
Delanne Greene,
Better Properties Solutions
Source: NWMLS as distributed by MLS GRID,MLS#: 2542096
Facts & features
Interior
Bedrooms & bathrooms
- Bedrooms: 4
- Bathrooms: 3
- Full bathrooms: 2
- 3/4 bathrooms: 1
- Main level bathrooms: 3
- Main level bedrooms: 4
Primary bedroom
- Level: Main
Primary bedroom
- Level: Main
Bedroom
- Level: Main
Bedroom
- Level: Main
Bathroom full
- Level: Main
Bathroom full
- Level: Main
Bathroom three quarter
- Level: Main
Den office
- Level: Main
Dining room
- Level: Main
Kitchen with eating space
- Level: Main
Living room
- Level: Main
Utility room
- Level: Main
Heating
- Fireplace, Forced Air, Heat Pump, Electric, Propane
Cooling
- Forced Air, Heat Pump
Appliances
- Included: Dishwasher, Dryer, Microwave, Refrigerator, Stove(s)/Range(s), Washer, Dishwasher(s), Dryer(s), Microwave(s), Refrigerator(s), Washer(s), Water Heater: Electric, Water Heater Location: Garage
Features
- Bath Off Primary, Ceiling Fan(s), Dining Room, Pantry
- Flooring: Ceramic Tile, Vinyl Plank, Carpet
- Doors: French Doors
- Windows: Dbl Pane/Storm Window
- Basement: None
- Number of fireplaces: 1
- Fireplace features: Gas, Main Level: 1, Fireplace
Interior area
- Total structure area: 2,816
- Total interior livable area: 2,816 sqft
Property
Parking
- Total spaces: 10
- Parking features: Driveway, Attached Garage, Detached Garage, Off Street, RV Parking
- Has attached garage: Yes
- Covered spaces: 5
- Uncovered spaces: 5
Features
- Levels: One
- Stories: 1
- Patio & porch: Second Primary Bedroom, Bath Off Primary, Ceiling Fan(s), Dbl Pane/Storm Window, Dining Room, Fireplace, French Doors, Pantry, Security System, Sprinkler System, Vaulted Ceiling(s), Walk-In Closet(s), Water Heater, Wired for Generator
- Has view: Yes
- View description: Territorial
Lot
- Size: 4.81 Acres
- Dimensions: 209611
- Features: Cul-De-Sac, Dead End Street, Secluded, Cable TV, Deck, Fenced-Partially, High Speed Internet, Irrigation, Outbuildings, Propane, RV Parking, Shop, Sprinkler System
- Topography: Level,Partial Slope
- Residential vegetation: Garden Space, Wooded
Details
- Parcel number: 7002840010
- Zoning description: Jurisdiction: County
- Special conditions: Standard
- Other equipment: Leased Equipment: yes, Wired for Generator
Construction
Type & style
- Home type: SingleFamily
- Architectural style: Contemporary,1 Story
- Property subtype: Single Family Residence
Materials
- Wood Siding
- Foundation: Poured Concrete
- Roof: Composition
Condition
- Very Good
- Year built: 2021
- Major remodel year: 2021
Utilities & green energy
- Electric: Company: PSE
- Sewer: Septic Tank, Company: Septic
- Water: Individual Well, Company: Well
- Utilities for property: Dish, Quantum Fiber
Community & HOA
Community
- Features: CCRs, Trail(s)
- Security: Security System
- Subdivision: Crocker
Location
- Region: Orting
Financial & listing details
- Price per square foot: $444/sqft
- Tax assessed value: $1,030,700
- Annual tax amount: $9,033
- Date on market: 7/9/2026
- Cumulative days on market: 17 days
- Listing terms: Conventional,FHA,USDA Loan,VA Loan
- Inclusions: Dishwasher(s), Dryer(s), Leased Equipment, Microwave(s), Refrigerator(s), Stove(s)/Range(s), Washer(s)
Estimated market value
$1,228,600
$1.17M - $1.29M
$3,980/mo
Price history
| Date | Event | Price |
|---|---|---|
| 7/10/2026 | Listed for sale | $1,250,000+47.1%$444/sqft |
Source:  NWMLS as distributed by MLS GRID #2542096 Report a problem NWMLS as distributed by MLS GRID #2542096 Report a problem | ||
| 6/15/2021 | Sold | $850,000+8.3%$302/sqft |
Source: NWMLS as distributed by MLS GRID #1772159 Report a problem | ||
| 5/20/2021 | Pending sale | $785,000$279/sqft |
Source: NWMLS as distributed by MLS GRID #1772159 Report a problem | ||
| 5/17/2021 | Listed for sale | $785,000+219.1%$279/sqft |
Source: NWMLS as distributed by MLS GRID #1772159 Report a problem | ||
| 10/16/2020 | Sold | $246,000$87/sqft |
Source: NWMLS as distributed by MLS GRID #1649047 Report a problem | ||
Public tax history
| Year | Property taxes | Tax assessment |
|---|---|---|
| 2024 | $9,264 +7% | $1,030,700 +7.1% |
| 2023 | $8,654 +18.3% | $962,100 +14.2% |
| 2022 | $7,317 -8.4% | $842,400 +2.3% |
| 2021 | $7,992 | $823,600 +2481.8% |
| 2019 | -- | $31,900 |
Find assessor info on the county website
Monthly payment
Est. payment
Payment breakdown
Explore the cost of this home by adjusting the details. Changes won't be saved.Climate risks
Neighborhood: 98360
Nearby schools
GreatSchools rating
- 6/10Orting Elementary SchoolGrades: PK-4Distance: 4.2 mi
- 5/10Orting Middle SchoolGrades: 6-8Distance: 4.6 mi
- 6/10Orting High SchoolGrades: 9-12Distance: 4.3 mi
Schools provided by the listing agent
- Elementary: Orting Primary Sch
- Middle: Orting Mid
- High: Orting High
Source: NWMLS as distributed by MLS GRID. This data may not be complete. We recommend contacting the local school district to confirm school assignments for this home.
- $775,0004 bd2 ba2.6k sqft23210 188th St E, Orting, WA 98360Sold
- $450,0003 bd2 ba1.7k sqft18409 229th Ave E, Orting, WA 98360Sold
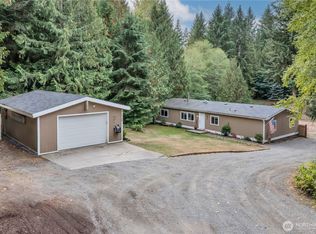
- $500,0003 bd2 ba1.6k sqft18708 229th Ave E, Orting, WA 98360Sold
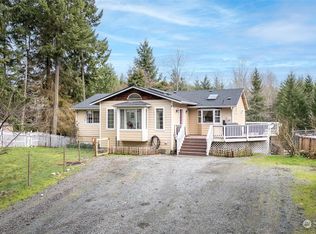
- $615,0003 bd3 ba2.9k sqft18407 229th Ave E, Orting, WA 98360Sold
- $600,0003 bd2 ba1.7k sqft18406 229th Ave E, Orting, WA 98360Sold
- $450,0003 bd2 ba1.3k sqft22717 184th Street Ct E, Orting, WA 98360Sold
- $734,9004 bd3 ba2.1k sqft22806 190th St E, Orting, WA 98360Sold
- $775,0005 bd3 ba3.2k sqft19127 Patterson Rd E, Orting, WA 98360Sold
A local agent can set up tours, give advice and negotiate with sellers.
Similar homes
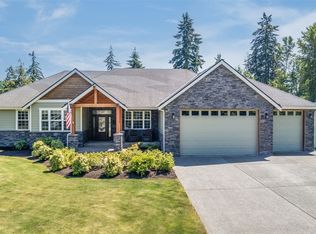
- $1,075,0004 bd3 ba3.1k sqft13204 219th Street Ct E, Graham, WA 98338Active
 MLS ID #2543206, Sandra Ewton. NWMLS as distributed by MLS GRID
 - $1,389,0004 bd4 ba3.4k sqft16822 116th Street E, Bonney Lake, WA 98391Active
 MLS ID #2519752, Kaylee Salsbury. NWMLS as distributed by MLS GRID
 - $649,0003 bd2 ba2.1k sqft23430 Fisk Road E, Orting, WA 98360Contingent
 MLS ID #2505777, Nichole Frandanisa. NWMLS as distributed by MLS GRID
 - $1,078,9503 bd3 ba2.4k sqft14516 224th Street E, Graham, WA 98338Active
 MLS ID #2532230, Debra Parsons. NWMLS as distributed by MLS GRID
 - $649,0004 bd3 ba2.5k sqftCedars Bend Div Ii, Orting, WA 98360ActiveMLS ID #2548757, Maray Borrego. NWMLS as distributed by MLS GRID
- $1,400,0004 bd4 ba3k sqft8705 72nd Avenue E, Puyallup, WA 98371ActiveMLS ID #2530528, Tracie Paul. NWMLS as distributed by MLS GRID
- $1,195,0005 bd3 ba2.4k sqft39428 200th Avenue SE, Auburn, WA 98092ActiveMLS ID #2544065, Lauren Alvarez. NWMLS as distributed by MLS GRID
- $988,0003 bd3 ba3.6k sqft7939, Graham, WA 98338ActiveMLS ID #2499810, Seoun Hyang Eom. NWMLS as distributed by MLS GRID
- $1,299,0004 bd3 ba2.4k sqft38383 238th Avenue SE, Enumclaw, WA 98022ActiveMLS ID #2537191, Tricia Hudson. NWMLS as distributed by MLS GRID
- $674,9503 bd3 ba2.3k sqftPinehurst At High Cedars, Orting, WA 98360ActiveMLS ID #2528318, Doug Walker. NWMLS as distributed by MLS GRID
- $1,150,0003 bd3 ba2.7k sqft3284 Meadow Park Avenue, Enumclaw, WA 98022ContingentMLS ID #2551510, Todd V. Huizenga. NWMLS as distributed by MLS GRID
- $979,0004 bd4 ba3.5k sqft13504 Spiketon Road E, Buckley, WA 98321ActiveMLS ID #2543058, Karen Thurston. NWMLS as distributed by MLS GRID
- $1,089,0004 bd3 ba3.8k sqftInspiration Ridge, Bonney Lake, WA 98391ActiveMLS ID #2520046, Emmy Lay. NWMLS as distributed by MLS GRID
- $1,225,0004 bd3 ba3k sqft4514 96th Street E, Tacoma, WA 98446ActiveMLS ID #2479068, Shawn Maxey. NWMLS as distributed by MLS GRID
- $1,300,0004 bd3 ba3.4k sqft7226 227th Street E, Graham, WA 98338ActiveMLS ID #2477130, Carrie Johnson. NWMLS as distributed by MLS GRID
- $849,9504 bd3 ba2.5k sqft15012 86th Avenue E, Puyallup, WA 98375ContingentMLS ID #2550726, Amy Thor. NWMLS as distributed by MLS GRID
- $1,333,9003 bd3 ba2.9k sqftTehaleh, Bonney Lake, WA 98391ActiveMLS ID #2489739, Katie M Hira. NWMLS as distributed by MLS GRID
- $629,9503 bd3 ba2.2k sqftThe Madronas At Sunrise, Puyallup, WA 98374ActiveMLS ID #2559386, Ryan Runge. NWMLS as distributed by MLS GRID
- $693,0004 bd4 ba2.8k sqft21204 113th Street Ct E, Bonney Lake, WA 98391ActiveMLS ID #2557258, Bryan Adams. NWMLS as distributed by MLS GRID
- $959,0003 bd3 ba3.3k sqft13616 122nd Avenue E, Puyallup, WA 98374ActiveMLS ID #2526175, Amanda Thompson. NWMLS as distributed by MLS GRID
