
Presale opportunity on a premium corner homesite in Tehaleh by Garrette Homes! This stunning new construction home offers the chance to personalize finishes and create your dream space while enjoying sweeping views of Mount Rainier. Thoughtfully designed with Garrette’s signature craftsmanship, this home will feature open-concept living, expansive windows to capture natural light and mountain vistas, and flexible spaces designed for modern living. Situated in a desirable Tehaleh location surrounded by parks, trails, and nature, this homesite combines privacy with community connection. Don’t miss the chance to build your dream home with a trusted Northwest builder in one of the area’s most sought-after master-planned communities. Presale means time to personalize—secure this exceptional corner lot with Mount Rainier views today!
Active
Listed by: GCH Puget Sound, Inc. • Katie M Hira
$1,333,900
14821 210th Avenue E #1504, Bonney Lake, WA 98391
3beds
2,958sqft
Single Family Residence
Built in 2026
0.49 Acres Lot
$-- Zestimate®
$451/sqft
$94/mo HOA
What's special
Premium corner homesiteOpen-concept living
- 166 days |
- 65 |
- 3 |
Zillow last checked:
Listing updated:
Listed by:
Katie M Hira,
GCH Puget Sound, Inc.
Source: NWMLS as distributed by MLS GRID,MLS#: 2489739
Facts & features
Interior
Bedrooms & bathrooms
- Bedrooms: 3
- Bathrooms: 3
- Full bathrooms: 2
- 1/2 bathrooms: 1
- Main level bathrooms: 3
- Main level bedrooms: 3
Primary bedroom
- Level: Main
Bedroom
- Level: Main
Bedroom
- Level: Main
Bathroom full
- Level: Main
Bathroom full
- Level: Main
Other
- Level: Main
Den office
- Level: Main
Dining room
- Level: Main
Entry hall
- Level: Main
Great room
- Level: Main
Kitchen with eating space
- Level: Main
Utility room
- Level: Main
Heating
- Fireplace, 90%+ High Efficiency, Forced Air, Heat Pump, High Efficiency (Unspecified), Electric, Propane
Cooling
- 90%+ High Efficiency, Forced Air, Heat Pump, High Efficiency (Unspecified)
Appliances
- Included: Dishwasher, Disposal, Microwave, Stove(s)/Range(s), Dishwasher(s), Garbage Disposal, Microwave(s), Water Heater: Electric Hybrid, Water Heater Location: Garage
Features
- Bath Off Primary, Dining Room, Pantry
- Doors: French Doors
- Basement: None
- Number of fireplaces: 1
- Fireplace features: Gas, Main Level: 1, Fireplace
Interior area
- Total structure area: 2,958
- Total interior livable area: 2,958 sqft
Property
Parking
- Total spaces: 3
- Parking features: Driveway, Attached Garage, Off Street
- Has attached garage: Yes
- Covered spaces: 3
Features
- Levels: One
- Stories: 1
- Entry location: Main
- Patio & porch: Bath Off Primary, Dining Room, Fireplace, French Doors, Pantry, Sprinkler System, Walk-In Closet(s), Water Heater
- Has view: Yes
- View description: Mountain(s), Territorial
Lot
- Size: 0.49 Acres
- Features: Corner Lot, Paved, Sidewalk, Electric Car Charging
- Topography: Partial Slope
Details
- Parcel number: 7003115040
- Zoning description: Jurisdiction: County
- Special conditions: Standard
Construction
Type & style
- Home type: SingleFamily
- Architectural style: 1 Story
- Property subtype: Single Family Residence
Materials
- Cement Planked, Cement Plank
- Foundation: Poured Concrete
- Roof: Composition
Condition
- New construction: Yes
- Year built: 2026
Details
- Builder name: Garrette Homes
Utilities & green energy
- Electric: Company: Puget Sound Energy
- Sewer: Sewer Connected, Company: Pierce County
- Water: Public, Company: Tacoma Public Utilities
Community & HOA
Community
- Features: CCRs, Park, Playground, Trail(s)
- Subdivision: Tehaleh
HOA
- Services included: Common Area Maintenance
- HOA fee: $94 monthly
- HOA phone: 253-472-0825
Location
- Region: Bonney Lake
Financial & listing details
- Price per square foot: $451/sqft
- Date on market: 3/9/2026
- Cumulative days on market: 167 days
- Listing terms: Conventional,VA Loan
- Inclusions: Dishwasher(s), Garbage Disposal, Microwave(s), Stove(s)/Range(s)
Estimated market value
Not available
Estimated sales range
Not available
Not available
Price history
| Date | Event | Price |
|---|---|---|
| 3/9/2026 | Listed for sale | $1,333,900$451/sqft |
Source:  NWMLS as distributed by MLS GRID #2489739 Report a problem NWMLS as distributed by MLS GRID #2489739 Report a problem | ||
Public tax history
Tax history is unavailable.
Monthly payment
Est. payment
Payment breakdown
Explore the cost of this home by adjusting the details. Changes won't be saved.Climate risks
Neighborhood: 98391
Nearby schools
GreatSchools rating
- 6/10Orting Elementary SchoolGrades: PK-4Distance: 3.2 mi
- 5/10Orting Middle SchoolGrades: 6-8Distance: 3.6 mi
- 6/10Orting High SchoolGrades: 9-12Distance: 3.3 mi
Schools provided by the listing agent
- Elementary: Ptarmigan Ridge Inte
- Middle: Orting Mid
- High: Orting High
Source: NWMLS as distributed by MLS GRID. This data may not be complete. We recommend contacting the local school district to confirm school assignments for this home.
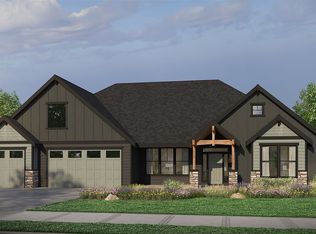
- from $1,333,9003 bd3 ba2.9k sqftThe Shasta Plan, Glacier Pointe at Tehaleh, Bonney Lake, WA 98391New Construction
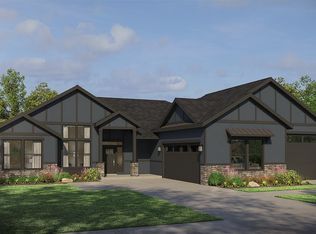
- from $1,439,9003 bd3 ba3k sqftThe Tahoma Plan, Glacier Pointe at Tehaleh, Bonney Lake, WA 98391New Construction
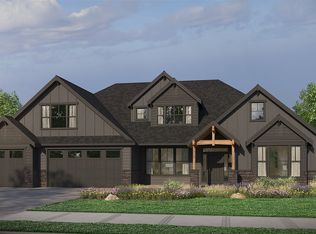
- from $1,292,9004 bd4 ba3.9k sqftThe Shasta XXL Plan, Glacier Pointe at Tehaleh, Bonney Lake, WA 98391New Construction
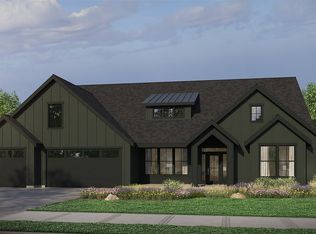
- from $1,374,9004 bd4 ba4.5k sqftThe Shasta Daylight Basement Plan, Glacier Pointe at Tehaleh, Bonney Lake, WA 98391New Construction
- from $1,355,9003 bd3 ba3.3k sqftThe Cascade Plan, Glacier Pointe at Tehaleh, Bonney Lake, WA 98391New Construction
- from $1,246,9003 bd4 ba3.1k sqftThe Aspen Plan, Glacier Pointe at Tehaleh, Bonney Lake, WA 98391New Construction
- from $1,359,9003 bd4 ba3.5k sqftThe Aspen Daylight Basement Plan, Glacier Pointe at Tehaleh, Bonney Lake, WA 98391New Construction
- $1,424,6004 bd5 ba4.3k sqft14932 210th Ave E, Bonney Lake, WA 98391Off Market
A local agent can set up tours, give advice and negotiate with sellers.
Similar homes
- $1,352,9003 bd3 ba3.3k sqftTehaleh, Bonney Lake, WA 98391Active
 MLS ID #2487308, Katie M Hira. NWMLS as distributed by MLS GRID
 - $1,359,9003 bd4 ba3.5k sqft15221 210th Ave E, Bonney Lake, WA 98391New Construction
 Garrette Homes
 - $1,359,9003 bd4 ba3.3k sqftTehaleh, Bonney Lake, WA 98391Active
 MLS ID #2502812, Katie M Hira. NWMLS as distributed by MLS GRID
 - from $1,359,9003 bd4 ba3.5k sqftThe Aspen Daylight Basement Plan, Glacier Pointe at Tehaleh, Bonney Lake, WA 98391New Construction
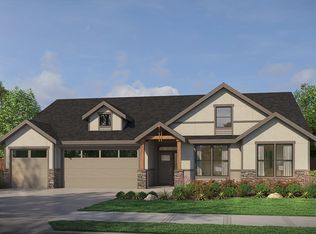 Garrette Homes
 - $1,394,9004 bd4 ba3.3k sqftTehaleh, Bonney Lake, WA 98391ActiveMLS ID #2492795, Katie M Hira. NWMLS as distributed by MLS GRID
- $1,439,9004 bd4 ba3.3k sqftTehaleh, Bonney Lake, WA 98391ActiveMLS ID #2517492, Katie M Hira. NWMLS as distributed by MLS GRID
- from $1,292,9004 bd4 ba3.9k sqftThe Shasta XXL Plan, Glacier Pointe at Tehaleh, Bonney Lake, WA 98391New ConstructionGarrette Homes
- $1,374,9504 bd3 ba3.2k sqft21013 153rd St E, Bonney Lake, WA 98391New ConstructionTrumark Homes
- $1,399,9503 bd4 ba3.6k sqft21009 153rd St E, Bonney Lake, WA 98391New ConstructionTrumark Homes
- $1,424,9503 bd3 ba3k sqft15323 210th Avenue Ct E, Bonney Lake, WA 98391New ConstructionTrumark Homes
- $1,399,9503 bd4 ba3.6k sqft21017 153rd St E, Bonney Lake, WA 98391New ConstructionTrumark Homes
- $999,9753 bd3 ba2.5k sqftGlacier Pointe At Tehaleh, Bonney Lake, WA 98391ActiveMLS ID #2564710, Nancy L. Lee. NWMLS as distributed by MLS GRID
- $1,499,9504 bd4 ba4.4k sqft21021 153rd St E, Bonney Lake, WA 98391New ConstructionTrumark Homes
- $699,9873 bd3 ba2.5k sqft14622 199th Avenue E, Bonney Lake, WA 98391ContingentMLS ID #2525728, Anastasia Miles. NWMLS as distributed by MLS GRID
- $835,0002 bd3 ba2.1k sqft14308 189th Avenue Ct E, Bonney Lake, WA 98391ActiveMLS ID #2537910, Bradley Hanson. NWMLS as distributed by MLS GRID
- $899,0005 bd3 ba3.1k sqftStone Creek, Bonney Lake, WA 98391ActiveMLS ID #2558656, Britney McCartin. NWMLS as distributed by MLS GRID
- $999,9904 bd3 ba3.2k sqftLiberty Park Phase 2, Bonney Lake, WA 98391ActiveNWMLS as distributed by MLS GRID
- $799,9505 bd3 ba3k sqftGlacier Park / Tehaleh, Bonney Lake, WA 98391ActiveMLS ID #2527382, Kelly Heaps. NWMLS as distributed by MLS GRID
- $925,0005 bd4 ba4.1k sqftPinnacle Ridge, Bonney Lake, WA 98391ActiveMLS ID #2502529, Emily Peña Howell. NWMLS as distributed by MLS GRID
- $949,9504 bd3 ba2.6k sqftLiberty Park Phase 2, Bonney Lake, WA 98391ActiveMLS ID #2524662, Gary Hendrickson. NWMLS as distributed by MLS GRID
