NOW OFFERED AT $814,990 | EXCEPTIONAL VALUE in Tehaleh's Glacier Park! Greenbelt lot w/ Mt Rainier Views! Rare Opportunity to own an exquisite, turnkey Tri Pointe home in Award-Winning Bonney Lake Schools. Hard-to-find upgrades, including a coveted chef’s kitchen with GAS cooktop, inviting GAS fireplace, upgraded lighting, blinds, smart home pkg, EV plug, full fencing, & ALL appliances included. The airy, open layout is an entertainer’s dream, anchored by stainless steel appliances, quartz counters, full-height tile backsplash, a massive island, & a spacious walk-in pantry. Just off the chef's kitchen, the charming mudroom with a built-in bench & hooks adds both style & everyday functionality. The great room flows effortlessly to the covered patio, perfect for outdoor dining, entertaining, or simply relaxing at the end of the day. The main floor offers incredible flexibility, with a private office & an adjacent guest suite with a 3/4 bath. Upstairs, escape to your luxurious primary retreat featuring two walk-in closets, dual vanities, a deep soaking tub, a separate shower, & a private water closet for added comfort & privacy. A large loft provides the perfect media, bonus, or gathering space, while three additional spacious bedrooms offer room for everyone. Natural light pours into the oversized upstairs laundry room. Experience Tehaleh's Glacier Pointe & all the neighborhood has to offer. Up to 1% Trusted Lender Credit Available with Security Bank! Welcome Home! Tour today!
Active
Listed by: eXp Realty • Kelly Heaps
Price cut: $10K (7/23)
$814,990
14636 203rd Avenue E, Bonney Lake, WA 98391
5beds
3,076sqft
:
Get pre-qualified$5,169/mo
Single Family Residence
Built in 2025
5,000 Square Feet Lot
$-- Zestimate®
$265/sqft
$94/mo HOA
What's special
Inviting gas fireplaceMassive islandDual vanitiesSeparate showerTwo walk-in closetsDeep soaking tubUpgraded lighting
- 64 days |
- 231 |
- 17 |
Zillow last checked:
Listing updated:
Listed by:
Kelly Heaps,
eXp Realty,
Bobbi Lee Betschart,
eXp Realty
Source: NWMLS as distributed by MLS GRID,MLS#: 2527382
Facts & features
Interior
Bedrooms & bathrooms
- Bedrooms: 5
- Bathrooms: 3
- Full bathrooms: 2
- 3/4 bathrooms: 1
- Main level bathrooms: 1
- Main level bedrooms: 1
Primary bedroom
- Level: Second
Bedroom
- Level: Second
Bedroom
- Level: Second
Bedroom
- Level: Second
Bedroom
- Level: Main
Bathroom three quarter
- Level: Main
Bathroom full
- Level: Second
Bathroom full
- Level: Second
Den office
- Level: Main
Dining room
- Level: Main
Entry hall
- Level: Main
Family room
- Level: Second
Great room
- Level: Main
Kitchen with eating space
- Level: Main
Utility room
- Level: Second
Heating
- Fireplace, Heat Pump, Electric, Natural Gas
Cooling
- Heat Pump
Appliances
- Included: Dishwasher, Disposal, Dryer, Microwave, Refrigerator, Stove(s)/Range(s), Washer, Dishwasher(s), Dryer(s), Garbage Disposal, Microwave(s), Refrigerator(s), Washer(s), Water Heater: Electric, Water Heater Location: Garage
Features
- Dining Room, High Tech Cabling, Loft
- Doors: French Doors
- Number of fireplaces: 1
- Fireplace features: Gas, Main Level: 1, Fireplace
Interior area
- Total structure area: 3,076
- Total interior livable area: 3,076 sqft
Property
Parking
- Total spaces: 4
- Parking features: Attached Garage
- Has attached garage: Yes
- Covered spaces: 2
- Uncovered spaces: 2
Features
- Levels: Two
- Stories: 2
- Entry location: Main
- Patio & porch: Dining Room, Fireplace, French Doors, High Tech Cabling, Loft, Walk-In Closet(s), Water Heater
- Has view: Yes
- View description: Mountain(s), Partial, Territorial
Lot
- Size: 5,000 Square Feet
- Features: Paved, Sidewalk, Cable TV, Fenced-Fully, Gas Available, High Speed Internet, Patio
- Topography: Level
Details
- Parcel number: 7003177190
- Special conditions: Standard
Construction
Type & style
- Home type: SingleFamily
- Architectural style: Craftsman,2 Story
- Property subtype: Single Family Residence
Materials
- Cement Planked, Cement Plank
- Foundation: Poured Concrete
- Roof: Composition
Condition
- Very Good
- Year built: 2025
- Major remodel year: 2025
Details
- Builder name: Tri Pointe Homes
Utilities & green energy
- Electric: Company: PSE
- Sewer: Sewer Connected, Company: Pierce County Utilities
- Water: Public, Company: Tacoma Public Utilities
- Utilities for property: Xfinity, Xfinity
Community & HOA
Community
- Features: Athletic Court, CCRs, Clubhouse, Park, Playground, Trail(s)
- Subdivision: Tehaleh
HOA
- Services included: Common Area Maintenance
- HOA fee: $94 monthly
Location
- Region: Bonney Lake
Financial & listing details
- Price per square foot: $265/sqft
- Annual tax amount: $8,171
- Date on market: 5/29/2026
- Cumulative days on market: 65 days
- Listing terms: Conventional,FHA,VA Loan
- Inclusions: Dishwasher(s), Dryer(s), Garbage Disposal, Microwave(s), Refrigerator(s), Stove(s)/Range(s), Washer(s)
Estimated market value
Not available
Estimated sales range
Not available
Not available
Price history
| Date | Event | Price |
|---|---|---|
| 7/23/2026 | Price change | $814,990-1.2%$265/sqft |
Source:  NWMLS as distributed by MLS GRID #2527382 Report a problem NWMLS as distributed by MLS GRID #2527382 Report a problem | ||
| 7/7/2026 | Price change | $824,990-2.9%$268/sqft |
Source: eXp Realty #2527382 Report a problem | ||
| 5/29/2026 | Listed for sale | $849,888-1.2%$276/sqft |
Source: eXp Realty #2527382 Report a problem | ||
| 7/6/2025 | Listing removed | $859,900$280/sqft |
Source:  TRI Pointe Homes Report a problem TRI Pointe Homes Report a problem | ||
| 4/30/2025 | Listed for sale | $859,900$280/sqft |
Source: TRI Pointe Homes Report a problem | ||
Public tax history
Tax history is unavailable.
Monthly payment
Est. payment
Payment breakdown
Explore the cost of this home by adjusting the details. Changes won't be saved.Climate risks
Neighborhood: 98391
Nearby schools
GreatSchools rating
- 9/10Donald Eismann Elementary SchoolGrades: PK-5Distance: 1.1 mi
- 7/10Mountain View Middle SchoolGrades: 6-8Distance: 2.5 mi
- 9/10Bonney Lake High SchoolGrades: 9-12Distance: 2.8 mi
Schools provided by the listing agent
- Elementary: Donald Eismann Elementary
- Middle: Mtn View Middle
- High: Bonney Lake High
Source: NWMLS as distributed by MLS GRID. This data may not be complete. We recommend contacting the local school district to confirm school assignments for this home.
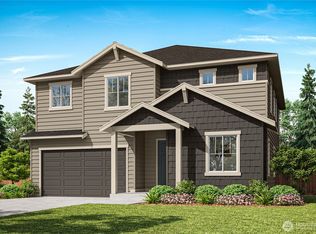
- $859,9005 bd3 ba3k sqft14636 203rd Ave E #19, Bonney Lake, WA 98391Sold
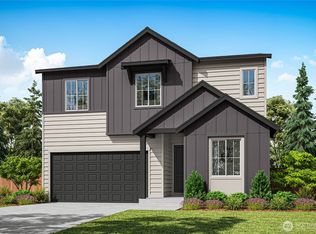
- $828,0194 bd3 ba2.9k sqft14632 203rd Ave E #20, Bonney Lake, WA 98391Sold
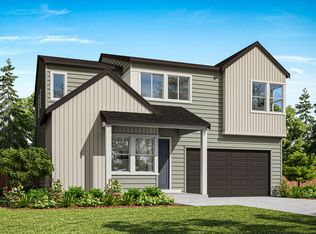
- $772,6004 bd3 ba2.8k sqft14640 203rd Ave E, Bonney Lake, WA 98391Off Market
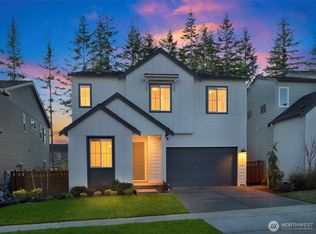
- $829,9995 bd3 ba2.9k sqft14644 203rd Ave E #17, Bonney Lake, WA 98391Sold
- $814,9004 bd3 ba2.8k sqft14640 203rd Ave E #18, Bonney Lake, WA 98391Sold
- $928,5954 bd1 ba3.3k sqft20303 Eagle Ln E #21, Bonney Lake, WA 98391Sold
- $905,9005 bd3 ba3.3k sqft14648 203rd Ave E #16, Bonney Lake, WA 98391Sold
- $825,0104 bd3 ba2.4k sqft20310 Eagle Ln E #741, Bonney Lake, WA 98391Sold
A local agent can set up tours, give advice and negotiate with sellers.
Similar homes
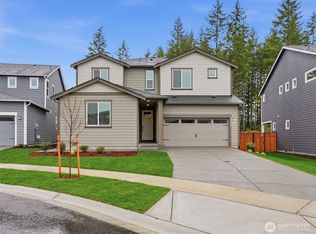
- $830,9905 bd3 ba2.8k sqftGlacier Pointe At Tehaleh, Bonney Lake, WA 98391Active
 NWMLS as distributed by MLS GRID
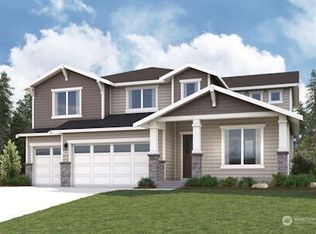
 - $817,9005 bd5 ba3k sqftLennar At Tehaleh Glacier Pointe, Bonney Lake, WA 98391Active
 NWMLS as distributed by MLS GRID
 - $913,5005 bd5 ba2.9k sqftLennar At Tehaleh Glacier Pointe, Bonney Lake, WA 98391ActiveNWMLS as distributed by MLS GRID
- $867,6905 bd3 ba2.8k sqftGlacier Pointe At Tehaleh, Bonney Lake, WA 98391Active
 NWMLS as distributed by MLS GRID
 - $874,9604 bd4 ba2.6k sqftGlacier Pointe, Bonney Lake, WA 98391ActiveMLS ID #2536831, Eric G Halgren. NWMLS as distributed by MLS GRID
- $835,0002 bd3 ba2.1k sqft14308 189th Avenue Ct E, Bonney Lake, WA 98391ActiveMLS ID #2537910, Bradley Hanson. NWMLS as distributed by MLS GRID
- $749,9904 bd3 ba2.8k sqftGlacier Pointe 09, Bonney Lake, WA 98391ActiveMLS ID #2456976, Eric G Halgren. NWMLS as distributed by MLS GRID
- $699,9603 bd3 ba2.3k sqftPlot 9 | Tehaleh Glacier Pointe, Bonney Lake, WA 98391ActiveMLS ID #2559079, Hailey Brewer. NWMLS as distributed by MLS GRID
- $899,9904 bd3 ba2.8k sqftGlacier Pointe 010, Bonney Lake, WA 98391ActiveMLS ID #2537585, Eric G Halgren. NWMLS as distributed by MLS GRID
- $899,0005 bd3 ba3.1k sqftStone Creek, Bonney Lake, WA 98391ActiveMLS ID #2558656, Britney McCartin. NWMLS as distributed by MLS GRID
- $949,9905 bd5 ba3.3k sqftGlacier Pointe - Phase 010, Bonney Lake, WA 98391ActiveMLS ID #2536946, Eric G Halgren. NWMLS as distributed by MLS GRID
- $865,0002 bd3 ba2.1k sqft18915 143rd Street E, Bonney Lake, WA 98391ActiveMLS ID #2537907, Bradley Hanson. NWMLS as distributed by MLS GRID
- $899,9504 bd3 ba3k sqftLiberty Park Phase 2, Bonney Lake, WA 98391ActiveNWMLS as distributed by MLS GRID
- $894,4692 bd2 ba1.9k sqftGlacier Point At Tehaleh, Bonney Lake, WA 98391ActiveMLS ID #2542914, Nancy L. Lee. NWMLS as distributed by MLS GRID
- $899,9995 bd4 ba2.9k sqft6410 213th Ave Court E, Bonney Lake, WA 98391ActiveMLS ID #2515885, Christie Nelson. NWMLS as distributed by MLS GRID
- $749,9504 bd3 ba2.7k sqftRainier Plateau, Lake Tapps, WA 98391ActiveNWMLS as distributed by MLS GRID
- $749,9504 bd3 ba2.7k sqftRainier Plateau, Lake Tapps, WA 98391ActiveNWMLS as distributed by MLS GRID
- $874,9504 bd3 ba2.9k sqftLiberty Park Phase 2, Bonney Lake, WA 98391ActiveNWMLS as distributed by MLS GRID
- $579,9954 bd3 ba2k sqftEagle Ridge At Tehaleh, Bonney Lake, WA 98391ActiveMLS ID #2533294, Zach Stickney. NWMLS as distributed by MLS GRID
- $625,0004 bd3 ba2.5k sqftTyee Ridge At Tehaleh, Bonney Lake, WA 98391ActiveMLS ID #2510206, Joseph Q. Bauman. NWMLS as distributed by MLS GRID
